433 Stonehurst Drive, Copley, OH 44321
Local realty services provided by:CENTURY 21 Premiere Properties
Upcoming open houses
- Sat, Nov 0712:00 pm - 01:30 pm
Listed by: tera somogyi
Office: keller williams living
MLS#:5256373
Source:OH_NORMLS
Price summary
- Price:$282,000
- Price per sq. ft.:$136.83
- Monthly HOA dues:$230
About this home
Welcome to the Courtyards of Montrose Park in Copley! This end-unit townhome offers three bedrooms with two and a half baths. The front entry boasts a stunning vaulted ceiling that leads up to a sunlit living room where luxury vinyl plank flooring continues through the dining area and kitchen. There’s room for a generous dining table, and the kitchen island makes a natural landing spot for appetizers while dinner comes together. Cherry cabinetry and stainless steel appliances frame the kitchen, with a deck just beyond for coffee in the morning or dinner outside. A laundry room and powder room round out the main level. Upstairs, the primary suite has a generous closet and an ensuite bath with dual sinks and a shower door and showerhead updated in 2026. Two additional bedrooms share a full hall bath with tile flooring installed in 2020. On the ground level, a separate recreation room gives movie night a place of its own, with the attached garage just down the hall. Updates include fresh paint in several rooms, energy-efficient heating and cooling installed in 2025, a water heater replaced in 2023, an insulated garage door installed in 2021, and a roof updated 2021. Montrose shops and restaurants are nearby for a quick grocery stop or an evening out. For a change of scenery, Copley Community Park has picnic areas and paved trails, while Bath Nature Preserve offers ponds and wooded trails. Ease, convenience, access, and beauty create the lifestyle you have been waiting for....
Contact an agent
Home facts
- Year built:2010
- Subdivision & Development:Montrose Park Ph 1
- Listing ID #:5256373
- Added:1 day(s) ago
- Updated:November 06, 2026 at 03:34 PM
Rooms and interior
- Bedrooms:3
- Total bathrooms:3
- Full bathrooms:2
- Half bathrooms:1
- Rooms Total:6
- Kitchen Description:Dishwasher, Microwave, Range, Refrigerator
- Basement:Yes
- Living area:2,061 sq. ft.
Heating and cooling
- Cooling:Central Air
- Heating:Forced Air, Gas
- Central air:Yes
Structure and exterior
- Roof:Asphalt, Fiberglass
- Year built:2010
- Building area:2,061 sq. ft.
- Lot area:0.03 Acres
- Construction Materials:Vinyl Siding
Utilities
- Water:Public
- Sewer:Public Sewer
Finances and disclosures
- Price:$282,000
- Price per sq. ft.:$136.83
- Tax amount:$4,451 (2025)
Features and amenities
- Appliances:Dishwasher, Microwave, Range, Refrigerator, Washer
- Laundry features:Dryer, Washer
Parking
- Parking description:Attached, Garage
- Garage:Yes
- Garage spaces:2

New listings near 433 Stonehurst Drive
- Open Sat, 12 to 1:30pmNew
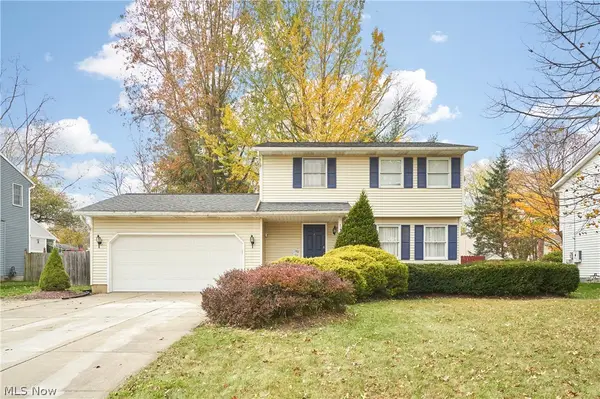 $274,900Active3 beds 3 baths1,716 sq. ft.
1162 Millhaven Drive, Akron, OH 44321
MLS# 5257762Listed by: EXP REALTY, LLC. - New
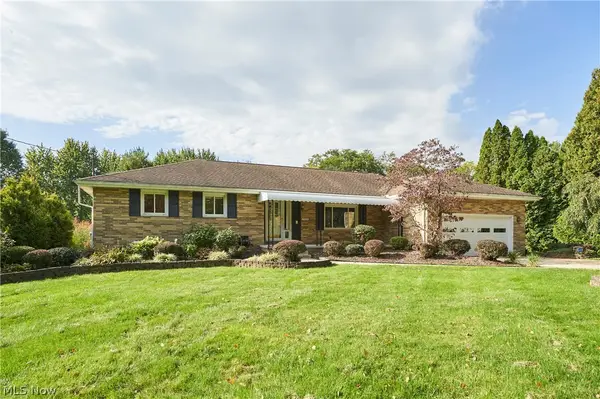 $289,900Active3 beds 3 baths1,686 sq. ft.
2620 Appletree Road, Copley, OH 44321
MLS# 5258043Listed by: RE/MAX EDGE REALTY - Open Sun, 2 to 4pmNew
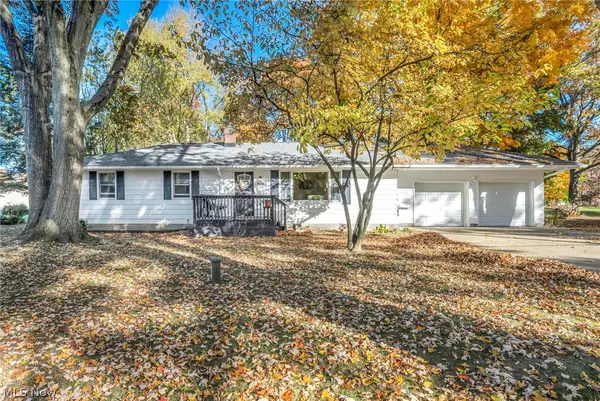
 $299,900Active3 beds 2 baths1,665 sq. ft.
1549 Moreview Drive, Copley, OH 44321
MLS# 5257625Listed by: CENTURY 21 DEANNA REALTY - Open Sat, 12 to 2pmNew
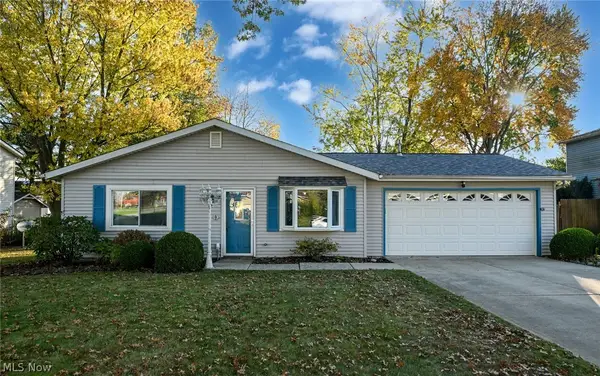 $250,000Active3 beds 2 baths1,680 sq. ft.
1169 Kirkwall Drive, Copley, OH 44321
MLS# 5254911Listed by: EXP REALTY, LLC. 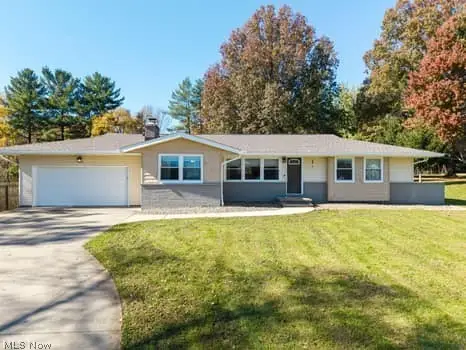 $284,900Pending3 beds 3 baths2,085 sq. ft.
1568 S Plainview Drive, Copley, OH 44321
MLS# 5255624Listed by: KELLER WILLIAMS ELEVATE $389,000Active4 beds 2 baths2,070 sq. ft.
5151 Medina Road, Copley, OH 44321
MLS# 5254848Listed by: KELLER WILLIAMS CHERVENIC RLTY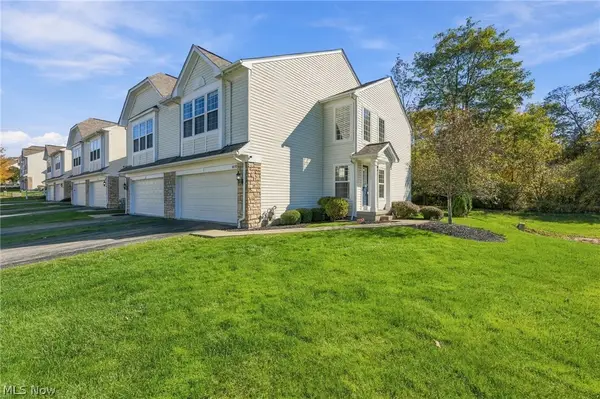 $269,777Activeundercontract3 beds 3 baths1,512 sq. ft.
4058 Gardiner Run, Copley, OH 44321
MLS# 5255246Listed by: ENGEL & VLKERS DISTINCT $219,000Active1.86 Acres
839 White Pond Drive, Akron, OH 44320
MLS# 5255181Listed by: BERKSHIRE HATHAWAY HOMESERVICES STOUFFER REALTY $179,900Activeundercontract3 beds 3 baths1,984 sq. ft.
2268 Oak Point Drive, Copley, OH 44321
MLS# 5254856Listed by: KELLER WILLIAMS LEGACY GROUP REALTY


Protect your home and budget from life's surprises with an Assurant Home Warranty, backed by a partner that supports you through every step of homeownership. Explore Plans.
©2026 Century 21 Real Estate LLC. All rights reserved. CENTURY 21®, the CENTURY 21 Logo and C21® are service marks owned by Century 21 Real Estate LLC. Century 21 Real Estate LLC fully supports the principles of the Fair Housing Act and the Equal Opportunity Act. Each office is independently owned and operated. Listing information is deemed reliable but not guaranteed accurate.