
4435 Bentley Drive, Copley, OH 44321
Local realty services provided by:CENTURY 21 Bolte Real Estate
Listed by: vivian l konrad
Office: coldwell banker schmidt realty
MLS#:5238723
Source:OH_NORMLS
Price summary
- Price:$489,000
- Price per sq. ft.:$170.32
- Monthly HOA dues:$52.08
About this home
Beautifully landscaped two-story Colonial featuring 5 bedrooms and 4 full baths. The second floor offers 3 bedrooms, 2 full baths, a nursery that could easily be used as an art room or office, and plenty of spacious walk-in closets. A beautiful two-sided staircase welcomes you from the foyer and adds to the home’s open, inviting feel.
The spacious kitchen features a breakfast bar and plenty of cabinet and counter space, along with a convenient walk-in pantry. Just off the garage entrance, the first-floor office offers additional storage and versatility. The garage has been extended an additional 4 feet for extra space, and the garage heater may be included with an accepted offer.
The home also offers a separate entrance to a downstairs living suite, providing excellent flexibility for guests, extended family, or additional living space. With its thoughtful layout, generous storage, and beautifully landscaped grounds, this home offers comfort and versatility throughout.
Contact an agent
Home facts
- Year built:2013
- Listing ID #:5238723
- Added:63 day(s) ago
- Updated:October 24, 2026 at 02:17 PM
Rooms and interior
- Bedrooms:5
- Total bathrooms:4
- Full bathrooms:4
- Kitchen Description:Dishwasher, Disposal, Microwave, Range, Refrigerator
- Basement:Yes
- Basement Description:Finished, Full
- Living area:2,871 sq. ft.
Heating and cooling
- Cooling:Central Air
- Heating:Forced Air, Gas
- Central air:Yes
Structure and exterior
- Roof:Asphalt
- Year built:2013
- Building area:2,871 sq. ft.
- Lot area:0.37 Acres
- Lot Features:Wooded/Treed
- Architectural Style:Colonial
- Construction Materials:Vinyl Siding
- Exterior Features:Wooded
- Levels:2 Story
Utilities
- Water:Public
- Sewer:Public Sewer
Finances and disclosures
- Price:$489,000
- Price per sq. ft.:$170.32
- Tax amount:$3,757 (2025)
Features and amenities
- Appliances:Dishwasher, Disposal, Microwave, Range, Refrigerator, Washer
- Laundry features:Dryer, Washer
- Amenities:Elevator, Security System, Smoke Detectors
Parking
- Parking description:Attached, Garage
- Garage:Yes
- Garage spaces:2

New listings near 4435 Bentley Drive
- New
 $389,000Active4 beds 2 baths2,070 sq. ft.
5151 Medina Road, Copley, OH 44321
MLS# 5254848Listed by: KELLER WILLIAMS CHERVENIC RLTY - New
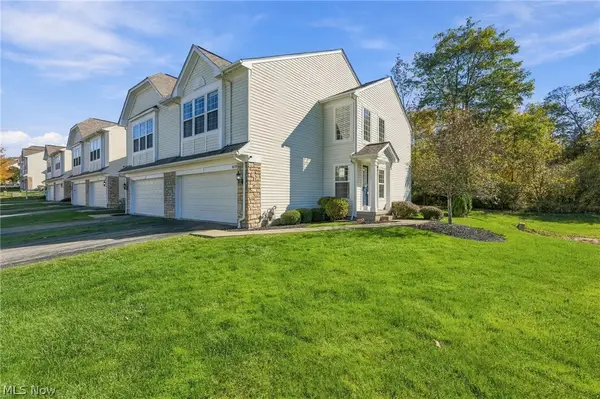 $269,777Active3 beds 3 baths1,512 sq. ft.
4058 Gardiner Run, Copley, OH 44321
MLS# 5255246Listed by: ENGEL & VLKERS DISTINCT - New
 $219,000Active1.86 Acres
839 White Pond Drive, Akron, OH 44320
MLS# 5255181Listed by: BERKSHIRE HATHAWAY HOMESERVICES STOUFFER REALTY - New
 $179,900Active3 beds 3 baths1,984 sq. ft.
2268 Oak Point Drive, Copley, OH 44321
MLS# 5254856Listed by: KELLER WILLIAMS LEGACY GROUP REALTY - Open Sat, 12 to 1:30pmNew
 $799,500Active4 beds 5 baths4,999 sq. ft.
4328 Regal Drive, Copley, OH 44321
MLS# 5254292Listed by: ENGEL & VLKERS DISTINCT - New
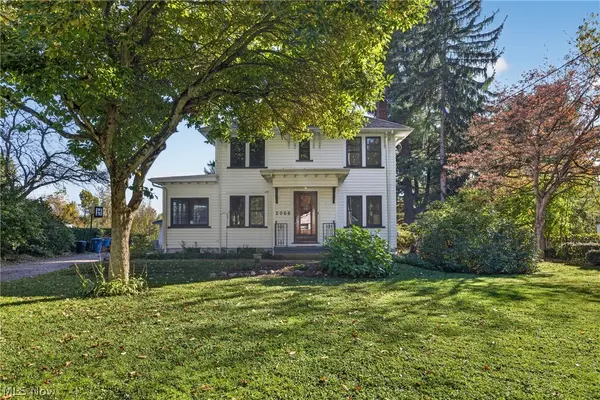 $285,000Active3 beds 3 baths1,560 sq. ft.
2066 Waycross Avenue, Akron, OH 44320
MLS# 5252506Listed by: BERKSHIRE HATHAWAY HOMESERVICES PROFESSIONAL REALTY - New
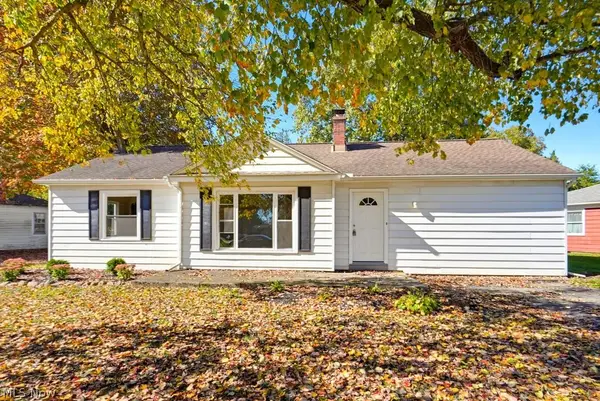 $179,000Active3 beds 1 baths1,432 sq. ft.
1336 Annabelle Drive, Akron, OH 44320
MLS# 5254569Listed by: KELLER WILLIAMS CHERVENIC RLTY - New
 $385,000Active4 beds 4 baths3,306 sq. ft.
836 Jacoby Road, Copley, OH 44321
MLS# 5252776Listed by: BERKSHIRE HATHAWAY HOMESERVICES STOUFFER REALTY - New
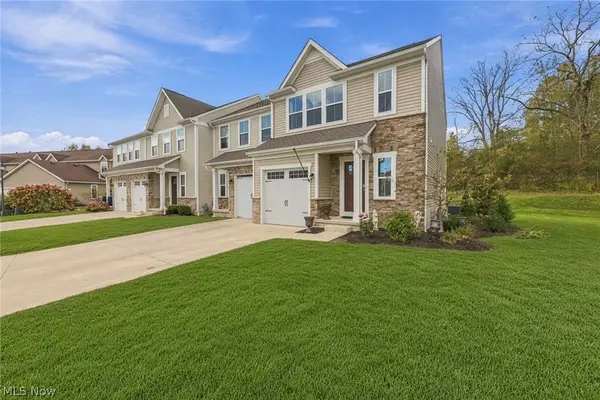 $284,995Active3 beds 3 baths1,500 sq. ft.
1055 Meadow Run, Copley, OH 44321
MLS# 5254623Listed by: MCDOWELL HOMES REAL ESTATE SERVICES - New
 $155,000Active3 beds 2 baths1,324 sq. ft.
991 Kirkwall Drive, Copley, OH 44321
MLS# 5252336Listed by: DREAMTEAM REALTY, INC.


Protect your home and budget from life's surprises with an Assurant Home Warranty, backed by a partner that supports you through every step of homeownership. Explore Plans.
©2026 Century 21 Real Estate LLC. All rights reserved. CENTURY 21®, the CENTURY 21 Logo and C21® are service marks owned by Century 21 Real Estate LLC. Century 21 Real Estate LLC fully supports the principles of the Fair Housing Act and the Equal Opportunity Act. Each office is independently owned and operated. Listing information is deemed reliable but not guaranteed accurate.