
224 Old Oak Drive, Cortland, OH 44410
Local realty services provided by:CENTURY 21 Transcendent Realty
Listed by: erin r pernice
Office: brokers realty group
MLS#:5232362
Source:OH_NORMLS
Price summary
- Price:$292,000
- Price per sq. ft.:$152.88
About this home
Immaculate living right in your backyard, this perfectly kept Cortland residence should be at the top of your list! Enticing you with its spacious layout and four large bedrooms, there’s room for everyone. The exterior truly stands alone with its meticulously kept landscaping to feature stunning, red rock beds, tendered edging and cement walkways that lead to a great rear patio that overlooks the park-like backyard. A cement driveway extends to find the two-car attached garage, lined with attractive Nature Stone styled flooring. Through the front door, a stained wood staircase rises away from the carpeted living room. The brightly lit kitchen and eat-in dining space resides just around the corner. The kitchen itself enjoys a wrapping layout for maximum efficiency. Steps away, a sunken family room finds hardwood styled flooring and a prominent brick mantle with its crackling fireplace. A pair of first floor bedrooms join a charm packed full bath to complete the floor. Upstairs, the remaining two bedrooms wow with expansive, carpeted footprints. The larger master includes private access to the second-floor full bath. Laundry, rec space and additional bath provisions are available at the basement level. Don’t wait, call me today!...
Contact an agent
Home facts
- Year built:1980
- Subdivision & Development:Heritage Heights
- Listing ID #:5232362
- Added:1 day(s) ago
- Updated:August 01, 2026 at 07:50 AM
Rooms and interior
- Bedrooms:4
- Total bathrooms:2
- Full bathrooms:2
- Rooms Total:7
- Basement:Yes
- Basement Description:Full
- Living area:1,910 sq. ft.
Heating and cooling
- Cooling:Central Air
- Heating:Gas
- Central air:Yes
Structure and exterior
- Roof:Asphalt
- Year built:1980
- Building area:1,910 sq. ft.
- Lot area:0.41 Acres
- Construction Materials:Vinyl Siding, Wood Siding
- Exterior Features:Patio
Utilities
- Water:Public
- Sewer:Public Sewer
Finances and disclosures
- Price:$292,000
- Price per sq. ft.:$152.88
- Tax amount:$3,382 (2025)
Parking
- Parking description:Attached, Garage
- Garage:Yes
- Garage spaces:2

New listings near 224 Old Oak Drive
- New
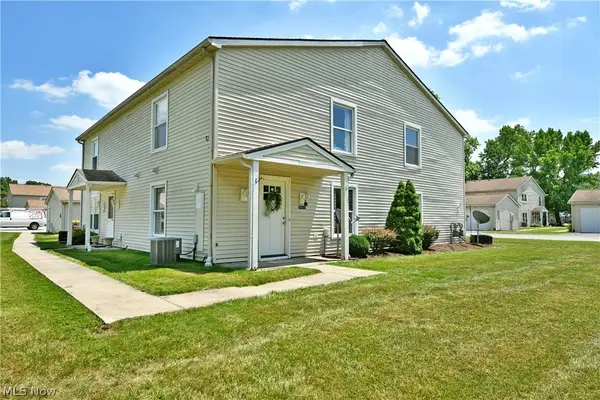 $123,000Active2 beds 1 baths885 sq. ft.
2832 Ivy Hill Circle #D, Cortland, OH 44410
MLS# 5224977Listed by: BROKERS REALTY GROUP - New
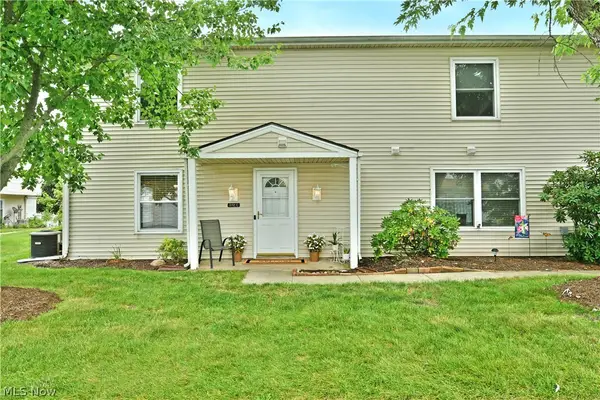 $115,000Active2 beds 1 baths886 sq. ft.
3112 Ivy Hill Circle #C, Cortland, OH 44410
MLS# 5230745Listed by: BROKERS REALTY GROUP 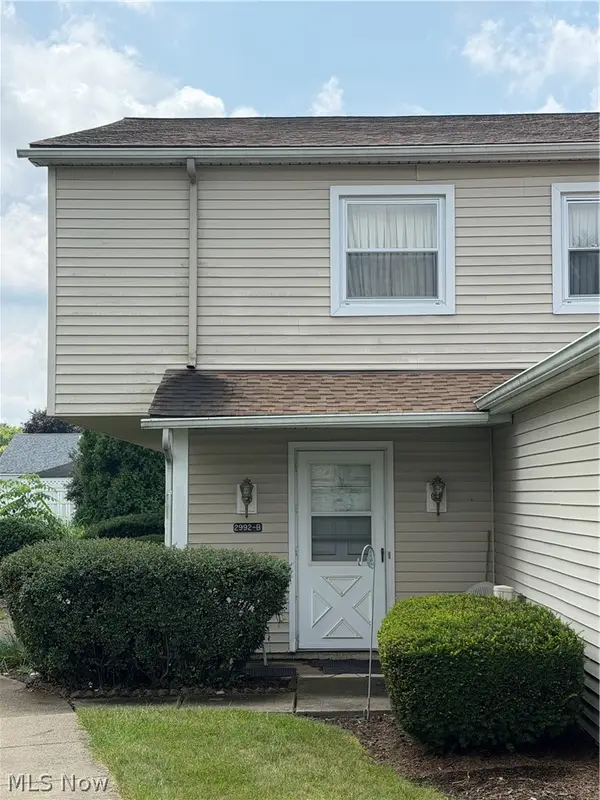 $50,000Pending3 beds 1 baths
2992 Ivy Hill Circle #B, Cortland, OH 44410
MLS# 5231125Listed by: KELLER WILLIAMS CHERVENIC RLTY- New
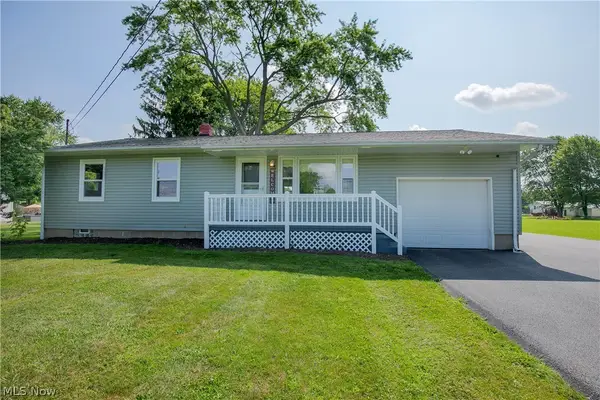 $319,000Active3 beds 2 baths1,120 sq. ft.
4310 Ridge Road, Cortland, OH 44410
MLS# 5230316Listed by: COLDWELL BANKER SCHMIDT REALTY - New
 $339,900Active3 beds 2 baths1,701 sq. ft.
4319 Ridge Road, Cortland, OH 44410
MLS# 5230319Listed by: COLDWELL BANKER SCHMIDT REALTY - New
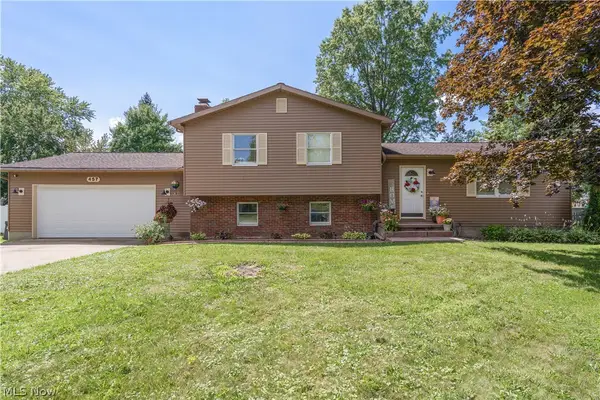 $275,000Active3 beds 2 baths2,402 sq. ft.
457 S Colonial Drive, Cortland, OH 44410
MLS# 5231012Listed by: GONATAS REAL ESTATE LLC 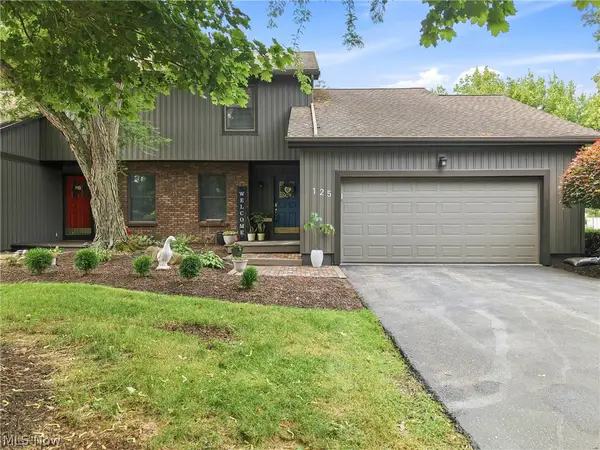 $228,000Pending3 beds 2 baths1,836 sq. ft.
125 Diamond Way, Cortland, OH 44410
MLS# 5230840Listed by: WILLIAM ZAMARELLI, INC.- New
 $37,000Active0.21 Acres
179 Market Street, Cortland, OH 44410
MLS# 5229569Listed by: WESTERN RESERVE REALTY GROUP 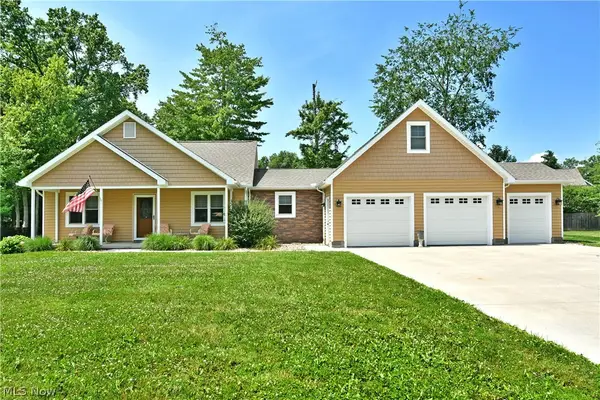 $289,500Pending3 beds 2 baths1,708 sq. ft.
413 Maplewood Drive, Cortland, OH 44410
MLS# 5221290Listed by: BROKERS REALTY GROUP


Protect your home and budget from life's surprises with an Assurant Home Warranty, backed by a partner that supports you through every step of homeownership. Explore Plans.
©2026 Century 21 Real Estate LLC. All rights reserved. CENTURY 21®, the CENTURY 21 Logo and C21® are service marks owned by Century 21 Real Estate LLC. Century 21 Real Estate LLC fully supports the principles of the Fair Housing Act and the Equal Opportunity Act. Each office is independently owned and operated. Listing information is deemed reliable but not guaranteed accurate.