3112 Ivy Hill Circle #C, Cortland, OH 44410
Local realty services provided by:CENTURY 21 Premiere Properties
3112 Ivy Hill Circle #C,Cortland, OH 44410
$107,500
- 2 Beds
- 1 Baths
- - sq. ft.
- Condominium
- Sold
Listed by: melissa a palmer
Office: brokers realty group
MLS#:5230745
Source:OH_NORMLS
Sorry, we are unable to map this address
Price summary
- Price:$107,500
About this home
This wonderful, move-in-ready Lakeview Schools condo is hot on the market and ready for you to call it home! Offering up a beautifully kept and tastefully updated two-story layout, this condo has all the right moves. Nestled quietly within the desirable Ivy Hill Condo development, these advantageous units keep you close to all the local attractions you desire, along with scenic parks and easy highway access for daily commuting. The attractive condo is a forward-facing, covered entry with an outstretched sidewalk leading to the included secure and covered single-car garage parking. The quaint patio opens to an inviting living room where a hardwood-looking tile transitions to plush carpets as the staircase rises to the pair of second-floor bedrooms. Natural light spills in from the veiled windows as a large serving window peers into the adjacent kitchen. Around the corner, the cozy dining room is found along with its stylish hanging lighting. Meanwhile, a delightful kitchen soothes your senses with its dark Kraftmaid soft-close cabinetry, accenting glass tiled backsplash, and stainless-steel appliances. The stone-look countertops complement the rustic flooring as laundry awaits along the far wall. Upstairs, a gorgeous full bath opens away from the landing with its brightly lit vanity and tiled, glass door shower. Further down the hall, closet storage yields to a spacious guest bedroom with great closet space. The oversized master bedroom ups the ante with its impressive walk-in closet and built-in shelving. Additional features and updates include: one-car detached garage, Ivy Hill in-ground community pool, low monthly condo fee that includes water & sewer, all appliances stay, including the washer & dryer, attic insulation 2025, new roof 2023, hot water tank 2020, furnace & AC approx 12-13 years old, vinyl replacement tilt-in windows, and so much more! Plus a one-year home warranty!...
Contact an agent
Home facts
- Year built:1975
- Subdivision & Development:Ivy Hill Condo
- Listing ID #:5230745
- Added:51 day(s) ago
- Updated:September 18, 2026 at 06:41 AM
Rooms and interior
- Bedrooms:2
- Total bathrooms:1
- Full bathrooms:1
- Rooms Total:5
- Kitchen Description:Dishwasher, Microwave, Range, Refrigerator
- Basement:Yes
Heating and cooling
- Cooling:Central Air
- Heating:Forced Air, Gas
- Central air:Yes
Structure and exterior
- Roof:Shingle
- Year built:1975
- Construction Materials:Vinyl Siding
- Exterior Features:Patio
- Levels:2 Stories, 2 Story
Utilities
- Water:Public
- Sewer:Public Sewer
Finances and disclosures
- Price:$107,500
- Tax amount:$1,942 (2025)
Features and amenities
- Appliances:Dishwasher, Microwave, Range, Refrigerator, Washer
- Laundry features:Dryer, Washer
- Pool features:Community, In Ground
Parking
- Parking description:Assigned Parking, Detached, Driveway, Garage, Paved
- Garage:Yes
- Garage spaces:1

New listings near 3112 Ivy Hill Circle #C
- New
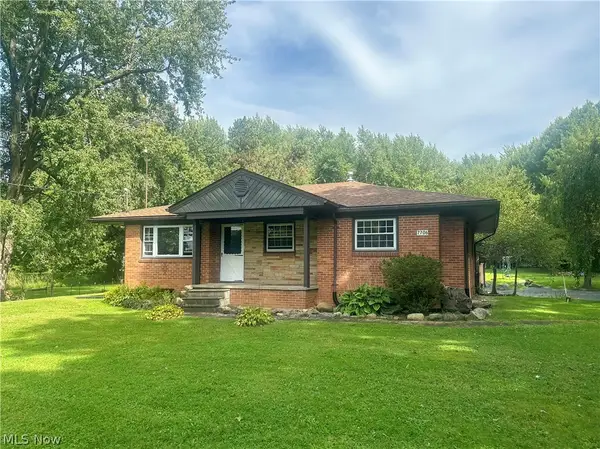 $325,000Active3 beds 2 baths1,598 sq. ft.
7706 State Route 46, Cortland, OH 44410
MLS# 5245894Listed by: ALTOBELLI REAL ESTATE - Open Sat, 11am to 12:30pmNew
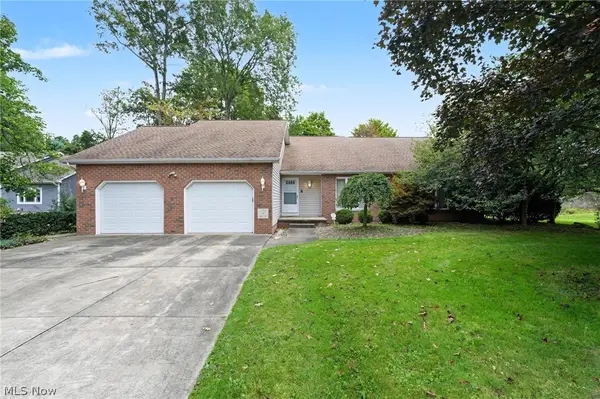 $325,000Active2 beds 3 baths2,353 sq. ft.
101 Golf Drive, Cortland, OH 44410
MLS# 5240639Listed by: KELLER WILLIAMS CHERVENIC RLTY - New
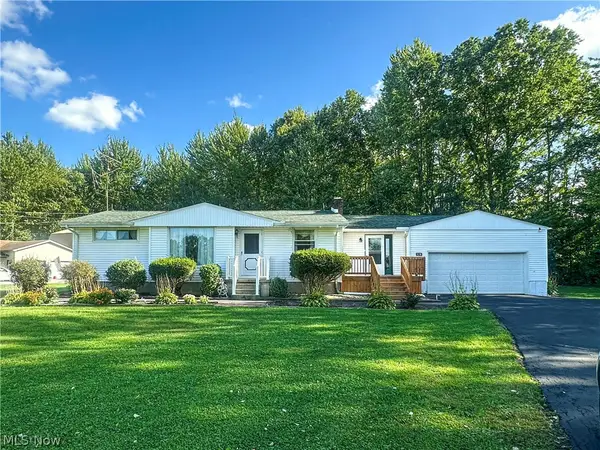 $239,900Active3 beds 2 baths1,236 sq. ft.
328 Geauga Portage Easterly Ne Road, Cortland, OH 44410
MLS# 5245478Listed by: ALTOBELLI REAL ESTATE - New
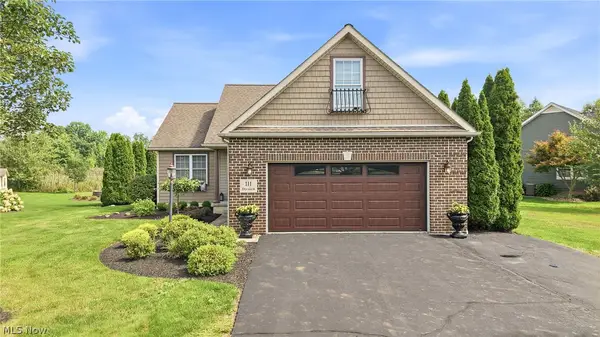 $365,000Active3 beds 3 baths1,692 sq. ft.
111 Dornoch Street, Cortland, OH 44410
MLS# 5245129Listed by: BERKSHIRE HATHAWAY HOMESERVICES STOUFFER REALTY 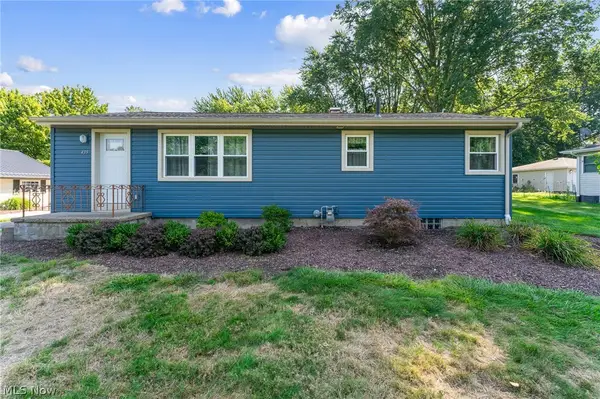 $189,900Pending3 beds 1 baths2,016 sq. ft.
435 Cedar Drive, Cortland, OH 44410
MLS# 5241664Listed by: BROKERS REALTY GROUP- New
 $349,900Active4 beds 2 baths2,172 sq. ft.
3250 Hoagland Blackstub Road, Cortland, OH 44410
MLS# 5243402Listed by: GONATAS REAL ESTATE LLC 
 $600,000Pending4 beds 5 baths5,005 sq. ft.
180 Huntington Trail, Cortland, OH 44410
MLS# 5242860Listed by: CENTURY 21 LAKESIDE REALTY $439,900Pending3 beds 3 baths2,292 sq. ft.
100 Onyx Place, Cortland, OH 44410
MLS# 5242584Listed by: ALTOBELLI REAL ESTATE $145,000Active2 beds 1 baths1,024 sq. ft.
3211 Woodland Trail #B, Cortland, OH 44410
MLS# 5237549Listed by: CENTURY 21 LAKESIDE REALTY $167,500Pending2 beds 2 baths1,464 sq. ft.
3267 Pheasant Run Road #C, Cortland, OH 44410
MLS# 5242159Listed by: RUSSELL REAL ESTATE SERVICES


Protect your home and budget from life's surprises with an Assurant Home Warranty, backed by a partner that supports you through every step of homeownership. Explore Plans.
©2026 Century 21 Real Estate LLC. All rights reserved. CENTURY 21®, the CENTURY 21 Logo and C21® are service marks owned by Century 21 Real Estate LLC. Century 21 Real Estate LLC fully supports the principles of the Fair Housing Act and the Equal Opportunity Act. Each office is independently owned and operated. Listing information is deemed reliable but not guaranteed accurate.