2346 Wilshire Drive, Cortland, OH 44410
Local realty services provided by:CENTURY 21 Full Service Realty
Listed by: jonathan minerick
Office: homecoin.com
MLS#:5253022
Source:OH_NORMLS
Price summary
- Price:$375,000
- Price per sq. ft.:$326.09
About this home
Welcome to this move-in ready ranch home that offers the entire package! Tucked away in a highly desirable neighborhood, this modern home boasts wonderful curb appeal, with a stunning black and white exterior that is accented by a well-manicured lawn and landscape featuring black platinum rock. As you step inside, you are invited in by a cozy open floor plan offering sharp hardwood style flooring throughout, combined with an open kitchen that is sure to catch the eye. Satin finish granite countertops compliment the dark cabinets and black stainless-steel appliances. As you make your way down the hall past the first-floor laundry, you are greeted by the private master suite offering a unique 10-foot stepped ceiling with recessed lighting. The master suite offers a walk-in closet as well as a master bathroom that includes a tile shower and LED vanity mirror. When you make your way over to the right wing of the house, a second bathroom is situated between the two additional bedrooms. The excitement is never over as you step out back from the sliding glass door onto the huge stamped concrete patio. Enjoy privacy and views of the woods as you sit next to the natural gas fire pit on the patio. Additionally, a shed matching the home's exterior sits out back. This home features a large driveway that leads into the heated and insulated 2-car garage that is prepped for an EV charger. The unfinished basement spans across the entire home and includes plumbing for a third bathroom....
Contact an agent
Home facts
- Year built:2020
- Subdivision & Development:Hamad Estates #1
- Listing ID #:5253022
- Added:9 day(s) ago
- Updated:October 24, 2026 at 02:17 PM
Rooms and interior
- Bedrooms:3
- Total bathrooms:2
- Full bathrooms:2
- Rooms Total:6
- Kitchen Description:Dishwasher, Disposal, Microwave, Range, Refrigerator
- Basement:Yes
- Basement Description:Sump Pump, Unfinished
- Living area:1,150 sq. ft.
Heating and cooling
- Cooling:Central Air
- Heating:Forced Air
- Central air:Yes
Structure and exterior
- Roof:Shingle
- Year built:2020
- Building area:1,150 sq. ft.
- Lot area:0.28 Acres
- Architectural Style:Ranch
- Construction Materials:Vinyl Siding, Wood Siding
- Levels:1 Story
Utilities
- Water:Public
- Sewer:Public Sewer
Finances and disclosures
- Price:$375,000
- Price per sq. ft.:$326.09
- Tax amount:$3,467 (2025)
Features and amenities
- Appliances:Dishwasher, Disposal, Microwave, Range, Refrigerator
- Amenities:Smoke Detectors
Parking
- Parking description:Attached, Garage
- Garage:Yes
- Garage spaces:2

New listings near 2346 Wilshire Drive
- New
 $350,000Active4.68 Acres
10 Bayview Circle, Cortland, OH 44410
MLS# 5255784Listed by: BROKERS REALTY GROUP - Open Sat, 12 to 1pmNew
 $399,900Active3 beds 2 baths1,684 sq. ft.
2867 Pebble Creek Court, Cortland, OH 44410
MLS# 5255357Listed by: BROKERS REALTY GROUP - New
 $215,000Active2 beds 2 baths2,244 sq. ft.
307 Tournament Trail, Cortland, OH 44410
MLS# 5252266Listed by: BERKSHIRE HATHAWAY HOMESERVICES STOUFFER REALTY - New

 $325,000Active6 beds 3 baths3,258 sq. ft.
160 -162 Heritage Lane, Cortland, OH 44410
MLS# 5254532Listed by: CENTURY 21 LAKESIDE REALTY - Open Sat, 11am to 1pmNew
 $207,000Active3 beds 2 baths1,924 sq. ft.
2426 Wilshire Drive, Cortland, OH 44410
MLS# 5254169Listed by: CENTURY 21 LAKESIDE REALTY - New
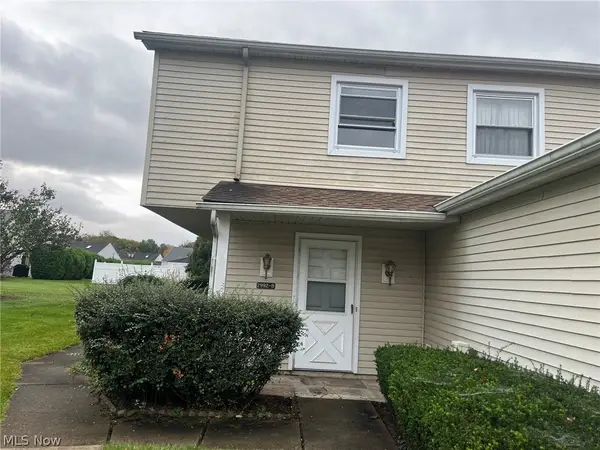 $100,000Active3 beds 1 baths
2992 Ivy Hill Circle #B, Cortland, OH 44410
MLS# 5253676Listed by: RUSSELL REAL ESTATE SERVICES 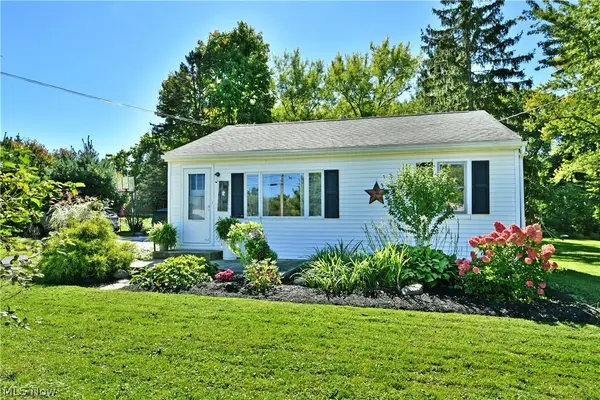 $149,900Pending2 beds 1 baths848 sq. ft.
2422 Wilson Sharpsville Road, Cortland, OH 44410
MLS# 5247063Listed by: BROKERS REALTY GROUP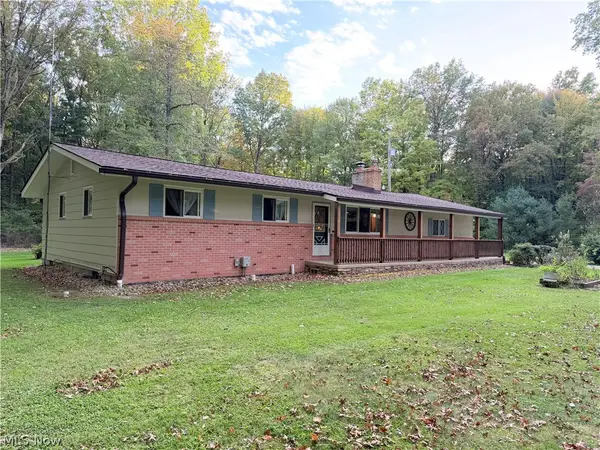 $285,000Activeundercontract3 beds 2 baths1,120 sq. ft.
3770 Bradley Brownlee Road, Cortland, OH 44410
MLS# 5251562Listed by: COLDWELL BANKER EVENBAY REAL ESTATE LLC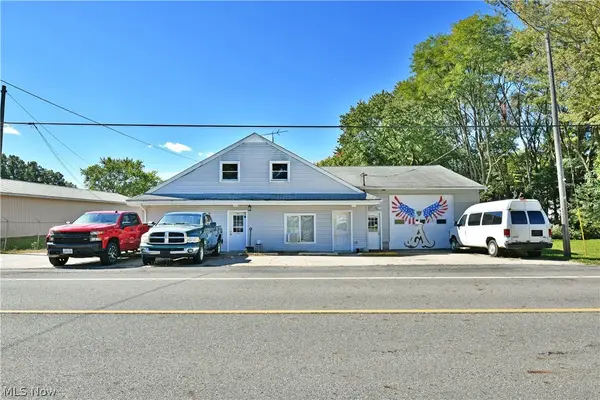 $289,900Active5 beds 4 baths2,223 sq. ft.
5935 State Route 46 Ne, Cortland, OH 44410
MLS# 5251120Listed by: BROKERS REALTY GROUP


Protect your home and budget from life's surprises with an Assurant Home Warranty, backed by a partner that supports you through every step of homeownership. Explore Plans.
©2026 Century 21 Real Estate LLC. All rights reserved. CENTURY 21®, the CENTURY 21 Logo and C21® are service marks owned by Century 21 Real Estate LLC. Century 21 Real Estate LLC fully supports the principles of the Fair Housing Act and the Equal Opportunity Act. Each office is independently owned and operated. Listing information is deemed reliable but not guaranteed accurate.