2426 Wilshire Drive, Cortland, OH 44410
Local realty services provided by:CENTURY 21 Lakeside Realty
Listed by:
 CENTURY 21 Lakeside Realty
- Nicole Barth(330) 977 - 1140CENTURY 21 Lakeside Realty

Office: century 21 lakeside realty
MLS#:5254169
Source:OH_NORMLS
Price summary
- Price:$207,000
- Price per sq. ft.:$107.59
About this home
Welcome to this charming 3-bedroom property nestled on a quiet dead-end street in the Cortland! From the inviting curb appeal to the spacious interior, this home offers plenty of room to relax and entertain. The living room features an abundance of natural light, while the kitchen offers classic wood cabinetry and ample space for meal preparation. A formal dining room provides the perfect setting for gatherings, with doors leading to the back deck overlooking the completely fenced-in backyard. Enjoy warm summer days cooling off in the above-ground pool just off the deck, making this outdoor space perfect for relaxing, entertaining, and creating lasting memories! Upstairs, you’ll find three comfortable bedrooms and an updated full bathroom. The full basement adds even more living space with a rec room, laundry area, and an additional full bathroom. An attached two-car garage provides convenient parking and extra storage. With its appealing layout, inviting outdoor space, and desirable location, this home is ready for its next chapter!...
Contact an agent
Home facts
- Year built:1974
- Subdivision & Development:Elm Grove
- Listing ID #:5254169
- Added:5 day(s) ago
- Updated:October 25, 2026 at 01:01 AM
Rooms and interior
- Bedrooms:3
- Total bathrooms:2
- Full bathrooms:2
- Rooms Total:6
- Kitchen Description:Cooktop, Dishwasher, Disposal, Microwave, Refrigerator
- Basement:Yes
- Basement Description:Partially Furnished, Sump Pump
- Living area:1,924 sq. ft.
Heating and cooling
- Cooling:Central Air
- Heating:Gas
- Central air:Yes
Structure and exterior
- Roof:Asphalt
- Year built:1974
- Building area:1,924 sq. ft.
- Lot area:0.22 Acres
- Architectural Style:Colonial
- Construction Materials:Vinyl Siding
- Exterior Features:Porch
- Levels:2 Story
Utilities
- Water:Public
- Sewer:Public Sewer
Finances and disclosures
- Price:$207,000
- Price per sq. ft.:$107.59
- Tax amount:$2,607 (2025)
Features and amenities
- Appliances:Cooktop, Dishwasher, Disposal, Microwave, Refrigerator, Washer
- Laundry features:Dryer, Washer
- Amenities:Smoke Detectors
- Pool features:Above Ground
Parking
- Parking description:Attached, Garage
- Garage:Yes
- Garage spaces:2
New listings near 2426 Wilshire Drive
- New
 $350,000Active4.68 Acres
0 Bayview Drive, Cortland, OH 44410
MLS# 5255784Listed by: BROKERS REALTY GROUP - New
 $399,900Active3 beds 2 baths1,684 sq. ft.
2867 Pebble Creek Court, Cortland, OH 44410
MLS# 5255357Listed by: BROKERS REALTY GROUP - New
 $215,000Active2 beds 2 baths2,244 sq. ft.
307 Tournament Trail, Cortland, OH 44410
MLS# 5252266Listed by: BERKSHIRE HATHAWAY HOMESERVICES STOUFFER REALTY - New

 $325,000Active6 beds 3 baths3,258 sq. ft.
160 -162 Heritage Lane, Cortland, OH 44410
MLS# 5254532Listed by: CENTURY 21 LAKESIDE REALTY - New
 $207,000Active3 beds 2 baths1,924 sq. ft.
2426 Wilshire Drive, Cortland, OH 44410
MLS# 5254169Listed by: CENTURY 21 LAKESIDE REALTY - New
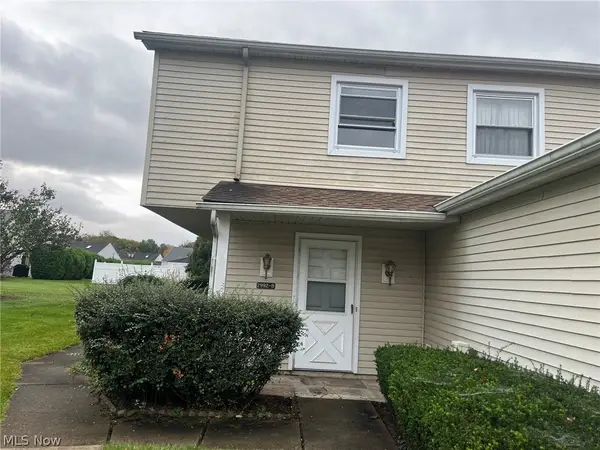 $100,000Active3 beds 1 baths
2992 Ivy Hill Circle #B, Cortland, OH 44410
MLS# 5253676Listed by: RUSSELL REAL ESTATE SERVICES - New
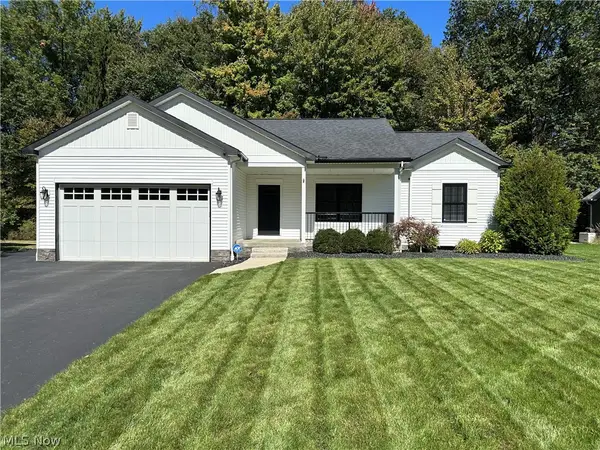 $375,000Active3 beds 2 baths1,150 sq. ft.
2346 Wilshire Drive, Cortland, OH 44410
MLS# 5253022Listed by: HOMECOIN.COM 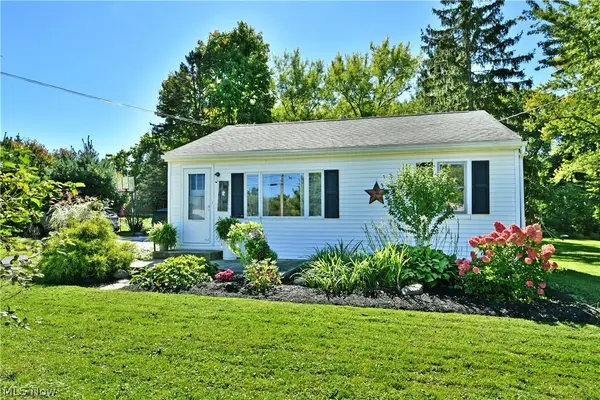 $149,900Pending2 beds 1 baths848 sq. ft.
2422 Wilson Sharpsville Road, Cortland, OH 44410
MLS# 5247063Listed by: BROKERS REALTY GROUP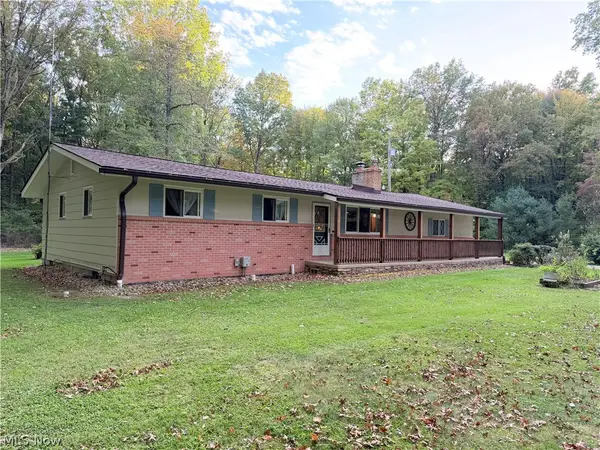 $285,000Activeundercontract3 beds 2 baths1,120 sq. ft.
3770 Bradley Brownlee Road, Cortland, OH 44410
MLS# 5251562Listed by: COLDWELL BANKER EVENBAY REAL ESTATE LLC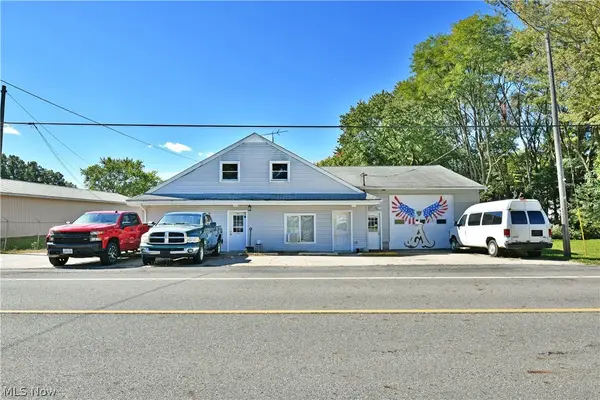 $289,900Active5 beds 4 baths2,223 sq. ft.
5935 State Route 46 Ne, Cortland, OH 44410
MLS# 5251120Listed by: BROKERS REALTY GROUP


Protect your home and budget from life's surprises with an Assurant Home Warranty, backed by a partner that supports you through every step of homeownership. Explore Plans.
©2026 Century 21 Real Estate LLC. All rights reserved. CENTURY 21®, the CENTURY 21 Logo and C21® are service marks owned by Century 21 Real Estate LLC. Century 21 Real Estate LLC fully supports the principles of the Fair Housing Act and the Equal Opportunity Act. Each office is independently owned and operated. Listing information is deemed reliable but not guaranteed accurate.