
24611 County Road 24, Coshocton, OH 43812
Local realty services provided by:CENTURY 21 Darfus Realty
Listed by: cliff sprang, kendra hammond
Office: kaufman realty & auction, llc.
MLS#:5250937
Source:OH_NORMLS
Price summary
- Price:$214,900
- Price per sq. ft.:$82.91
About this home
Check out this beautifully updated Coshocton country home and detached garage sitting on a nice .44 acre lot. The 4 bedroom 1 bath home has much of its original charm alongside thoughtful updates. The main floor features some hardwood flooring with a new kitchen and bathroom, a dining room, living room and sunroom. Upstairs, all four bedrooms have been updated with vinyl flooring making the space feel fresh and inviting. Major updates have been done to the home including a new furnace, new screen doors, new windows and a newer well creating a much more efficient home with character and practicality throughout. Between the great location and the move-in ready home this property is one you don't want to miss out on!
Contact an agent
Home facts
- Year built:1914
- Subdivision & Development:River View Sub
- Listing ID #:5250937
- Added:1 day(s) ago
- Updated:October 11, 2026 at 06:58 PM
Rooms and interior
- Bedrooms:4
- Total bathrooms:1
- Full bathrooms:1
- Rooms Total:7
- Living area:2,592 sq. ft.
Heating and cooling
- Heating:Forced Air, Propane
Structure and exterior
- Roof:Asphalt, Fiberglass
- Year built:1914
- Building area:2,592 sq. ft.
- Lot area:0.44 Acres
- Architectural Style:Conventional
- Construction Materials:Vinyl Siding
- Levels:2 Story
Utilities
- Water:Well
- Sewer:Septic Tank
Finances and disclosures
- Price:$214,900
- Price per sq. ft.:$82.91
- Tax amount:$1,782 (2025)
Parking
- Parking description:Detached, Driveway, Garage
- Garage:Yes
- Garage spaces:1

New listings near 24611 County Road 24
- Coming SoonOpen Sat, 11am to 1pm
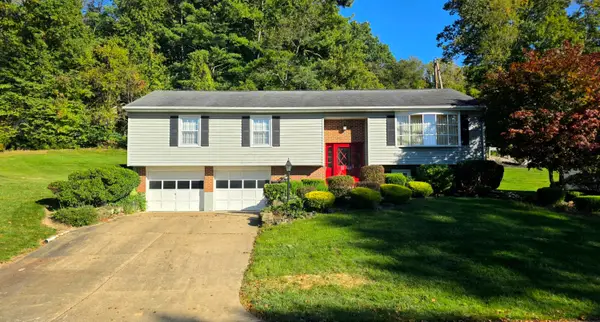 $314,900Coming Soon3 beds 3 baths1,900 sq. ft.
1807 Winding Drive, Coshocton, OH 43812
MLS# 226038328Listed by: HOWARD HANNA REAL ESTATE SVCS - New
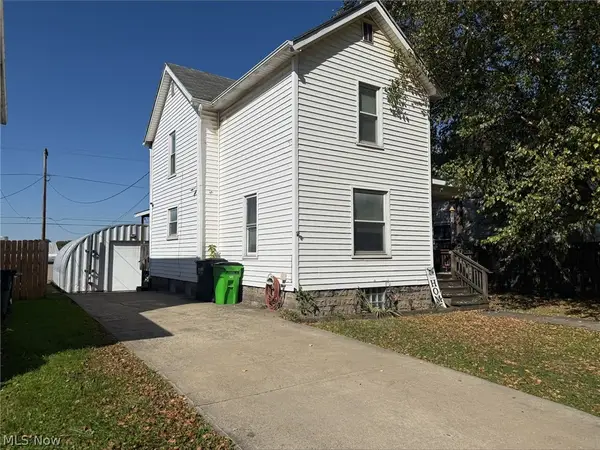 $100,000Active3 beds 1 baths
137 N 15th Street, Coshocton, OH 43812
MLS# 5252301Listed by: BETH ROSE REAL ESTATE AND AUCTIONS, LLC - New
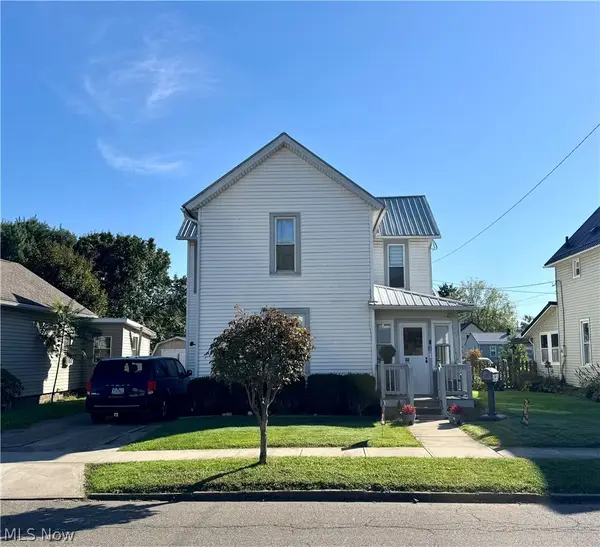 $169,900Active4 beds 2 baths1,864 sq. ft.
436 N 8th Street, Coshocton, OH 43812
MLS# 5252006Listed by: HOWARD HANNA REAL ESTATE SERVICES - New
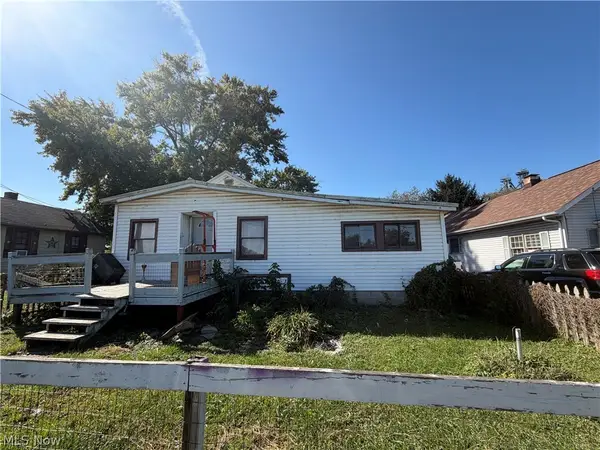 $55,000Active3 beds 1 baths
1551 S 6th Street, Coshocton, OH 43812
MLS# 5252148Listed by: GOLDEN KEY REALTY - New
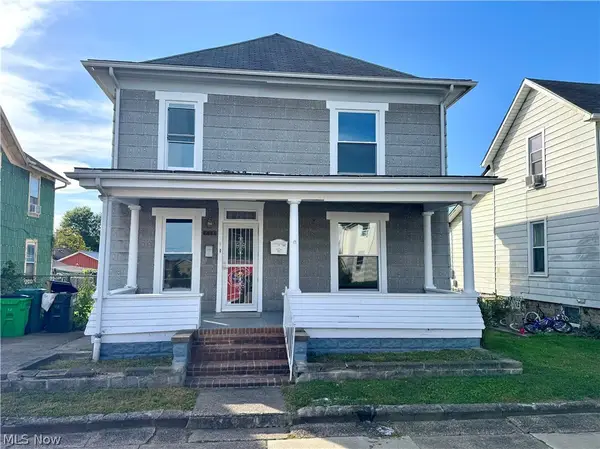 $156,900Active4 beds 2 baths1,764 sq. ft.
717 S South Lawn Avenue, Coshocton, OH 43812
MLS# 5247512Listed by: HOWARD HANNA REAL ESTATE SERVICES - New
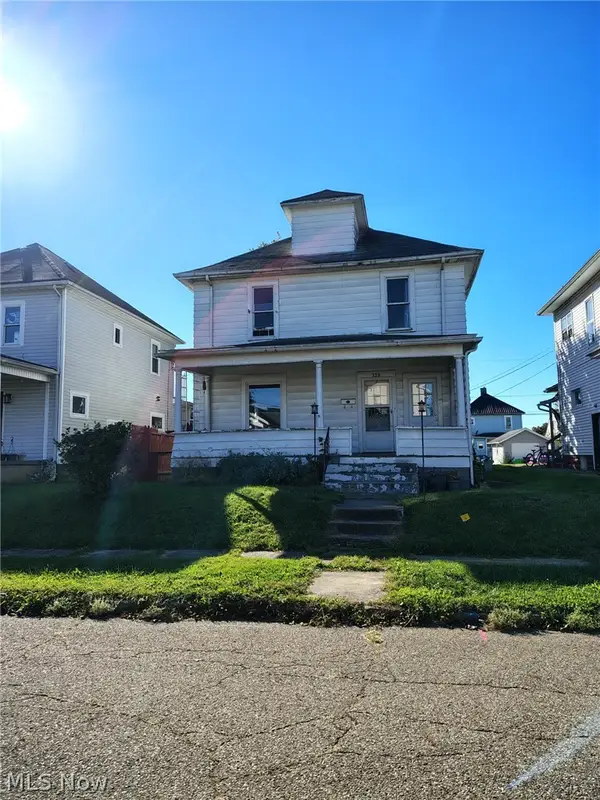 $75,000Active3 beds 2 baths1,662 sq. ft.
329 Mcclain Avenue, Coshocton, OH 43812
MLS# 5250634Listed by: OLINGER & COMPANY REALTY, LLC. - Open Sun, 2 to 4pmNew
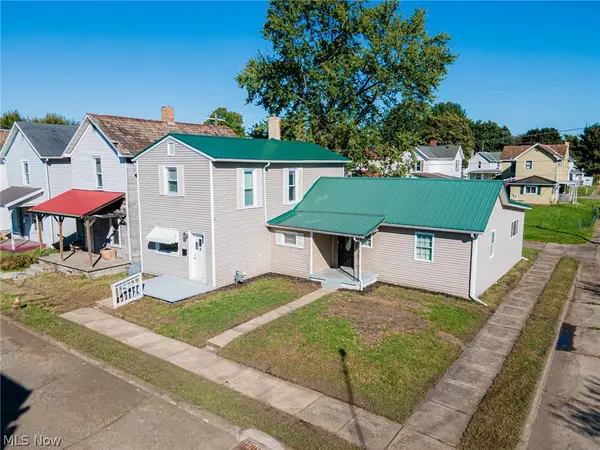 $159,900Active4 beds 2 baths1,992 sq. ft.
1152 Adams Street, Coshocton, OH 43812
MLS# 5240614Listed by: HOWARD HANNA REAL ESTATE SERVICES - New
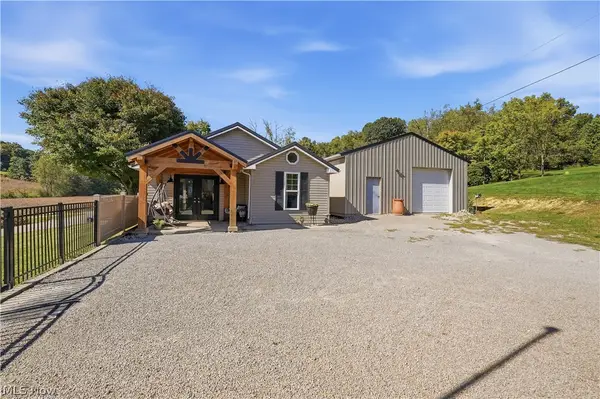 $355,000Active3 beds 2 baths1,216 sq. ft.
46308 Township Road 285, Coshocton, OH 43812
MLS# 5250409Listed by: LEONARD AND NEWLAND REAL ESTATE SERVICES 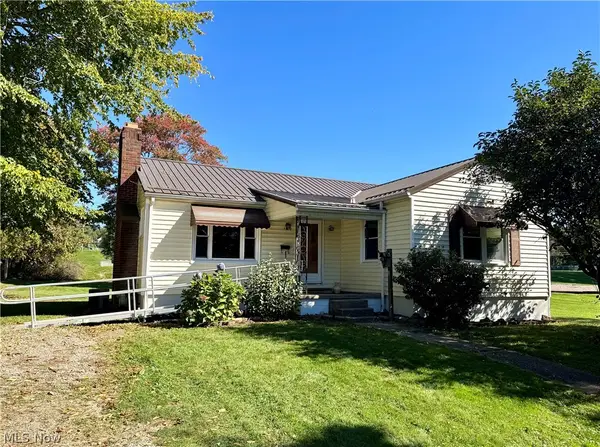 $169,900Pending3 beds 1 baths1,056 sq. ft.
1400 S 15th Street, Coshocton, OH 43812
MLS# 5234606Listed by: HOWARD HANNA REAL ESTATE SERVICES


Protect your home and budget from life's surprises with an Assurant Home Warranty, backed by a partner that supports you through every step of homeownership. Explore Plans.
©2026 Century 21 Real Estate LLC. All rights reserved. CENTURY 21®, the CENTURY 21 Logo and C21® are service marks owned by Century 21 Real Estate LLC. Century 21 Real Estate LLC fully supports the principles of the Fair Housing Act and the Equal Opportunity Act. Each office is independently owned and operated. Listing information is deemed reliable but not guaranteed accurate.