
1783 Churchwood Drive, Covedale, OH 45238
Local realty services provided by:CENTURY 21 The Gene Group
Listed by: jonathan price, elijah price
Office: coldwell banker realty513-891-8500
MLS#:1896531
Source:OH_CINCY
Price summary
- Price:$439,000
- Price per sq. ft.:$114.65
About this home
Don't miss this Incredible Westside, Mid Century Brick Ranch in the heart of Green Township! Tastefully Updated and a well-Loved family home, this 3 Bedroom, 3 Full Bath, modern vibe with classic features, has everything you need to turn the key, move right in and Live well! Enjoy your Gourmet Kitchen with Cabinet Faced Refrigerator + Dishwasher and Double Oven. Over 2,100 sf on level 1 and nearly 3,800 sf finished in total! A 2 Car rear garage. A Finished Lower Level that features a wet Bar w/fun Counter space, a Pool Table that stays, and a destination Recreation/Family Room that walks you right out to your backyard privacy! Surrounded by a Quiet, Tree-Lined Street with excellent pride of Ownership, a private Patio that feels great, welcoming you to the composite deck for a coffee, fun or reading in nature. Exactly where Westsiders want to Live & Play, enjoying a family gathering, walkable to St Antoninus, and other places of worship, or a quick shuttle to Rapid Run Park.
Contact an agent
Home facts
- Year built:1959
- Listing ID #:1896531
- Added:3 day(s) ago
- Updated:October 10, 2026 at 02:26 PM
Rooms and interior
- Bedrooms:3
- Total bathrooms:3
- Full bathrooms:3
- Rooms Total:8
- Kitchen Description:Dishwasher, Double Oven, Garbage Disposal, Gourmet, Pantry, Refrigerator, Wood Cabinets
- Bedroom Description:Bath Adjoins, Wall-to-Wall Carpet
- Basement Description:Partial, Walkout
- Living area:3,829 sq. ft.
Heating and cooling
- Cooling:Central Air
- Heating:Baseboard, Gas, Hot Water
Structure and exterior
- Roof:Shingle
- Year built:1959
- Building area:3,829 sq. ft.
- Lot area:0.34 Acres
- Lot Features:Cleared
- Architectural Style:Contemporary/Modern
- Construction Materials:Brick, Vinyl Siding, Wood Siding
- Exterior Features:Covered, Deck, Patio
- Foundation Description:Poured
- Levels:1 Story
Utilities
- Water:Public
- Sewer:Public Sewer
Finances and disclosures
- Price:$439,000
- Price per sq. ft.:$114.65
Features and amenities
- Appliances:Dishwasher, Double Oven, Dryer, Garbage Disposal, Refrigerator, Washer
- Laundry features:Dryer, Washer
- Amenities:French Doors, Multi Panel Doors
Parking
- Parking description:Driveway, On Street
- Garage:Yes
- Garage spaces:2
 Information deemed reliable but not guaranteed. The data relating to real estate for sale on this web site comes in part from the Broker Reciprocity program of the Multiple Listing Service of Greater Cincinnati. Real estate listings held by brokerage firms other than CENTURY 21 The Gene Group are marked with the Broker Reciprocity™ logo (the small house as shown to the left) and detailed information about them includes the name of the listing brokers. 2026, MLS of Greater Cincinnati, Inc. All rights reserved.
New listings near 1783 Churchwood Drive
- New
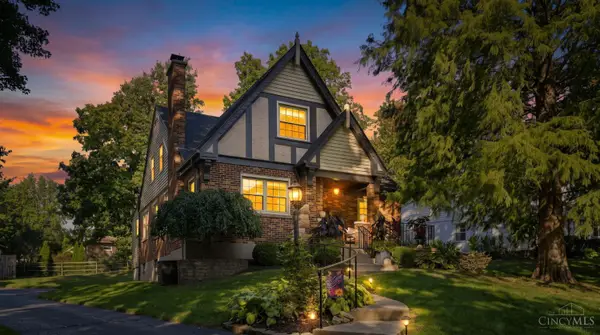 $440,000Active4 beds 4 baths2,419 sq. ft.
1601 Colonial Drive, Green Twp, OH 45238
MLS# 1896527Listed by: CINCINNATI BOARDWALK, INC. - New
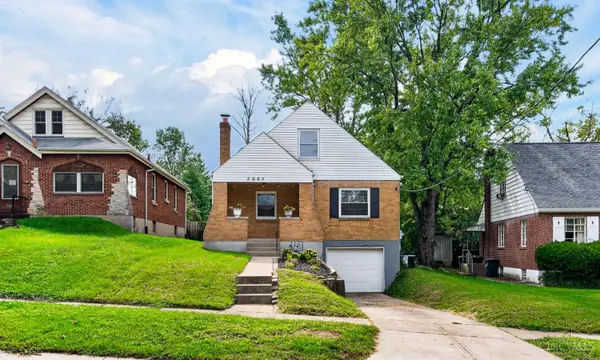 $224,900Active3 beds 1 baths1,794 sq. ft.
5065 Western Hills Avenue, Green Twp, OH 45238
MLS# 1895375Listed by: COLDWELL BANKER REALTY - New
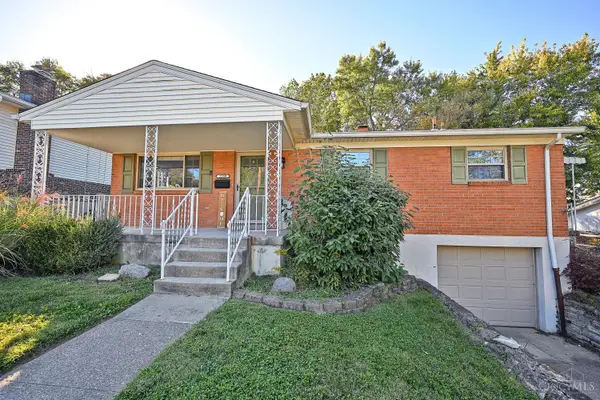 $269,900Active3 beds 2 baths1,480 sq. ft.
2359 Fairgreen Drive, Green Twp, OH 45238
MLS# 1895951Listed by: COMEY & SHEPHERD 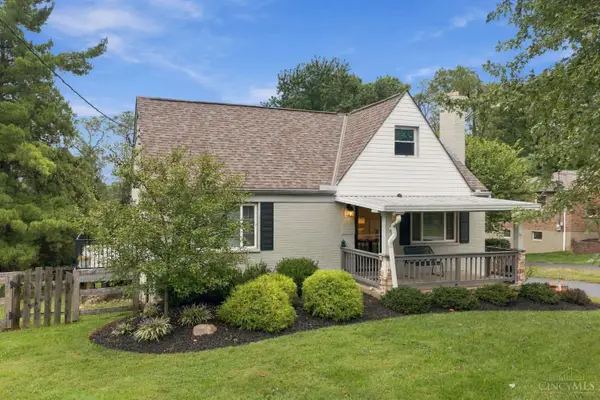 $319,900Pending4 beds 4 baths1,943 sq. ft.
1924 Ebenezer Road, Green Twp, OH 45233
MLS# 1893634Listed by: COLDWELL BANKER REALTY $319,900Active3 beds 3 baths2,279 sq. ft.
5216 Ralph Avenue, Green Twp, OH 45238
MLS# 1894499Listed by: EXP REALTY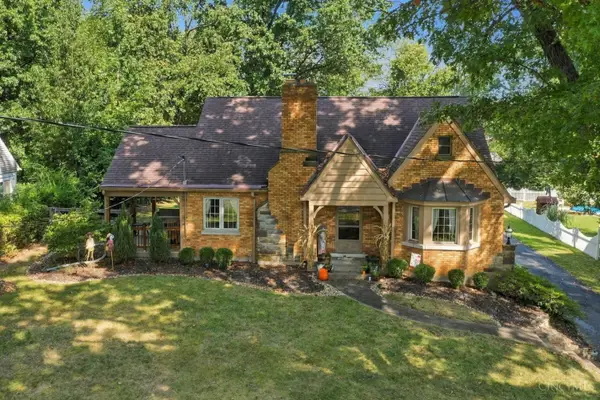 $240,000Pending2 beds 1 baths1,293 sq. ft.
5596 Sidney Road, Green Twp, OH 45238
MLS# 1894291Listed by: COLDWELL BANKER REALTY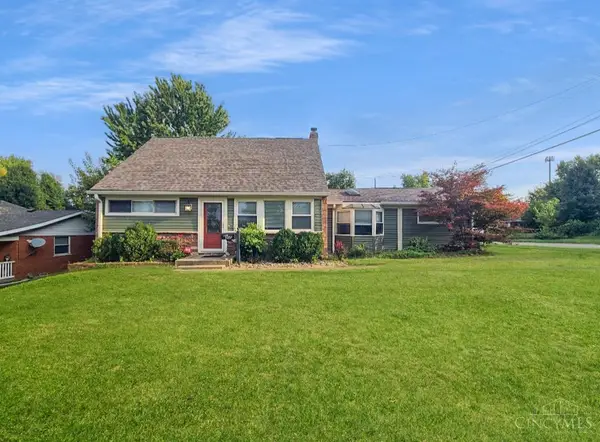 $235,000Pending4 beds 2 baths2,196 sq. ft.
5390 Sidney Road, Green Twp, OH 45238
MLS# 1894212Listed by: KELLER WILLIAMS SEVEN HILLS RE $494,900Active4 beds 3 baths3,086 sq. ft.
5316 Quailwood Court, Green Twp, OH 45238
MLS# 1891954Listed by: CINCINNATI BOARDWALK, INC. $275,000Pending3 beds 2 baths2,042 sq. ft.
5115 Sidney Road, Green Twp, OH 45238
MLS# 1892643Listed by: COLDWELL BANKER REALTY


Protect your home and budget from life's surprises with an Assurant Home Warranty, backed by a partner that supports you through every step of homeownership. Explore Plans.
©2026 Century 21 Real Estate LLC. All rights reserved. CENTURY 21®, the CENTURY 21 Logo and C21® are service marks owned by Century 21 Real Estate LLC. Century 21 Real Estate LLC fully supports the principles of the Fair Housing Act and the Equal Opportunity Act. Each office is independently owned and operated. Listing information is deemed reliable but not guaranteed accurate.