
2359 Fairgreen Drive, Covedale, OH 45238
Local realty services provided by:CENTURY 21 HomeStar
2359 Fairgreen Drive,Green Twp, OH 45238
$269,900
- 3 Beds
- 2 Baths
- 1,480 sq. ft.
- Single family
- Active
Listed by: may xuemei wu
Office: comey & shepherd513-777-2333
MLS#:1895951
Source:OH_CINCY
Price summary
- Price:$269,900
- Price per sq. ft.:$182.36
About this home
Beautiful 3 bedrooms 2 full baths ranch home on cul-de-sac street. Covered front porch. Refinished HDWD floor on main level. Fresh paint whole house. Kitchen with maple cabinets and open concept dining. Finished lower level with large recreation room, a full bath and additional SS appliances (microwave, refrigerator, cooking stove). Concrete patio and professionally installed awning sitting at a private fenced backyard. One car oversized garage. Great move-in condition. Roof 2016.
Contact an agent
Home facts
- Year built:1963
- Listing ID #:1895951
- Added:8 day(s) ago
- Updated:October 10, 2026 at 02:26 PM
Rooms and interior
- Bedrooms:3
- Total bathrooms:2
- Full bathrooms:2
- Rooms Total:6
- Kitchen Description:Dishwasher, Garbage Disposal, Oven/Range, Refrigerator
- Bedroom Description:Wood Floor
- Basement Description:Full, Vinyl Floor
- Living area:1,480 sq. ft.
Heating and cooling
- Cooling:Ceiling Fans, Central Air
- Heating:Forced Air, Gas
Structure and exterior
- Roof:Shingle
- Year built:1963
- Building area:1,480 sq. ft.
- Lot area:0.17 Acres
- Lot Features:Cul-De-Sac
- Architectural Style:Ranch
- Construction Materials:Brick, Vinyl Siding
- Exterior Features:Patio, Yard Lights
- Foundation Description:Poured
- Levels:1 Story
Utilities
- Water:Public
- Sewer:Public Sewer
Finances and disclosures
- Price:$269,900
- Price per sq. ft.:$182.36
Features and amenities
- Appliances:Dishwasher, Garbage Disposal, Oven/Range, Refrigerator
- Amenities:Multi Panel Doors
Parking
- Parking description:Driveway, Off Street
- Garage:Yes
- Garage spaces:1
 Information deemed reliable but not guaranteed. The data relating to real estate for sale on this web site comes in part from the Broker Reciprocity program of the Multiple Listing Service of Greater Cincinnati. Real estate listings held by brokerage firms other than CENTURY 21 HomeStar are marked with the Broker Reciprocity™ logo (the small house as shown to the left) and detailed information about them includes the name of the listing brokers. 2026, MLS of Greater Cincinnati, Inc. All rights reserved. OH_CINCY Member Broker: Anthony Geraci
New listings near 2359 Fairgreen Drive
- New
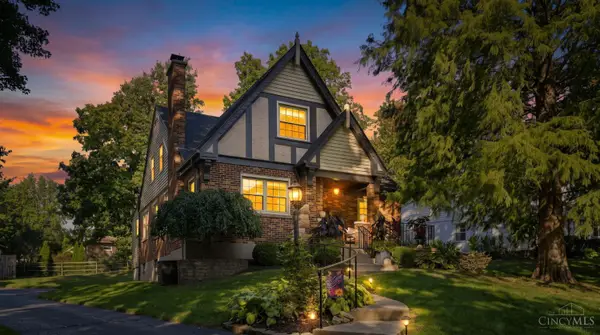 $440,000Active4 beds 4 baths2,419 sq. ft.
1601 Colonial Drive, Green Twp, OH 45238
MLS# 1896527Listed by: CINCINNATI BOARDWALK, INC. - New
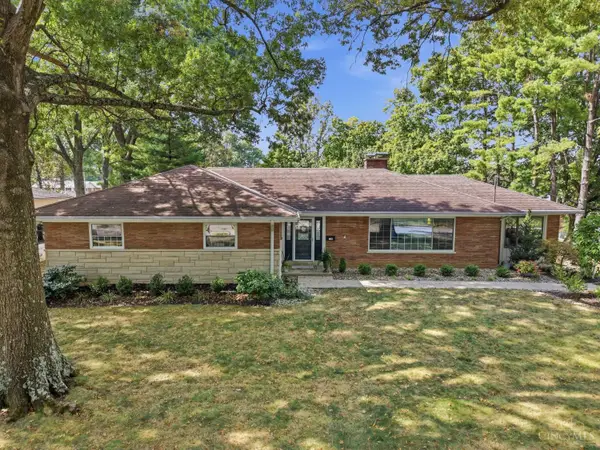 $439,000Active3 beds 3 baths3,829 sq. ft.
1783 Churchwood Drive, Green Twp, OH 45238
MLS# 1896531Listed by: COLDWELL BANKER REALTY - New
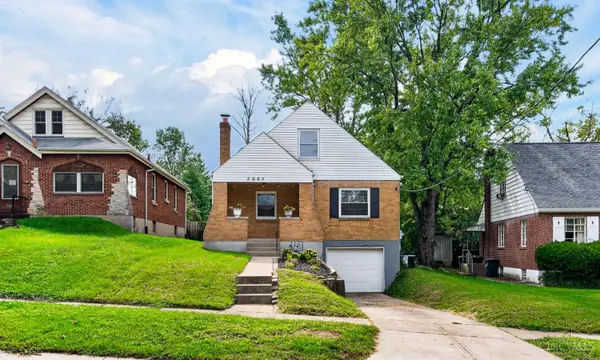 $224,900Active3 beds 1 baths1,794 sq. ft.
5065 Western Hills Avenue, Green Twp, OH 45238
MLS# 1895375Listed by: COLDWELL BANKER REALTY 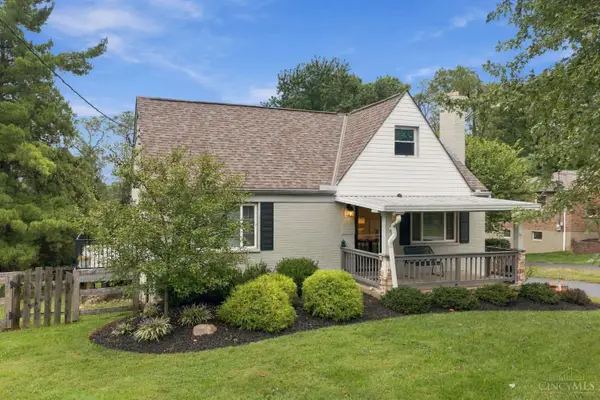 $319,900Pending4 beds 4 baths1,943 sq. ft.
1924 Ebenezer Road, Green Twp, OH 45233
MLS# 1893634Listed by: COLDWELL BANKER REALTY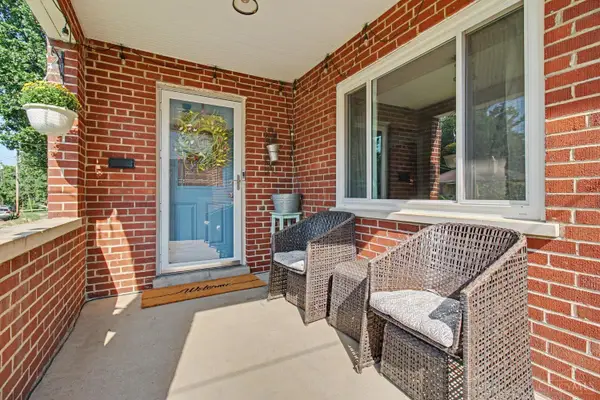 $319,900Active3 beds 3 baths2,279 sq. ft.
5216 Ralph Avenue, Green Twp, OH 45238
MLS# 1894499Listed by: EXP REALTY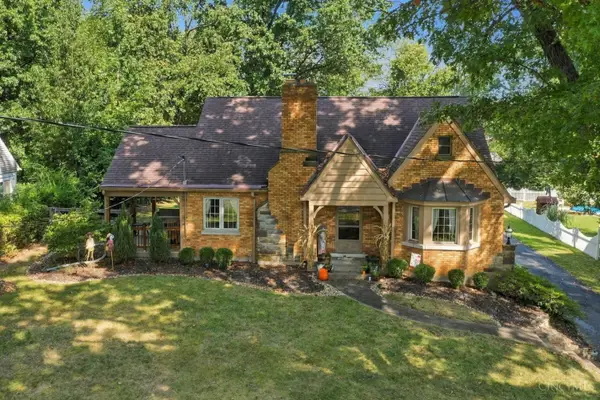 $240,000Pending2 beds 1 baths1,293 sq. ft.
5596 Sidney Road, Green Twp, OH 45238
MLS# 1894291Listed by: COLDWELL BANKER REALTY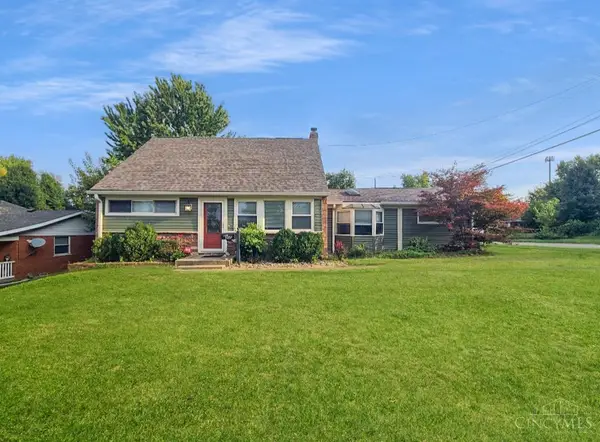 $235,000Pending4 beds 2 baths2,196 sq. ft.
5390 Sidney Road, Green Twp, OH 45238
MLS# 1894212Listed by: KELLER WILLIAMS SEVEN HILLS RE $494,900Active4 beds 3 baths3,086 sq. ft.
5316 Quailwood Court, Green Twp, OH 45238
MLS# 1891954Listed by: CINCINNATI BOARDWALK, INC. $275,000Pending3 beds 2 baths2,042 sq. ft.
5115 Sidney Road, Green Twp, OH 45238
MLS# 1892643Listed by: COLDWELL BANKER REALTY


Protect your home and budget from life's surprises with an Assurant Home Warranty, backed by a partner that supports you through every step of homeownership. Explore Plans.
©2026 Century 21 Real Estate LLC. All rights reserved. CENTURY 21®, the CENTURY 21 Logo and C21® are service marks owned by Century 21 Real Estate LLC. Century 21 Real Estate LLC fully supports the principles of the Fair Housing Act and the Equal Opportunity Act. Each office is independently owned and operated. Listing information is deemed reliable but not guaranteed accurate.