
10391 Short Road, Crosby, OH 45030
Local realty services provided by:CENTURY 21 The Gene Group
10391 Short Road,Crosby Twp, OH 45030
$449,900
- 3 Beds
- 3 Baths
- 2,446 sq. ft.
- Single family
- Active
Listed by: michael rolfes
Office: hoeting, realtors513-451-4800
MLS#:1894008
Source:OH_CINCY
Price summary
- Price:$449,900
- Price per sq. ft.:$183.93
About this home
Looking for a private setting with extra garage space, some acreage yet conveniently located near schools, shopping, and restaurants? If so, this lovingly-maintained, spacious 3-Bed, 3-Bath w/ 2-Car attached and 2-Car detached Garage is for you! Nestled on almost an acre w/ private parklike setting, in close proximity to Miami Whitewater Park, this home features an inviting entry into a spacious Living Room that is Open to the large eat-in Kitchen which has a walkout to a 3-Seasons room/porch. The finished lower level has a Family Room and Bonus/Flex room perfect for a study/extra bedroom or workout room. The paver patio or porch off the 3-Seasons Room leads you into a big yard with plenty of space to play, privacy & shade trees, gardens with a small pond, shed with chicken coup and detached 2-car garage. The backyard then gently slopes to a larger garden surrounded by neighboring cornfields. Enjoy private, country living with a short drive to schools, parks, shopping and restaurants
Contact an agent
Home facts
- Year built:1991
- Listing ID #:1894008
- Added:2 day(s) ago
- Updated:September 18, 2026 at 02:22 PM
Rooms and interior
- Bedrooms:3
- Total bathrooms:3
- Full bathrooms:3
- Rooms Total:7
- Kitchen Description:Counter Bar, Dishwasher, Eat-In, Microwave, Oven/Range, Pantry, Quartz Counters, Refrigerator, Vinyl Floor, Walkout, Wood Cabinets
- Bedroom Description:Bath Adjoins, Walkout
- Basement Description:Finished, Partial, Walkout
- Living area:2,446 sq. ft.
Heating and cooling
- Cooling:Central Air
- Heating:Forced Air, Gas
Structure and exterior
- Roof:Shingle
- Year built:1991
- Building area:2,446 sq. ft.
- Lot area:0.99 Acres
- Architectural Style:Transitional
- Construction Materials:Brick, Vinyl Siding
- Exterior Features:Enclosed Porch, Patio, Wooded Lot
- Foundation Description:Poured
Utilities
- Water:Well
- Sewer:At Street, Septic Tank
Finances and disclosures
- Price:$449,900
- Price per sq. ft.:$183.93
Features and amenities
- Appliances:Dishwasher, Microwave, Oven/Range, Refrigerator
Parking
- Parking description:Driveway, Off Street
- Garage:Yes
- Garage spaces:4
 Information deemed reliable but not guaranteed. The data relating to real estate for sale on this web site comes in part from the Broker Reciprocity program of the Multiple Listing Service of Greater Cincinnati. Real estate listings held by brokerage firms other than CENTURY 21 The Gene Group are marked with the Broker Reciprocity™ logo (the small house as shown to the left) and detailed information about them includes the name of the listing brokers. 2026, MLS of Greater Cincinnati, Inc. All rights reserved.
New listings near 10391 Short Road
- New
 $445,000Active2 beds 2 baths2,300 sq. ft.
1078 South Branch, Harrison, OH 45030
MLS# 1894115Listed by: HOETING, REALTORS - New
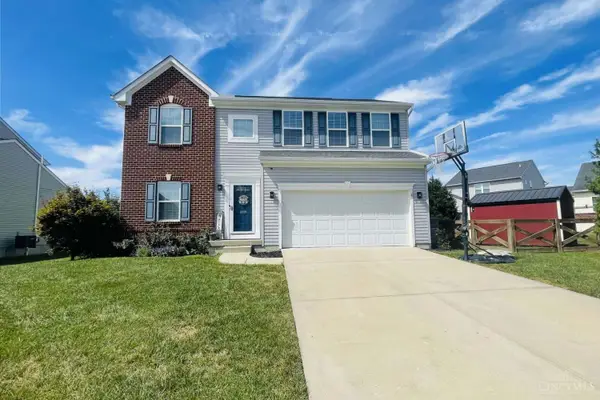 $425,000Active4 beds 4 baths2,544 sq. ft.
1605 Tunis Drive, Harrison, OH 45030
MLS# 1894099Listed by: OWNERLAND REALTY, INC. - New
 $499,900Active2 beds 3 baths
10007 Catamount Court, Harrison, OH 45030
MLS# 1893388Listed by: DREES / ZARING REALTY - New
 $584,900Active4 beds 3 baths
1245 Trailhead Place, Harrison, OH 45030
MLS# 1893395Listed by: DREES / ZARING REALTY  $539,900Active3 beds 3 baths
10006 Catamount Court, Harrison, OH 45030
MLS# 1892977Listed by: DREES / ZARING REALTY $554,900Active4 beds 3 baths
4072 Highland Court, Harrison, OH 45030
MLS# 1892981Listed by: DREES / ZARING REALTY $339,900Pending3 beds 3 baths1,440 sq. ft.
1456 Deters Drive, Harrison, OH 45030
MLS# 1892804Listed by: OWNERLAND REALTY, INC.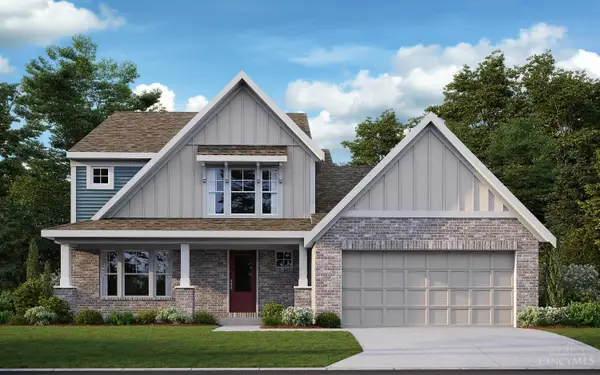 $571,890Pending4 beds 3 baths2,526 sq. ft.
4006 Highland Court, Harrison, OH 45030
MLS# 1892377Listed by: HMS REAL ESTATE $285,500Pending3 beds 2 baths1,524 sq. ft.
9048 Willey Road, Harrison, OH 45030
MLS# 1891973Listed by: HOWARD HANNA REAL ESTATE SERV


Protect your home and budget from life's surprises with an Assurant Home Warranty, backed by a partner that supports you through every step of homeownership. Explore Plans.
©2026 Century 21 Real Estate LLC. All rights reserved. CENTURY 21®, the CENTURY 21 Logo and C21® are service marks owned by Century 21 Real Estate LLC. Century 21 Real Estate LLC fully supports the principles of the Fair Housing Act and the Equal Opportunity Act. Each office is independently owned and operated. Listing information is deemed reliable but not guaranteed accurate.