
1524 Bancroft Street, Cuyahoga Falls, OH 44221
Local realty services provided by:CENTURY 21 DeAnna Realty
Listed by: stephen b tagliarina
Office: keller williams chervenic rlty
MLS#:5226750
Source:OH_NORMLS
Price summary
- Price:$225,000
- Price per sq. ft.:$115.74
About this home
Welcome home to this charming Cape Cod that's full of character, space, and flexibility! Beautiful hardwood floors flow throughout much of the main level, featuring a first floor bedroom, spacious living room, and a generous dining area with sliding doors leading to the covered back patio—perfect for entertaining or simply relaxing while overlooking the fully fenced backyard. The galley style kitchen offers abundant cabinet and counter space, stainless steel appliances, recessed lighting, and a functional layout for everyday living. A convenient first-floor bath completes the main level. Upstairs, you'll find two spacious bedrooms, along with a full bath. The upstairs provides the perfect flex space for a home office, playroom, hobby room, or guest area. The lower level offers even more versatility with a large recreation area, multiple bonus rooms, laundry space, workshop area, and plenty of storage. Outside, enjoy the covered back patio, fully fenced backyard, and oversized detached two car garage with plenty of room for parking, storage, or projects. Conveniently located near parks, shopping, restaurants, schools, and major highways, this home offers the perfect blend of comfort, functionality, and everyday convenience. Schedule your private showing today!...
Contact an agent
Home facts
- Year built:1958
- Listing ID #:5226750
- Added:3 day(s) ago
- Updated:July 17, 2026 at 10:40 AM
Rooms and interior
- Bedrooms:3
- Total bathrooms:2
- Full bathrooms:2
- Rooms Total:6
- Basement:Yes
- Basement Description:Full, Partially Furnished
- Living area:1,944 sq. ft.
Heating and cooling
- Cooling:Central Air
- Heating:Forced Air, Gas
- Central air:Yes
Structure and exterior
- Roof:Asphalt
- Year built:1958
- Building area:1,944 sq. ft.
- Lot area:0.2 Acres
- Architectural Style:Bungalow
- Construction Materials:Vinyl Siding
Utilities
- Water:Public
- Sewer:Public Sewer
Finances and disclosures
- Price:$225,000
- Price per sq. ft.:$115.74
- Tax amount:$2,149 (2025)
Parking
- Parking description:Detached, Garage
- Garage:Yes
- Garage spaces:2

New listings near 1524 Bancroft Street
- New
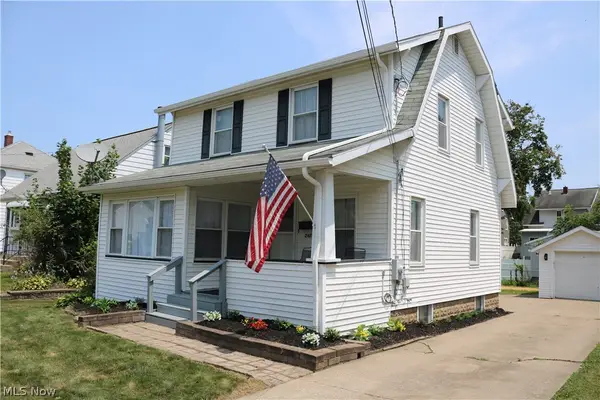 $209,900Active3 beds 1 baths
2475 8th Street, Cuyahoga Falls, OH 44221
MLS# 5228086Listed by: RE/MAX INFINITY - New
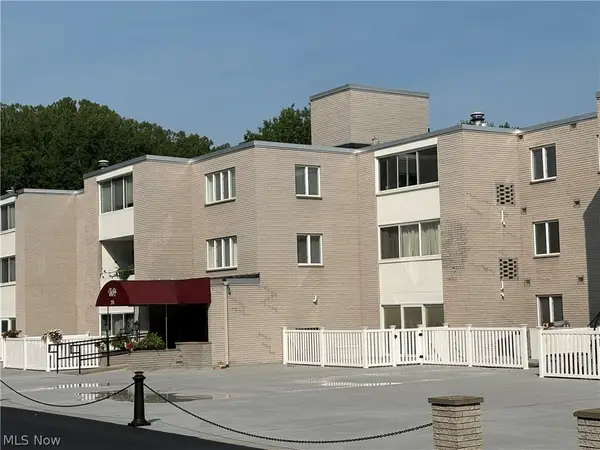 $109,900Active2 beds 2 baths1,300 sq. ft.
520 Meredith Lane #207, Cuyahoga Falls, OH 44223
MLS# 5228352Listed by: WAYPOINT REAL ESTATE GROUP, LLC - New
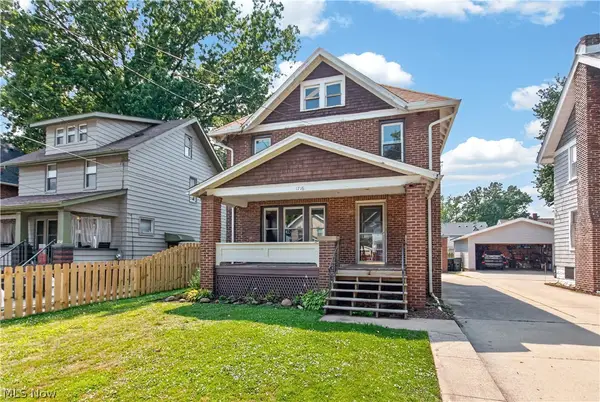 $139,900Active3 beds 1 baths1,498 sq. ft.
1716 7th Street, Cuyahoga Falls, OH 44221
MLS# 5228042Listed by: POWER HOUSE REALTY - New
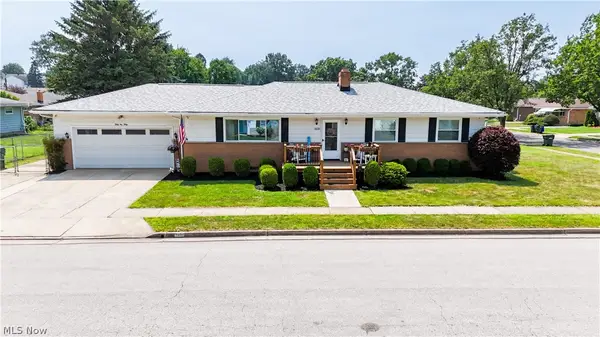 $279,999Active3 beds 2 baths2,112 sq. ft.
3130 Charles Street, Cuyahoga Falls, OH 44221
MLS# 5227618Listed by: SKYMOUNT REALTY, LLC - New
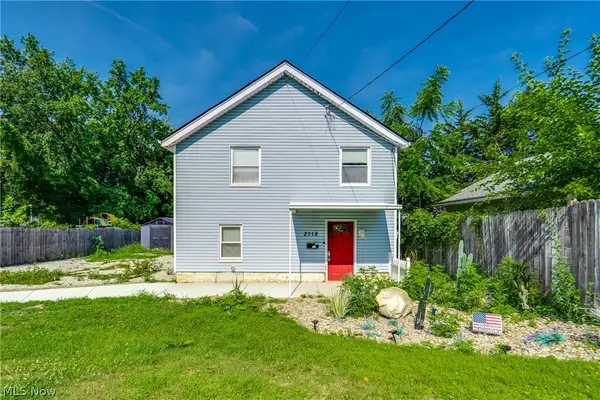 $199,900Active3 beds 2 baths1,152 sq. ft.
2718 Northland Street, Cuyahoga Falls, OH 44221
MLS# 5227731Listed by: EXP REALTY, LLC. - New
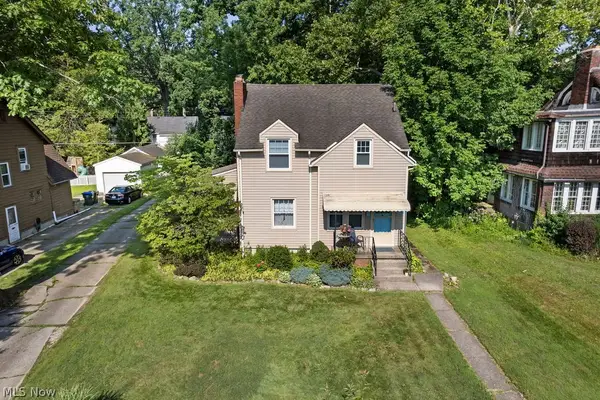 $209,900Active3 beds 1 baths1,280 sq. ft.
2340 16th Street, Cuyahoga Falls, OH 44223
MLS# 5227840Listed by: BERKSHIRE HATHAWAY HOMESERVICES SIMON & SALHANY REALTY - Open Sun, 12 to 1:30pmNew
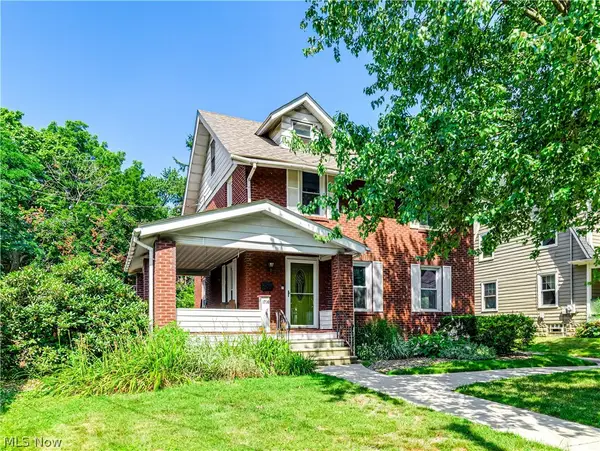 $199,900Active4 beds 2 baths2,143 sq. ft.
1716 14th Street, Cuyahoga Falls, OH 44223
MLS# 5227729Listed by: RE/MAX REVEALTY - Open Sat, 12 to 2pmNew
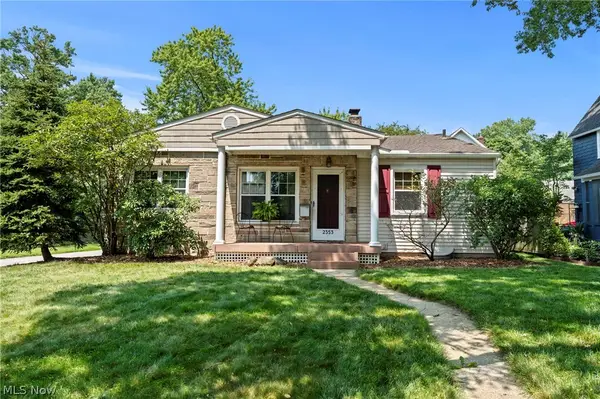 $230,000Active2 beds 2 baths1,702 sq. ft.
2353 Chestnut Boulevard, Cuyahoga Falls, OH 44223
MLS# 5226342Listed by: BERKSHIRE HATHAWAY HOMESERVICES STOUFFER REALTY 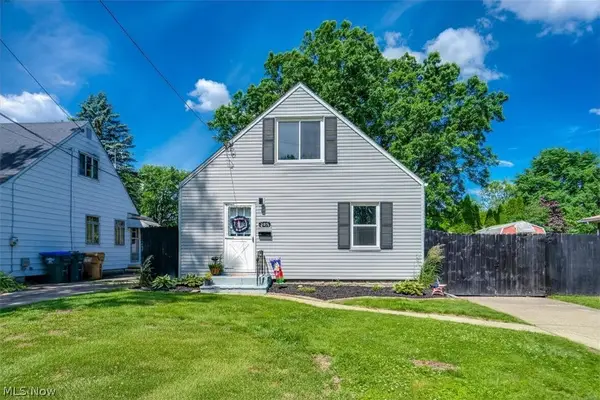 $199,000Pending3 beds 1 baths1,008 sq. ft.
1930 18th Street, Cuyahoga Falls, OH 44223
MLS# 5227600Listed by: KEY REALTY


Protect your home and budget from life's surprises with an Assurant Home Warranty, backed by a partner that supports you through every step of homeownership. Explore Plans.
©2026 Century 21 Real Estate LLC. All rights reserved. CENTURY 21®, the CENTURY 21 Logo and C21® are service marks owned by Century 21 Real Estate LLC. Century 21 Real Estate LLC fully supports the principles of the Fair Housing Act and the Equal Opportunity Act. Each office is independently owned and operated. Listing information is deemed reliable but not guaranteed accurate.