
3130 Charles Street, Cuyahoga Falls, OH 44221
Local realty services provided by:CENTURY 21 Premiere Properties
Listed by: brett a casey, caleb barney
Office: skymount realty, llc.
MLS#:5227618
Source:OH_NORMLS
Price summary
- Price:$279,999
- Price per sq. ft.:$132.58
About this home
Welcome to this beautifully renovated, move-in ready ranch in the heart of Cuyahoga Falls! Offering 3 bedrooms and 2 full bathrooms, this hard-to-find home combines modern updates with comfortable, single-floor living.
Step inside to a spacious living room filled with natural light, creating a warm and inviting space to relax or entertain. The updated eat-in kitchen features stylish finishes and plenty of room for dining. Just off the kitchen, you'll find a versatile bonus room that's perfect as a reading nook, playroom, home office, or additional sitting area.
Down the hall are three generously sized bedrooms and a full guest bathroom. The primary bedroom includes its own beautifully renovated en-suite bathroom.
The basement offers even more living potential with finished walls and soft flooring, making it an ideal play area, recreation room, or flex space. You'll also find a large laundry room and a dedicated workshop with plenty of storage.
Outside, enjoy a covered patio that's perfect for relaxing rain or shine, a fully fenced backyard, a convenient side parking area, and a storage shed.
Beautifully updated and move-in ready, this rare ranch won't last long. Schedule your private showing today, and be sure to ask for the complete list of recent updates!...
Contact an agent
Home facts
- Year built:1965
- Subdivision & Development:Keenan Park
- Listing ID #:5227618
- Added:56 day(s) ago
- Updated:September 10, 2026 at 07:43 AM
Rooms and interior
- Bedrooms:3
- Total bathrooms:2
- Full bathrooms:2
- Kitchen Description:Dishwasher, Microwave, Range, Refrigerator
- Basement:Yes
- Basement Description:Full, Partially Furnished
- Living area:2,112 sq. ft.
Heating and cooling
- Cooling:Central Air
- Heating:Forced Air, Gas
- Central air:Yes
Structure and exterior
- Roof:Asphalt, Fiberglass
- Year built:1965
- Building area:2,112 sq. ft.
- Lot area:0.18 Acres
- Architectural Style:Ranch
- Construction Materials:Aluminium Siding, Brick
- Exterior Features:Patio
- Levels:1 Story
Utilities
- Water:Public
- Sewer:Public Sewer
Finances and disclosures
- Price:$279,999
- Price per sq. ft.:$132.58
- Tax amount:$3,914 (2025)
Features and amenities
- Appliances:Dishwasher, Microwave, Range, Refrigerator, Washer
- Laundry features:Dryer, Washer
Parking
- Parking description:Attached, Garage, Paved
- Garage:Yes
- Garage spaces:2

New listings near 3130 Charles Street
- Open Sat, 11:30am to 1pmNew
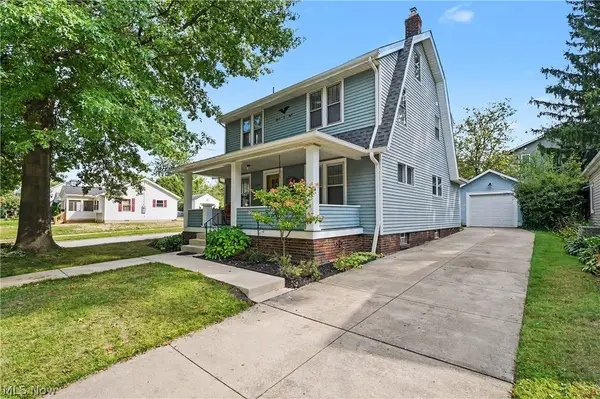 $275,000Active3 beds 2 baths1,850 sq. ft.
1508 Falls Avenue, Cuyahoga Falls, OH 44223
MLS# 5242966Listed by: KELLER WILLIAMS CHERVENIC RLTY - New
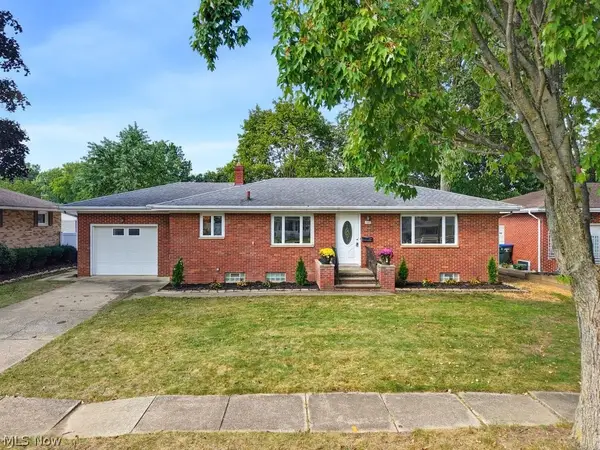 $289,900Active3 beds 2 baths2,150 sq. ft.
127 Alameda Avenue, Cuyahoga Falls, OH 44221
MLS# 5243685Listed by: THE IDEA REALTY - New
 $219,900Active3 beds 2 baths1,290 sq. ft.
240 Roosevelt Avenue, Cuyahoga Falls, OH 44221
MLS# 5238764Listed by: REMAX DIVERSITY REAL ESTATE GROUP LLC - Open Sat, 12 to 1:30pmNew
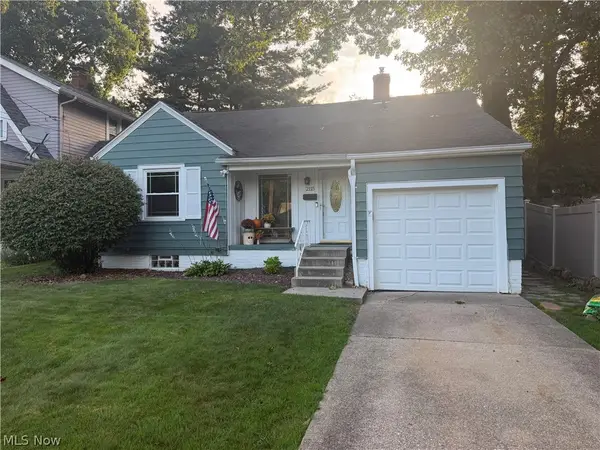 $174,900Active2 beds 2 baths762 sq. ft.
2115 12th Street, Cuyahoga Falls, OH 44223
MLS# 5243329Listed by: KELLER WILLIAMS CHERVENIC RLTY - New
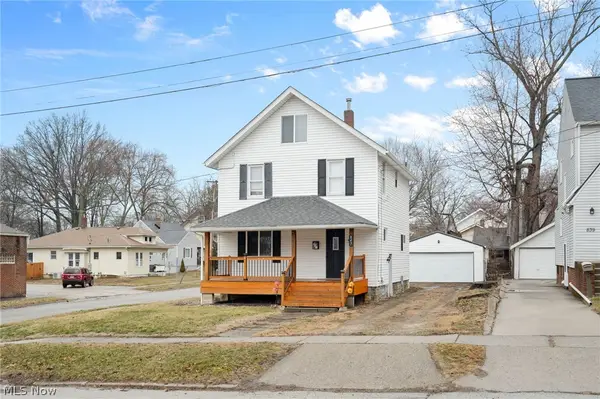 $245,000Active3 beds 2 baths2,149 sq. ft.
847 Sackett Avenue, Cuyahoga Falls, OH 44221
MLS# 5243492Listed by: EXP REALTY, LLC. - New
 $285,000Active4 beds 2 baths1,888 sq. ft.
2152 Hoch Drive, Cuyahoga Falls, OH 44221
MLS# 5232528Listed by: REAL OF OHIO - New
 $155,000Active2 beds 2 baths
2120 Pinebrook Trail, Cuyahoga Falls, OH 44223
MLS# 5243098Listed by: CUTLER REAL ESTATE - New
 $259,900Active3 beds 2 baths1,592 sq. ft.
2031 Ohio Avenue, Cuyahoga Falls, OH 44223
MLS# 5243148Listed by: BERKSHIRE HATHAWAY HOMESERVICES SIMON & SALHANY REALTY - New
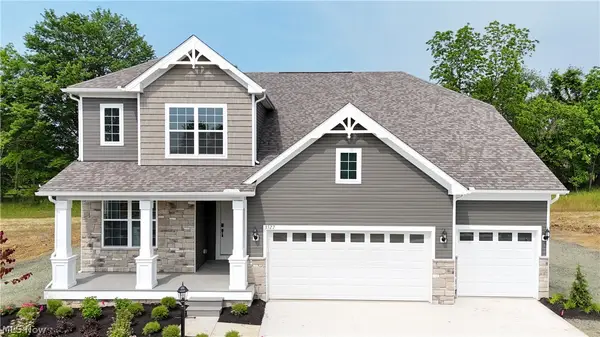 $775,212Active4 beds 3 baths2,837 sq. ft.
3267 Charles Place, Stow, OH 44224
MLS# 5243190Listed by: KELLER WILLIAMS CHERVENIC RLTY - New
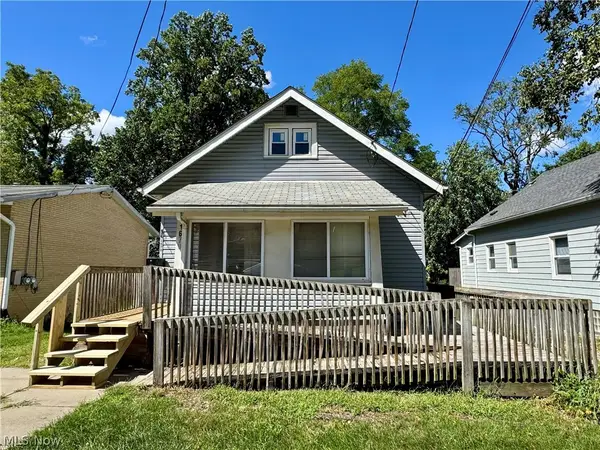 $199,000Active3 beds 1 baths
1670 Williams Street, Cuyahoga Falls, OH 44221
MLS# 5242858Listed by: THRIVE OHIO


Protect your home and budget from life's surprises with an Assurant Home Warranty, backed by a partner that supports you through every step of homeownership. Explore Plans.
©2026 Century 21 Real Estate LLC. All rights reserved. CENTURY 21®, the CENTURY 21 Logo and C21® are service marks owned by Century 21 Real Estate LLC. Century 21 Real Estate LLC fully supports the principles of the Fair Housing Act and the Equal Opportunity Act. Each office is independently owned and operated. Listing information is deemed reliable but not guaranteed accurate.