
1745 9th Street, Cuyahoga Falls, OH 44221
Local realty services provided by:CENTURY 21 Premiere Properties
Upcoming open houses
- Sat, Sep 1912:00 pm - 02:00 pm
Listed by: rachelle caporaletti
Office: berkshire hathaway homeservices stouffer realty
MLS#:5243858
Source:OH_NORMLS
Price summary
- Price:$199,900
- Price per sq. ft.:$181.07
About this home
Welcome to this charming 2-bedroom, 1-bath Colonial featuring classic character, thoughtful updates, and hardwood floors throughout the main living areas. The home offers a comfortable layout with warm, inviting spaces and plenty of potential for future customization. The full basement is unfinished and fully waterproofed, providing excellent storage space, a workshop area, or the opportunity to create additional finished living space. A whole-house, two-stage water filtration system adds convenience and peace of mind. Outside, enjoy a fully fenced yard with a deck—ideal for relaxing, entertaining, gardening, or pets. The established perennial herb and berry garden includes chives, oregano, lemon balm, bee balm, a strawberry patch, and raspberry, blueberry, and blackberry bushes. Additional features include a low-profile microwave, dishwasher with a convenient third rack, and a detached one-car garage with electricity. This Colonial blends timeless style, useful updates, and an inviting outdoor setting....
Contact an agent
Home facts
- Year built:1926
- Subdivision & Development:Tifft & Vogan Allotment
- Listing ID #:5243858
- Added:2 day(s) ago
- Updated:September 19, 2026 at 02:20 PM
Rooms and interior
- Bedrooms:2
- Total bathrooms:1
- Full bathrooms:1
- Rooms Total:6
- Kitchen Description:Microwave, Range, Refrigerator
- Basement:Yes
- Basement Description:Full, Unfinished
- Living area:1,104 sq. ft.
Heating and cooling
- Cooling:Central Air
- Heating:Forced Air, Gas
- Central air:Yes
Structure and exterior
- Roof:Asphalt, Fiberglass
- Year built:1926
- Building area:1,104 sq. ft.
- Lot area:0.17 Acres
- Architectural Style:Colonial
- Construction Materials:Vinyl Siding
- Exterior Features:Deck, Patio, Porch
- Levels:2 Stories, 2 Story
Utilities
- Water:Public
- Sewer:Public Sewer
Finances and disclosures
- Price:$199,900
- Price per sq. ft.:$181.07
- Tax amount:$2,674 (2025)
Features and amenities
- Appliances:Microwave, Range, Refrigerator
Parking
- Parking description:Detached, Driveway, Garage
- Garage:Yes
- Garage spaces:1

New listings near 1745 9th Street
- Open Sun, 2 to 4pmNew
 $349,000Active3 beds 3 baths
1939 Chestnut Boulevard, Cuyahoga Falls, OH 44223
MLS# 5245032Listed by: KELLER WILLIAMS CHERVENIC RLTY - New
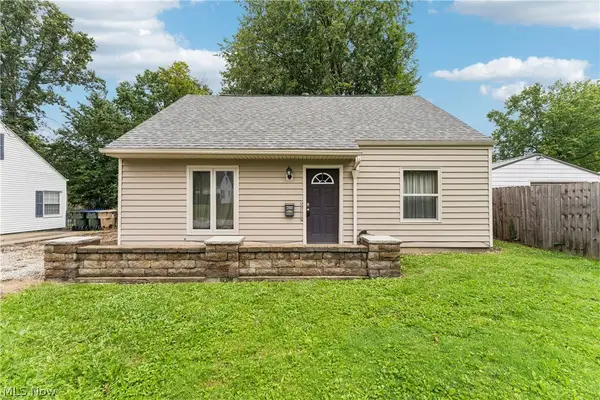 $169,900Active3 beds 1 baths1,120 sq. ft.
2143 Hillside Street, Cuyahoga Falls, OH 44221
MLS# 5244882Listed by: KELLER WILLIAMS CHERVENIC RLTY - New
 $229,900Active3 beds 2 baths1,680 sq. ft.
1750 Oneida Avenue, Cuyahoga Falls, OH 44221
MLS# 5240329Listed by: PLUM TREE REALTY, LLC - New
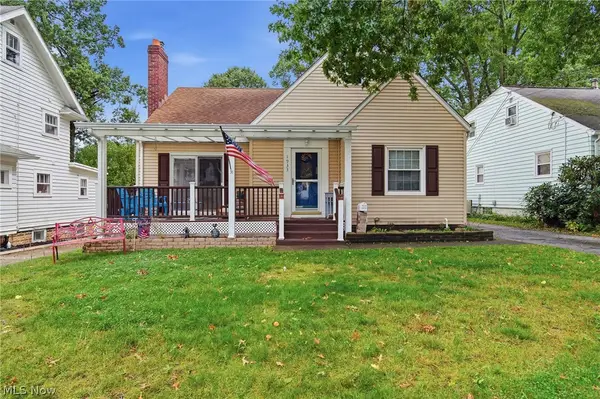 $220,000Active3 beds 1 baths1,579 sq. ft.
1933 9th Street, Cuyahoga Falls, OH 44221
MLS# 5241001Listed by: PLATINUM REAL ESTATE - New
 $172,000Active3 beds 2 baths1,373 sq. ft.
835 Albemarle Avenue, Cuyahoga Falls, OH 44221
MLS# 5244761Listed by: RE/MAX CROSSROADS PROPERTIES - Open Sat, 12 to 1:30pmNew
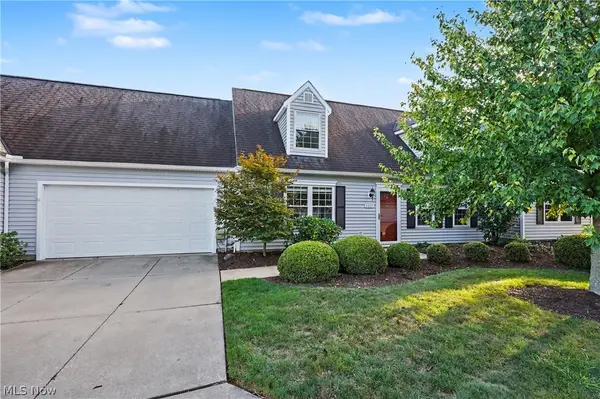 $245,000Active3 beds 2 baths619 sq. ft.
3508 E Prescott Circle, Cuyahoga Falls, OH 44223
MLS# 5245053Listed by: KELLER WILLIAMS CHERVENIC RLTY - New
 $115,000Active1 beds 1 baths640 sq. ft.
547 Center Avenue, Cuyahoga Falls, OH 44221
MLS# 5246138Listed by: RE/MAX ABOVE & BEYOND - New
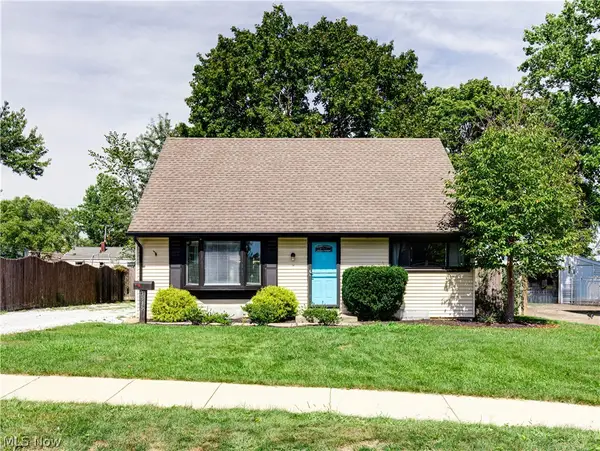 $239,900Active3 beds 2 baths1,400 sq. ft.
1515 Collinwood Circle, Cuyahoga Falls, OH 44221
MLS# 5245989Listed by: BERKSHIRE HATHAWAY HOMESERVICES STOUFFER REALTY - Open Sat, 12 to 1:30pmNew
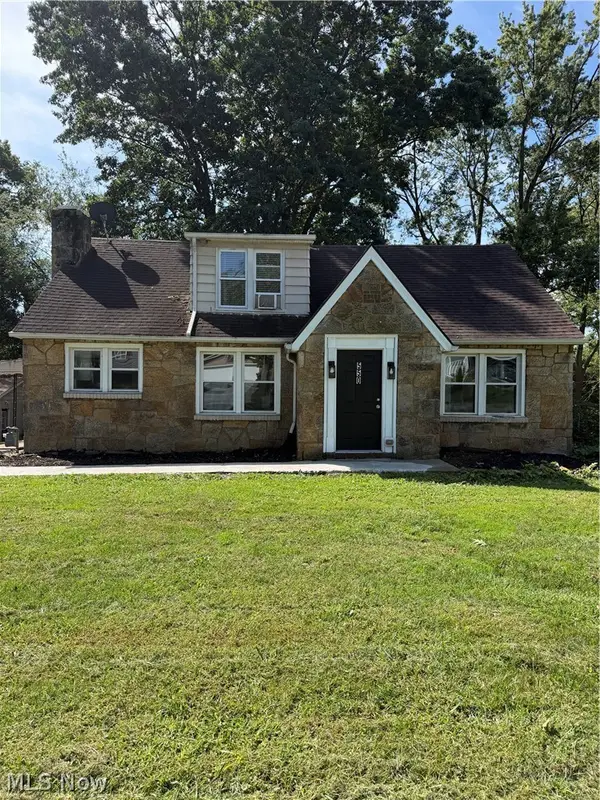 $324,000Active8 beds 4 baths
550-554 Magnolia Avenue, Cuyahoga Falls, OH 44221
MLS# 5245660Listed by: MOSHOLDER REALTY INC. - New
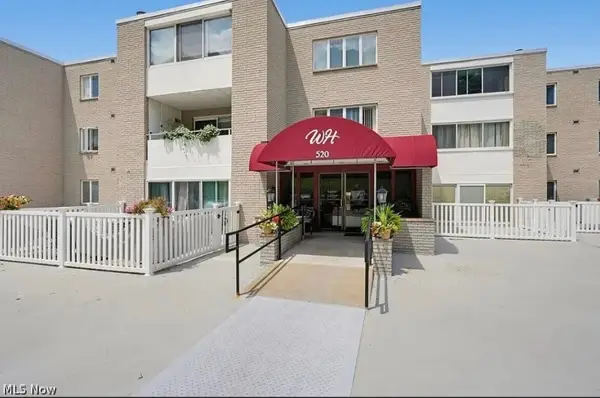 $125,000Active1 beds 1 baths1,072 sq. ft.
520 Meredith Lane #507, Cuyahoga Falls, OH 44223
MLS# 5245976Listed by: HARVEST HOME REALTY, CORP.


Protect your home and budget from life's surprises with an Assurant Home Warranty, backed by a partner that supports you through every step of homeownership. Explore Plans.
©2026 Century 21 Real Estate LLC. All rights reserved. CENTURY 21®, the CENTURY 21 Logo and C21® are service marks owned by Century 21 Real Estate LLC. Century 21 Real Estate LLC fully supports the principles of the Fair Housing Act and the Equal Opportunity Act. Each office is independently owned and operated. Listing information is deemed reliable but not guaranteed accurate.