
1515 Collinwood Circle, Cuyahoga Falls, OH 44221
Local realty services provided by:CENTURY 21 Darfus Realty
Listed by: robin m rohrich
Office: berkshire hathaway homeservices stouffer realty
MLS#:5245989
Source:OH_NORMLS
Price summary
- Price:$229,900
- Price per sq. ft.:$164.21
About this home
*Brand new carpet JUST installed!* Located on a quiet cul-de-sac in Cuyahoga Falls, 1515 Collinwood Circle offers 3 BRs, 1 full & 1 half bath, a large fenced yard, wood deck, detached 1-car garage, a FULL BASEMENT and many updates! The spacious living room features wood flooring, cute bay window and is open to the dining room, which also features wood floors and has a door to large wood deck in fenced backyard. The kitchen features laminate counters, lots of cabinet space and a suite of stainless steel appliances. There is a bedroom/office on the main level with a half bath conveniently connected (also opens to the kitchen). Upstairs, find two large bedrooms with carpet, plenty of closet space, and a full bath which features a tub/shower with tile surround. The unfinished lower level offers great storage and laundry area (washer & dryer stay). The lovely fully fenced yard is big and slopes slightly away from the house. Enjoy fall nights on the large deck ('20) and the convenience of the detached 1-car garage with new opener ('22). Furnace '19, HWT '16, glass block window in basement '20. Minutes to great Cuyahoga Falls shopping, dining & easy highway access!...
Contact an agent
Home facts
- Year built:1958
- Subdivision & Development:Heslop Morning View Sub
- Listing ID #:5245989
- Added:49 day(s) ago
- Updated:November 06, 2026 at 03:34 PM
Rooms and interior
- Bedrooms:3
- Total bathrooms:2
- Full bathrooms:1
- Half bathrooms:1
- Rooms Total:6
- Kitchen Description:Dishwasher, Microwave, Range, Refrigerator
- Basement:Yes
- Basement Description:Full, Unfinished
- Living area:1,400 sq. ft.
Heating and cooling
- Cooling:Central Air
- Heating:Forced Air, Gas
- Central air:Yes
Structure and exterior
- Roof:Asphalt, Fiberglass
- Year built:1958
- Building area:1,400 sq. ft.
- Lot area:0.16 Acres
- Construction Materials:Aluminium Siding
- Exterior Features:Deck
- Levels:2 Stories, 2 Story
Utilities
- Water:Public
- Sewer:Public Sewer
Finances and disclosures
- Price:$229,900
- Price per sq. ft.:$164.21
- Tax amount:$2,932 (2025)
Features and amenities
- Appliances:Dishwasher, Microwave, Range, Refrigerator, Washer
- Laundry features:Dryer, Washer
Parking
- Parking description:Detached, Driveway, Garage
- Garage:Yes
- Garage spaces:1

New listings near 1515 Collinwood Circle
- New
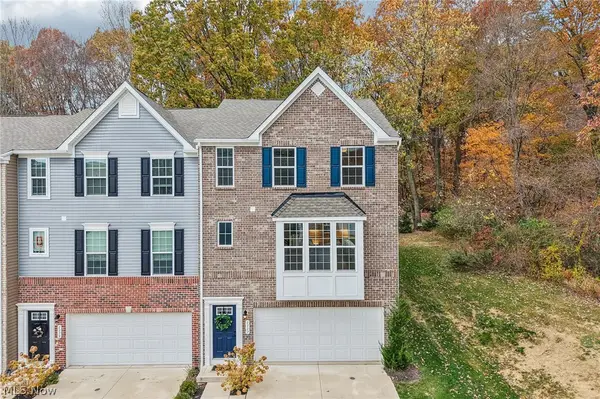 $339,900Active3 beds 3 baths1,748 sq. ft.
1111 Bean Lane, Akron, OH 44313
MLS# 5258244Listed by: EXACTLY - New
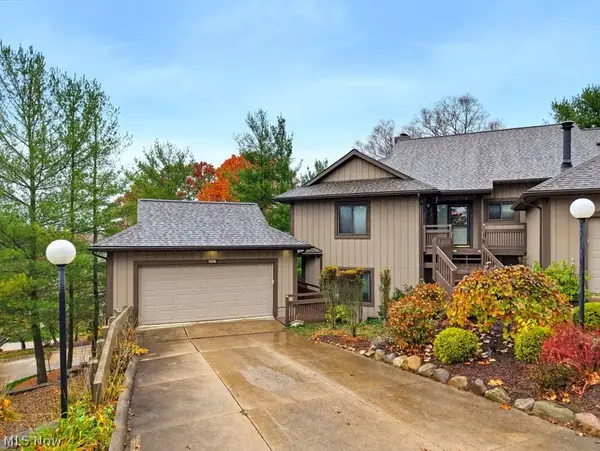 $304,900Active3 beds 2 baths1,960 sq. ft.
2216 Woodbrook Trail, Cuyahoga Falls, OH 44223
MLS# 5258980Listed by: CARRIAGE GROUP REALTY - Open Sun, 12:30 to 1:30pmNew
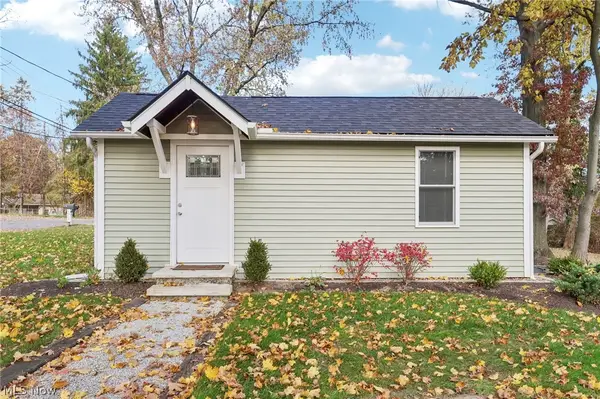 $165,000Active1 beds 1 baths384 sq. ft.
1505 Northmoreland Boulevard, Cuyahoga Falls, OH 44221
MLS# 5258787Listed by: EXP REALTY, LLC. - Open Mon, 5 to 6:30pmNew
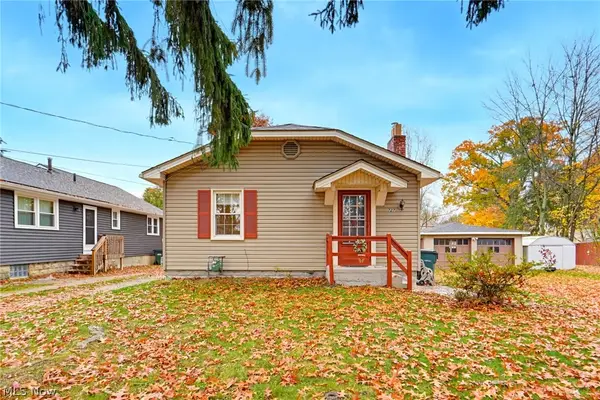 $164,900Active2 beds 2 baths736 sq. ft.
727 Magnolia Avenue, Cuyahoga Falls, OH 44221
MLS# 5258637Listed by: KEY REALTY - Open Sun, 10am to 12:30pmNew
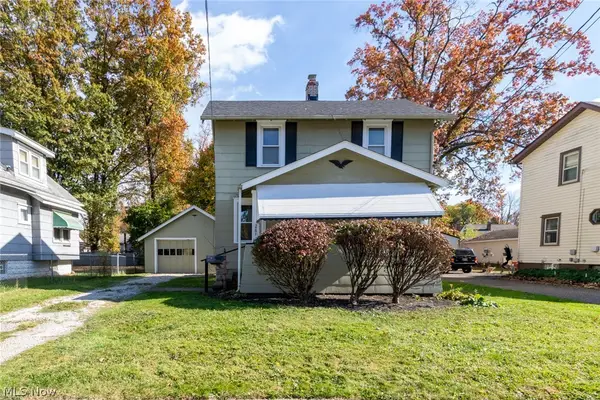 $214,999Active2 beds 3 baths1,548 sq. ft.
2831 6th Street, Cuyahoga Falls, OH 44221
MLS# 5258011Listed by: EXP REALTY, LLC. - New
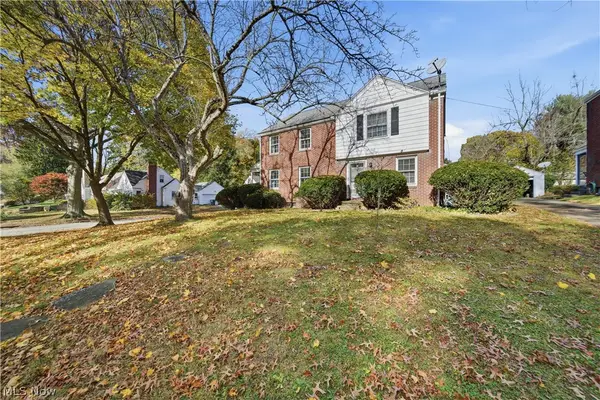 $299,900Active4 beds 2 baths
2537 & 2539 Broad Boulevard, Cuyahoga Falls, OH 44223
MLS# 5258096Listed by: REAL OF OHIO - New
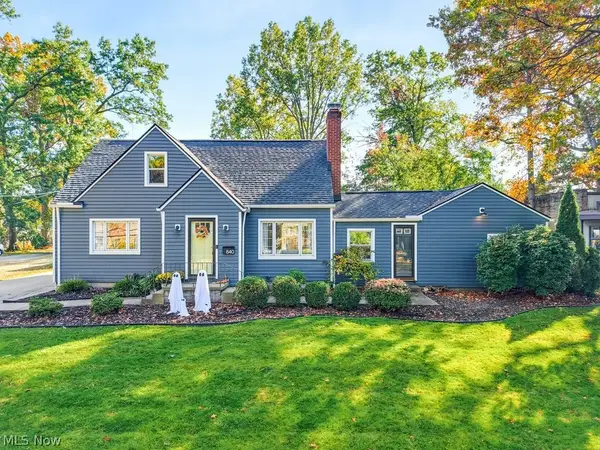 $349,900Active5 beds 3 baths2,900 sq. ft.
840 Gaylord Grove Road, Cuyahoga Falls, OH 44221
MLS# 5258306Listed by: BERKSHIRE HATHAWAY HOMESERVICES SIMON & SALHANY REALTY - New
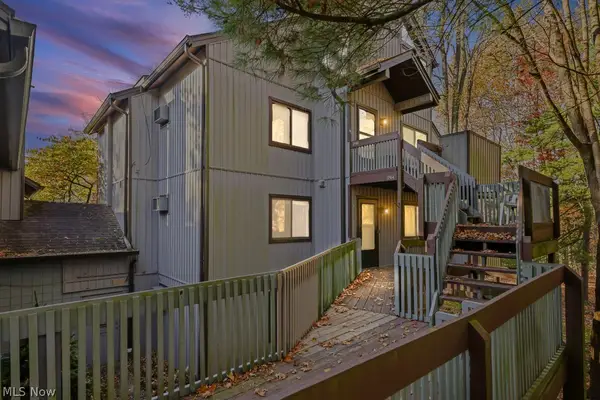 $100,416Active1 beds 1 baths830 sq. ft.
2164 Pinebrook Trail, Cuyahoga Falls, OH 44223
MLS# 5256438Listed by: REAL OF OHIO - New
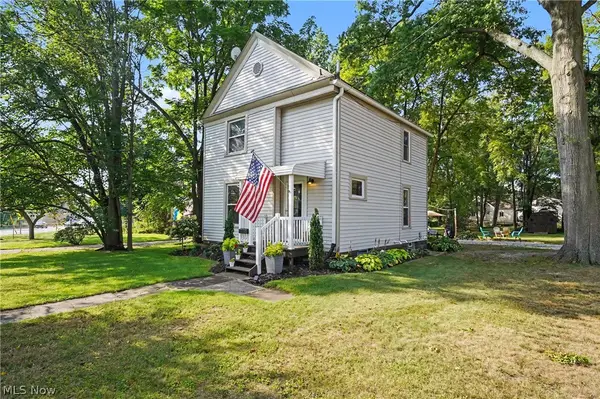 $255,000Active3 beds 2 baths1,268 sq. ft.
2812 Hudson Drive, Cuyahoga Falls, OH 44221
MLS# 5257735Listed by: RE/MAX CROSSROADS PROPERTIES 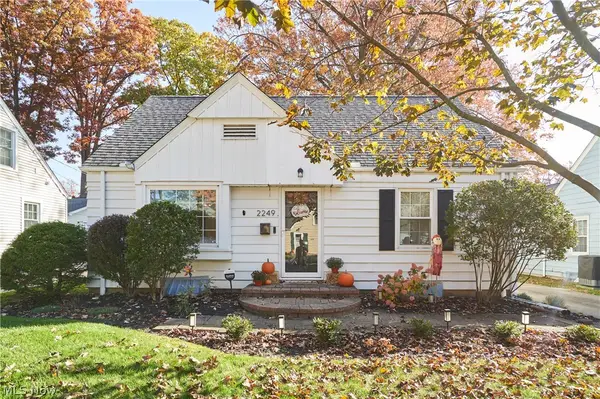 $245,000Activeundercontract3 beds 3 baths1,661 sq. ft.
2249 14th Street, Cuyahoga Falls, OH 44223
MLS# 5256680Listed by: EXP REALTY, LLC.


Protect your home and budget from life's surprises with an Assurant Home Warranty, backed by a partner that supports you through every step of homeownership. Explore Plans.
©2026 Century 21 Real Estate LLC. All rights reserved. CENTURY 21®, the CENTURY 21 Logo and C21® are service marks owned by Century 21 Real Estate LLC. Century 21 Real Estate LLC fully supports the principles of the Fair Housing Act and the Equal Opportunity Act. Each office is independently owned and operated. Listing information is deemed reliable but not guaranteed accurate.