
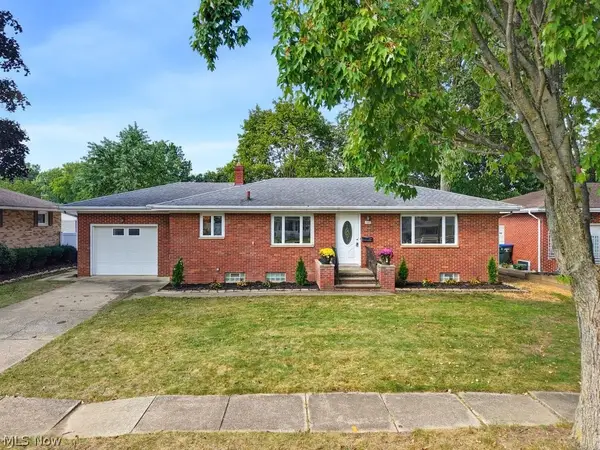
2245 Richmond Road, Cuyahoga Falls, OH 44221
Local realty services provided by:CENTURY 21 Transcendent Realty
Listed by: micah j watts
Office: exp realty, llc.
MLS#:5232409
Source:OH_NORMLS
Price summary
- Price:$259,000
- Price per sq. ft.:$161.88
About this home
Welcome home to this beautifully updated 4-bedroom, 2 full bath home in Cuyahoga Falls! From the moment you go inside, you'll appreciate the fresh paint and new flooring throughout. Creating a bright modern feel that's move-in ready. The updated kitchen offers both style and functionality, making it the perfect space for everyday living and entertaining. Outside you get to enjoy the covered deck, ideal for relaxing with your morning coffee or hosting family and friends. The spacious 2 car detached garage provides plenty of room for parking, storage, or hobbies. Conveniently located just minutes from Water Works Park, the Cuyahoga River, and Paddle The River, you'll have easy access to outdoor recreation, kayaking, trails, and everything that makes Cuyahoga Falls such a desirable place to call home.
Contact an agent
Home facts
- Year built:1961
- Subdivision & Development:Heslop Morning View Sub
- Listing ID #:5232409
- Added:45 day(s) ago
- Updated:September 15, 2026 at 07:48 AM
Rooms and interior
- Bedrooms:4
- Total bathrooms:2
- Full bathrooms:2
- Rooms Total:8
- Basement:Yes
- Basement Description:Full, Partially Furnished
- Living area:1,600 sq. ft.
Heating and cooling
- Cooling:Central Air
- Heating:Forced Air, Gas
- Central air:Yes
Structure and exterior
- Roof:Asphalt, Fiberglass
- Year built:1961
- Building area:1,600 sq. ft.
- Lot area:0.17 Acres
- Architectural Style:Colonial
- Construction Materials:Wood Siding
- Exterior Features:Deck
- Levels:2 Story
Utilities
- Water:Public
- Sewer:Public Sewer
Finances and disclosures
- Price:$259,000
- Price per sq. ft.:$161.88
- Tax amount:$3,457 (2025)
Parking
- Parking description:Detached, Driveway, Garage
- Garage:Yes
- Garage spaces:2

New listings near 2245 Richmond Road
- New
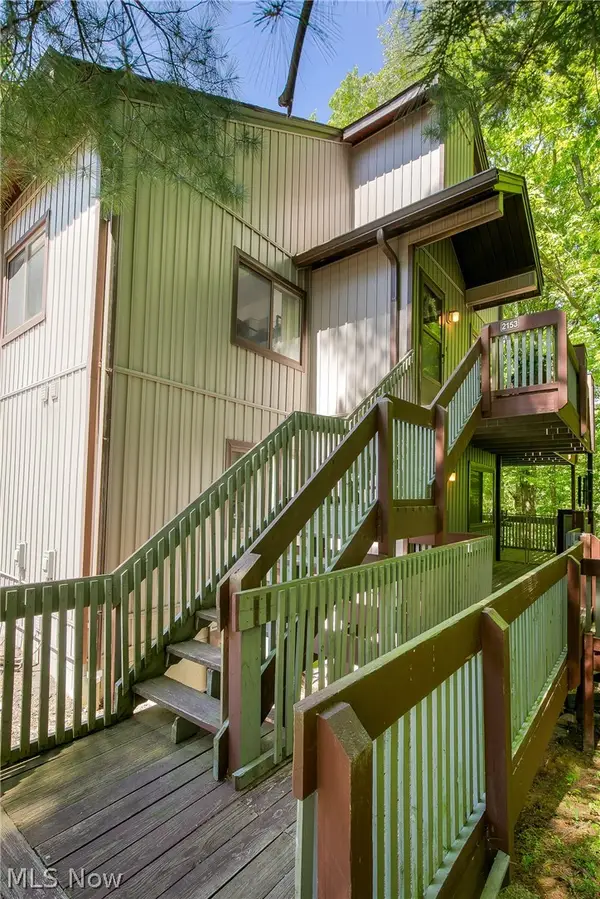 $175,000Active2 beds 2 baths1,600 sq. ft.
2153 Pinebrook Trail, Cuyahoga Falls, OH 44223
MLS# 5244712Listed by: COLDWELL BANKER SCHMIDT REALTY - New
 $209,900Active2 beds 1 baths
3352 Brookside Lane, Cuyahoga Falls, OH 44223
MLS# 5244735Listed by: JOSEPH WALTER REALTY, LLC. - New
 $189,000Active4 beds 1 baths
1282 Myrtle Avenue, Cuyahoga Falls, OH 44221
MLS# 5240711Listed by: EXP REALTY, LLC.  $179,900Pending3 beds 1 baths1,238 sq. ft.
45 Victor Avenue, Cuyahoga Falls, OH 44221
MLS# 5242385Listed by: KELLER WILLIAMS CHERVENIC RLTY- New
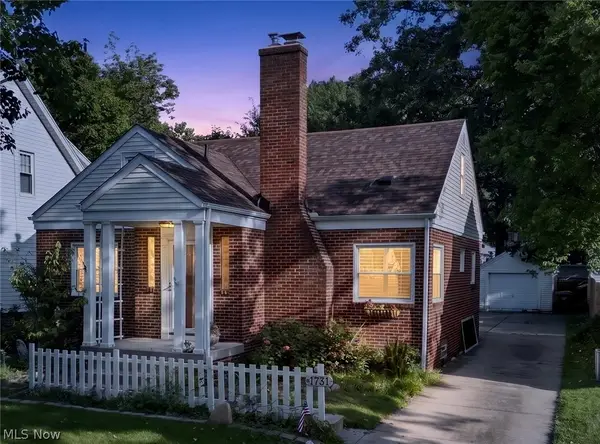 $249,900Active3 beds 2 baths1,413 sq. ft.
1731 Broad Boulevard, Cuyahoga Falls, OH 44223
MLS# 5244054Listed by: KELLER WILLIAMS CHERVENIC RLTY  $249,850Pending4 beds 2 baths2,100 sq. ft.
2911 9th Street, Cuyahoga Falls, OH 44221
MLS# 5243200Listed by: EXP REALTY, LLC.- New
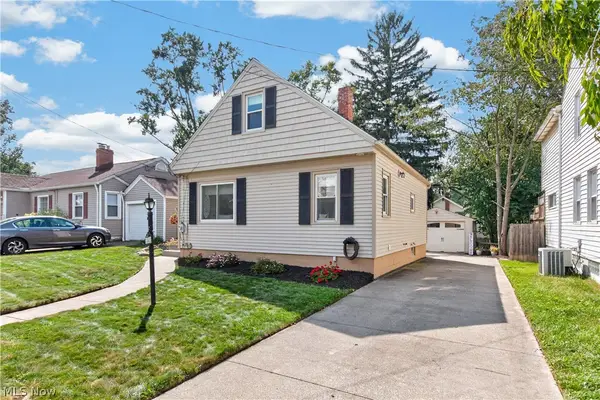 $205,500Active2 beds 1 baths965 sq. ft.
1848 17th Street, Cuyahoga Falls, OH 44223
MLS# 5243619Listed by: LOFASO REAL ESTATE SERVICES - New
 $345,000Active3 beds 4 baths2,298 sq. ft.
1140 Bean Lane, Akron, OH 44313
MLS# 5243442Listed by: KELLER WILLIAMS LIVING 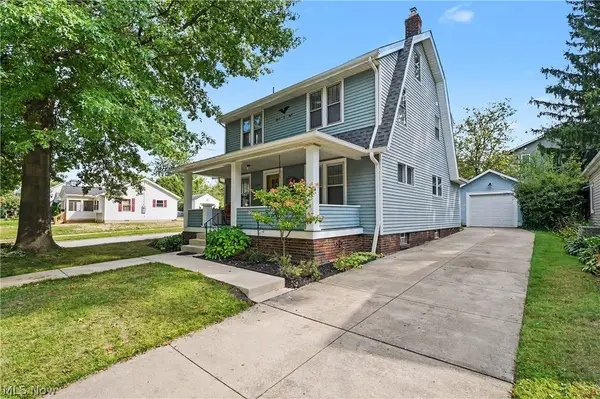 $275,000Pending3 beds 2 baths1,850 sq. ft.
1508 Falls Avenue, Cuyahoga Falls, OH 44223
MLS# 5242966Listed by: KELLER WILLIAMS CHERVENIC RLTY- New
 $289,900Active3 beds 2 baths2,150 sq. ft.
127 Alameda Avenue, Cuyahoga Falls, OH 44221
MLS# 5243685Listed by: THE IDEA REALTY


Protect your home and budget from life's surprises with an Assurant Home Warranty, backed by a partner that supports you through every step of homeownership. Explore Plans.
©2026 Century 21 Real Estate LLC. All rights reserved. CENTURY 21®, the CENTURY 21 Logo and C21® are service marks owned by Century 21 Real Estate LLC. Century 21 Real Estate LLC fully supports the principles of the Fair Housing Act and the Equal Opportunity Act. Each office is independently owned and operated. Listing information is deemed reliable but not guaranteed accurate.