
2911 9th Street, Cuyahoga Falls, OH 44221
Local realty services provided by:CENTURY 21 Bolte Real Estate
Upcoming open houses
- Sun, Sep 1312:00 pm - 02:00 pm
Listed by: william j penney
Office: exp realty, llc.
MLS#:5243200
Source:OH_NORMLS
Price summary
- Price:$249,850
- Price per sq. ft.:$118.98
About this home
More space than you expect and a few surprises you probably won't find in the average Cuyahoga Falls Cape Cod! This 3–4 bedroom, 2-full-bath home sits on a corner lot and offers a flexible floor plan, plenty of natural light and room to spread out. Much of the interior has been freshly painted, giving the home a fresh, welcoming feel. The main floor features an extra-large primary bedroom and full bath, offering the convenience of first-floor living.
The kitchen opens directly to the dining area, creating an open, connected space that's perfect whether you're cooking dinner, baking for the holidays or gathering around the table. There's plenty of workspace, and all kitchen appliances stay!
Upstairs you'll find two additional bedrooms and another full bath, giving the home a nice separation of space. Head downstairs and you'll find even more possibilities. The finished portion of the lower level includes a fun media room complete with actual Cinemark movie theater seats—movie night may never be the same! An additional lower-level room provides flexible space for an office, guest space, workout room or hobbies.
Outside, the corner setting gives the property a more open, spacious feel than you might expect on a typical Cuyahoga Falls lot. The west-facing home welcomes plenty of natural light throughout the day. Step right out the back door to the patio for grilling, relaxing or entertaining, while the fenced area provides a dedicated outdoor space for your dog.
And don't overlook the large 3-car detached garage—room for the extra cars plus bikes, tools, lawn equipment, storage and all those things that never seem to fit in the house. Don't wait to take a look at 2911 9th Street may be the one that surprises you....
Contact an agent
Home facts
- Year built:1955
- Subdivision & Development:Lions Park
- Listing ID #:5243200
- Added:1 day(s) ago
- Updated:September 12, 2026 at 12:47 AM
Rooms and interior
- Bedrooms:4
- Total bathrooms:2
- Full bathrooms:2
- Rooms Total:7
- Kitchen Description:Dishwasher, Disposal, Microwave, Range, Refrigerator
- Basement:Yes
- Basement Description:Full
- Living area:2,100 sq. ft.
Heating and cooling
- Cooling:Central Air
- Heating:Forced Air, Gas
- Central air:Yes
Structure and exterior
- Roof:Asphalt, Fiberglass
- Year built:1955
- Building area:2,100 sq. ft.
- Lot area:0.2 Acres
- Lot Features:Level
- Construction Materials:Vinyl Siding
- Exterior Features:Deck, Level, Patio
- Levels:2 Stories, 2 Story
Utilities
- Water:Public
- Sewer:Public Sewer
Finances and disclosures
- Price:$249,850
- Price per sq. ft.:$118.98
- Tax amount:$3,440 (2025)
Features and amenities
- Appliances:Dishwasher, Disposal, Microwave, Range, Refrigerator, Washer
- Laundry features:Dryer, Washer
Parking
- Parking description:Detached, Driveway, Garage
- Garage:Yes
- Garage spaces:3

New listings near 2911 9th Street
- Open Sun, 12 to 1:30pmNew
 $179,900Active3 beds 1 baths1,238 sq. ft.
45 Victor Avenue, Cuyahoga Falls, OH 44221
MLS# 5242385Listed by: KELLER WILLIAMS CHERVENIC RLTY - Open Sat, 12 to 2pmNew
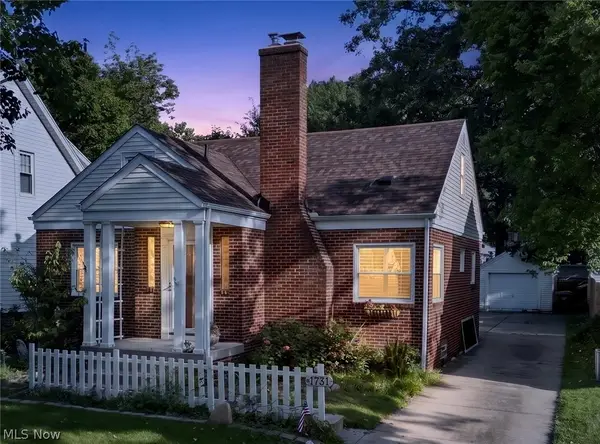 $249,900Active3 beds 2 baths1,413 sq. ft.
1731 Broad Boulevard, Cuyahoga Falls, OH 44223
MLS# 5244054Listed by: KELLER WILLIAMS CHERVENIC RLTY - Open Sun, 12 to 1:30pmNew
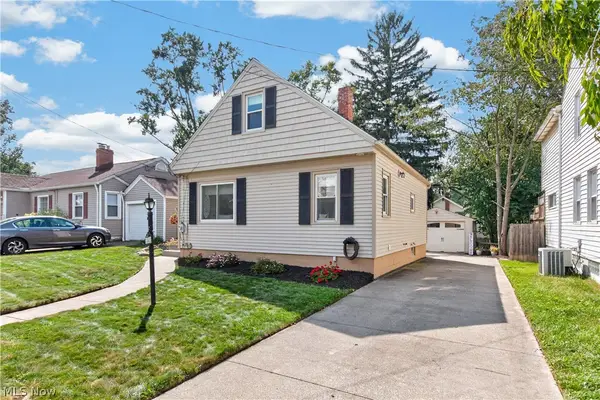 $205,500Active2 beds 1 baths965 sq. ft.
1848 17th Street, Cuyahoga Falls, OH 44223
MLS# 5243619Listed by: LOFASO REAL ESTATE SERVICES - Open Sat, 2 to 4pmNew
 $345,000Active3 beds 4 baths2,298 sq. ft.
1140 Bean Lane, Akron, OH 44313
MLS# 5243442Listed by: KELLER WILLIAMS LIVING - Open Sun, 2:30 to 4pmNew
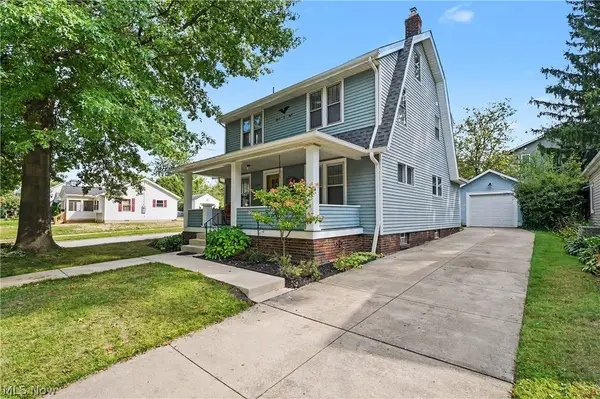 $275,000Active3 beds 2 baths1,850 sq. ft.
1508 Falls Avenue, Cuyahoga Falls, OH 44223
MLS# 5242966Listed by: KELLER WILLIAMS CHERVENIC RLTY - New
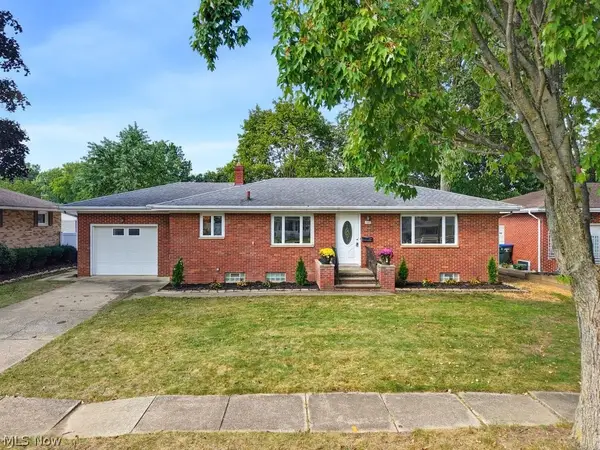 $289,900Active3 beds 2 baths2,150 sq. ft.
127 Alameda Avenue, Cuyahoga Falls, OH 44221
MLS# 5243685Listed by: THE IDEA REALTY - Open Sat, 12:30 to 2pmNew
 $219,900Active3 beds 2 baths1,290 sq. ft.
240 Roosevelt Avenue, Cuyahoga Falls, OH 44221
MLS# 5238764Listed by: REMAX DIVERSITY REAL ESTATE GROUP LLC - Open Sat, 12 to 1:30pmNew
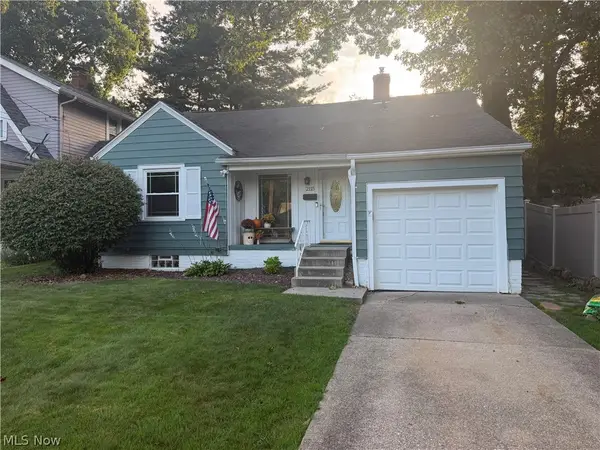 $174,900Active2 beds 2 baths1,115 sq. ft.
2115 12th Street, Cuyahoga Falls, OH 44223
MLS# 5243329Listed by: KELLER WILLIAMS CHERVENIC RLTY - New
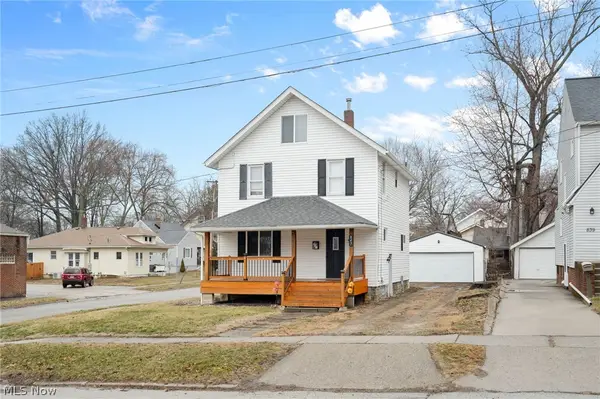 $245,000Active3 beds 2 baths2,149 sq. ft.
847 Sackett Avenue, Cuyahoga Falls, OH 44221
MLS# 5243492Listed by: EXP REALTY, LLC.


Protect your home and budget from life's surprises with an Assurant Home Warranty, backed by a partner that supports you through every step of homeownership. Explore Plans.
©2026 Century 21 Real Estate LLC. All rights reserved. CENTURY 21®, the CENTURY 21 Logo and C21® are service marks owned by Century 21 Real Estate LLC. Century 21 Real Estate LLC fully supports the principles of the Fair Housing Act and the Equal Opportunity Act. Each office is independently owned and operated. Listing information is deemed reliable but not guaranteed accurate.