
2354 Frederick Drive, Cuyahoga Falls, OH 44221
Local realty services provided by:CENTURY 21 HomeStar
Upcoming open houses
- Sat, Sep 1912:00 pm - 02:00 pm
Listed by: scott m tinlin
Office: platinum real estate
MLS#:5245801
Source:OH_NORMLS
Price summary
- Price:$289,900
- Price per sq. ft.:$132.13
About this home
Looking for a well-maintained 4-bedroom colonial situated on a private lot in Cuyahoga Falls? Welcome home! This charming property offers plenty of space, character, and versatility for everyday living and entertaining. Step through the front door into a spacious foyer, where you’re greeted by a formal dining room filled with natural light and beautifully maintained custom wood flooring. Continue into the galley-style kitchen, featuring abundant cabinet and countertop space, along with a convenient breakfast bar—perfect for quick meals or morning coffee. There’s also plenty of room to add a table for an additional eat-in dining area. Just beyond the kitchen, you’ll find a wonderful addition that provides even more living space and creates the perfect spot for relaxing, entertaining, or spending evenings with family. A pass-through window from the kitchen keeps the spaces connected, while an additional screened-in porch overlooks the private backyard and offers a peaceful place to unwind. A spacious formal living room and convenient half bath complete the first floor. Downstairs, the fully finished lower level provides even more usable living space—ideal for a rec room, home office, playroom, workout area, or teen hangout. Upstairs, you’ll find all four generously sized bedrooms, each offering ample closet space, along with a full bathroom. Step outside and discover a backyard made to be enjoyed! The private yard features a concrete patio with plenty of room for outdoor dining, entertaining, playing, or simply relaxing at home. With multiple living spaces, four spacious bedrooms, a finished lower level, screened porch, and a private backyard, this Cuyahoga Falls colonial has so much to offer. Schedule your private showing today and see everything this home has waiting for its next owners!...
Contact an agent
Home facts
- Year built:1961
- Subdivision & Development:Heslop Morning View Sub
- Listing ID #:5245801
- Added:1 day(s) ago
- Updated:September 19, 2026 at 02:20 PM
Rooms and interior
- Bedrooms:4
- Total bathrooms:2
- Full bathrooms:1
- Half bathrooms:1
- Rooms Total:13
- Basement:Yes
- Basement Description:Finished, Full
- Living area:2,194 sq. ft.
Heating and cooling
- Cooling:Central Air
- Heating:Forced Air, Gas
- Central air:Yes
Structure and exterior
- Roof:Asphalt, Fiberglass
- Year built:1961
- Building area:2,194 sq. ft.
- Lot area:0.32 Acres
- Architectural Style:Colonial
- Construction Materials:Vinyl Siding
- Exterior Features:Patio, Porch
- Levels:2 Stories, 2 Story
Utilities
- Water:Public
- Sewer:Public Sewer
Finances and disclosures
- Price:$289,900
- Price per sq. ft.:$132.13
- Tax amount:$4,467 (2025)
Features and amenities
- Pool features:Community
Parking
- Parking description:Attached, Driveway, Garage, Paved
- Garage:Yes
- Garage spaces:1

New listings near 2354 Frederick Drive
- Open Sun, 2 to 4pmNew
 $349,000Active3 beds 3 baths
1939 Chestnut Boulevard, Cuyahoga Falls, OH 44223
MLS# 5245032Listed by: KELLER WILLIAMS CHERVENIC RLTY - New
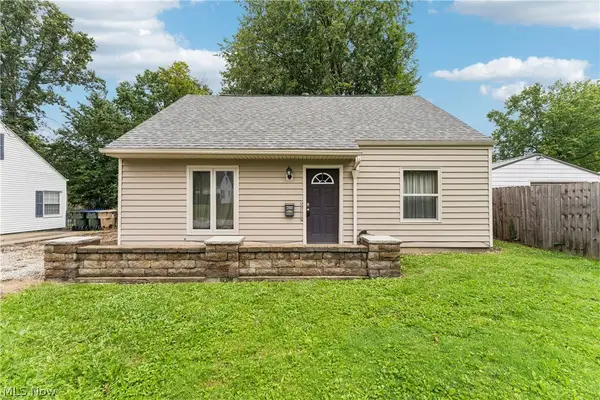 $169,900Active3 beds 1 baths1,120 sq. ft.
2143 Hillside Street, Cuyahoga Falls, OH 44221
MLS# 5244882Listed by: KELLER WILLIAMS CHERVENIC RLTY - New
 $229,900Active3 beds 2 baths1,680 sq. ft.
1750 Oneida Avenue, Cuyahoga Falls, OH 44221
MLS# 5240329Listed by: PLUM TREE REALTY, LLC - New
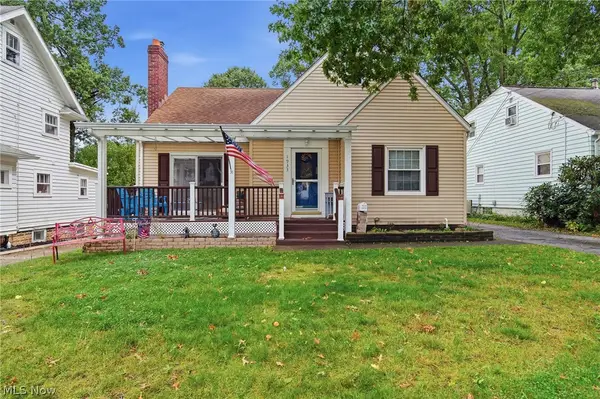 $220,000Active3 beds 1 baths1,579 sq. ft.
1933 9th Street, Cuyahoga Falls, OH 44221
MLS# 5241001Listed by: PLATINUM REAL ESTATE - New
 $172,000Active3 beds 2 baths1,373 sq. ft.
835 Albemarle Avenue, Cuyahoga Falls, OH 44221
MLS# 5244761Listed by: RE/MAX CROSSROADS PROPERTIES - Open Sat, 12 to 1:30pmNew
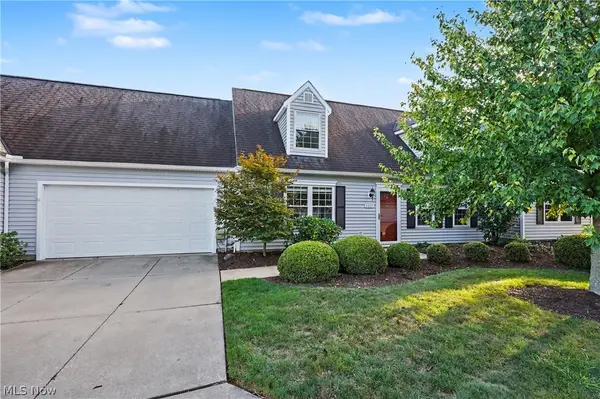 $245,000Active3 beds 2 baths619 sq. ft.
3508 E Prescott Circle, Cuyahoga Falls, OH 44223
MLS# 5245053Listed by: KELLER WILLIAMS CHERVENIC RLTY - New
 $115,000Active1 beds 1 baths640 sq. ft.
547 Center Avenue, Cuyahoga Falls, OH 44221
MLS# 5246138Listed by: RE/MAX ABOVE & BEYOND - New
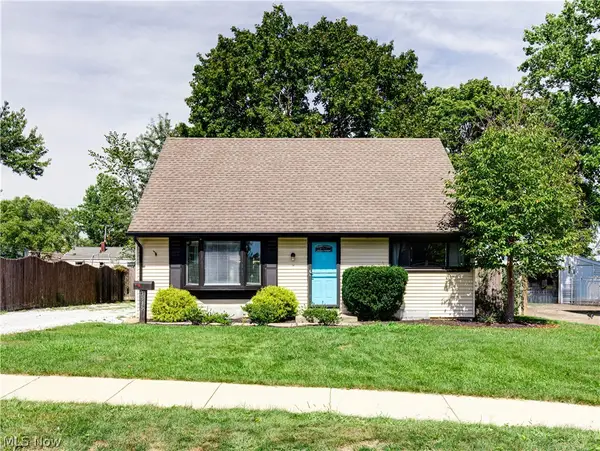 $239,900Active3 beds 2 baths1,400 sq. ft.
1515 Collinwood Circle, Cuyahoga Falls, OH 44221
MLS# 5245989Listed by: BERKSHIRE HATHAWAY HOMESERVICES STOUFFER REALTY - Open Sat, 12 to 1:30pmNew
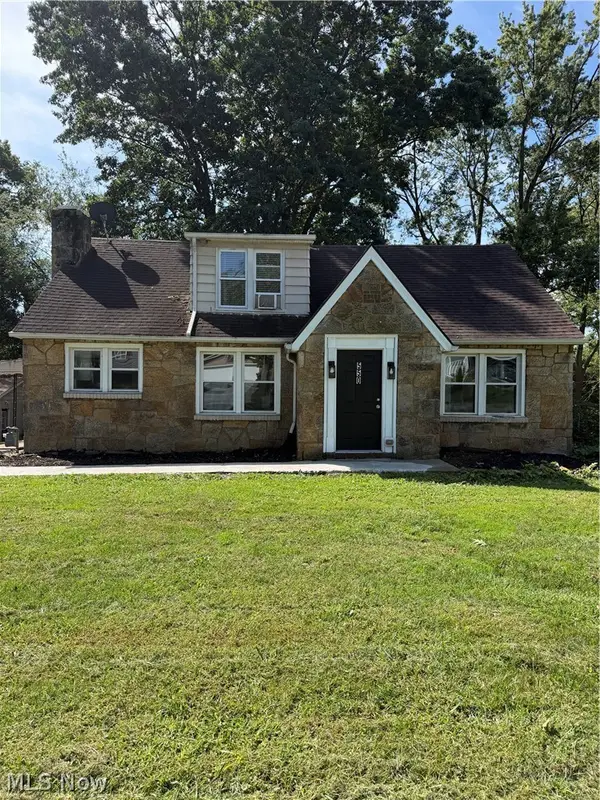 $324,000Active8 beds 4 baths
550-554 Magnolia Avenue, Cuyahoga Falls, OH 44221
MLS# 5245660Listed by: MOSHOLDER REALTY INC. - New
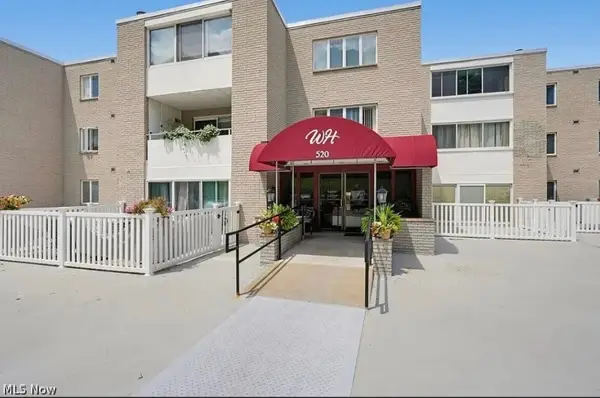 $125,000Active1 beds 1 baths1,072 sq. ft.
520 Meredith Lane #507, Cuyahoga Falls, OH 44223
MLS# 5245976Listed by: HARVEST HOME REALTY, CORP.


Protect your home and budget from life's surprises with an Assurant Home Warranty, backed by a partner that supports you through every step of homeownership. Explore Plans.
©2026 Century 21 Real Estate LLC. All rights reserved. CENTURY 21®, the CENTURY 21 Logo and C21® are service marks owned by Century 21 Real Estate LLC. Century 21 Real Estate LLC fully supports the principles of the Fair Housing Act and the Equal Opportunity Act. Each office is independently owned and operated. Listing information is deemed reliable but not guaranteed accurate.