
2483 Clara Street, Cuyahoga Falls, OH 44221
Local realty services provided by:CENTURY 21 Full Service Realty
2483 Clara Street,Cuyahoga Falls, OH 44221
$225,000
- 3 Beds
- 3 Baths
- - sq. ft.
- Single family
- Sold
Listed by: nikki m fanizzi
Office: re/max trends realty
MLS#:5229132
Source:OH_NORMLS
Sorry, we are unable to map this address
Price summary
- Price:$225,000
About this home
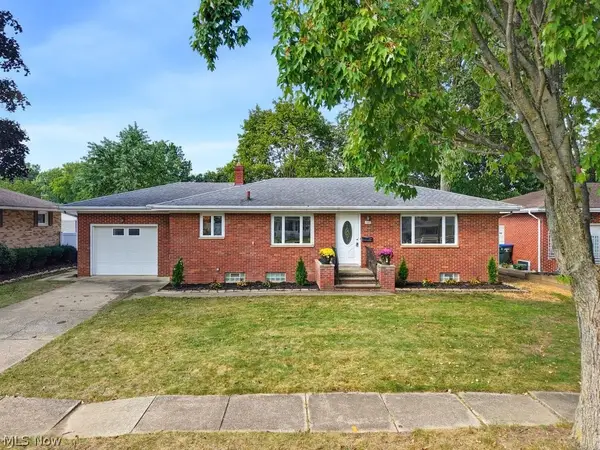
Welcome to this spacious colonial located in Cuyahoga Falls. This inviting abode offers a ton of space. There is a large living room on the main floor. The kitchen boasts oak cabinetry, stainless steel appliances, and ample counter space. This opens to the dining room. There is also a half bath on the first floor. All three bedrooms are situated on the second floor. The bedrooms are nicely sized and have great closet space. The primary bedroom has a private bathroom. Don't forget the finished rec room in the basement. This home has so much to offer. There is also a large deck, which is perfect for summer BBQs. All of this, plus a large detached two car garage.
What an amazing home! Recent updates include roof and siding in 2022 and C/A replaced in 2020. Call to schedule a showing today to start making memories in this fabulous home!!
Contact an agent
Home facts
- Year built:1998
- Subdivision & Development:Gaylord Heights
- Listing ID #:5229132
- Added:55 day(s) ago
- Updated:September 15, 2026 at 06:22 AM
Rooms and interior
- Bedrooms:3
- Total bathrooms:3
- Full bathrooms:2
- Half bathrooms:1
- Rooms Total:7
- Kitchen Description:Dishwasher, Disposal, Range, Refrigerator
- Basement:Yes
- Basement Description:Full, Partially Furnished, Sump Pump
Heating and cooling
- Cooling:Central Air
- Heating:Forced Air, Gas
- Central air:Yes
Structure and exterior
- Roof:Asphalt, Fiberglass
- Year built:1998
- Architectural Style:Colonial
- Construction Materials:Vinyl Siding
- Exterior Features:Deck
- Levels:2 Story
Utilities
- Water:Public
- Sewer:Public Sewer
Finances and disclosures
- Price:$225,000
- Tax amount:$3,005 (2025)
Features and amenities
- Appliances:Dishwasher, Disposal, Range, Refrigerator, Washer
- Laundry features:Washer
Parking
- Parking description:Detached, Garage
- Garage:Yes
- Garage spaces:2

New listings near 2483 Clara Street
- New
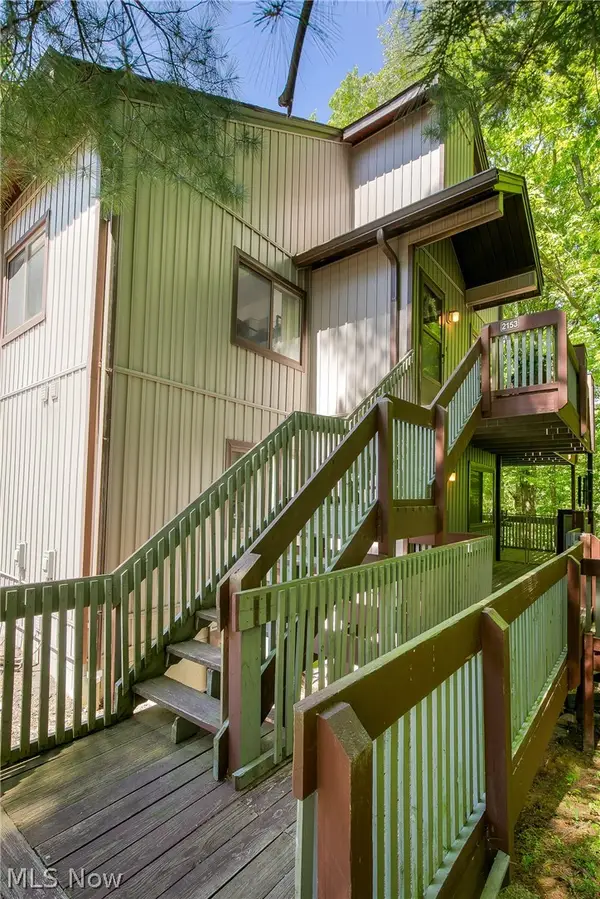 $175,000Active2 beds 2 baths1,600 sq. ft.
2153 Pinebrook Trail, Cuyahoga Falls, OH 44223
MLS# 5244712Listed by: COLDWELL BANKER SCHMIDT REALTY - New
 $209,900Active2 beds 1 baths
3352 Brookside Lane, Cuyahoga Falls, OH 44223
MLS# 5244735Listed by: JOSEPH WALTER REALTY, LLC. - New
 $189,000Active4 beds 1 baths
1282 Myrtle Avenue, Cuyahoga Falls, OH 44221
MLS# 5240711Listed by: EXP REALTY, LLC.  $179,900Pending3 beds 1 baths1,238 sq. ft.
45 Victor Avenue, Cuyahoga Falls, OH 44221
MLS# 5242385Listed by: KELLER WILLIAMS CHERVENIC RLTY- New
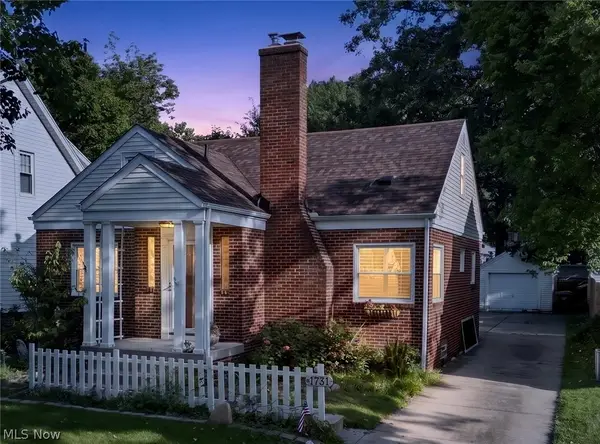 $249,900Active3 beds 2 baths1,413 sq. ft.
1731 Broad Boulevard, Cuyahoga Falls, OH 44223
MLS# 5244054Listed by: KELLER WILLIAMS CHERVENIC RLTY  $249,850Pending4 beds 2 baths2,100 sq. ft.
2911 9th Street, Cuyahoga Falls, OH 44221
MLS# 5243200Listed by: EXP REALTY, LLC.- New
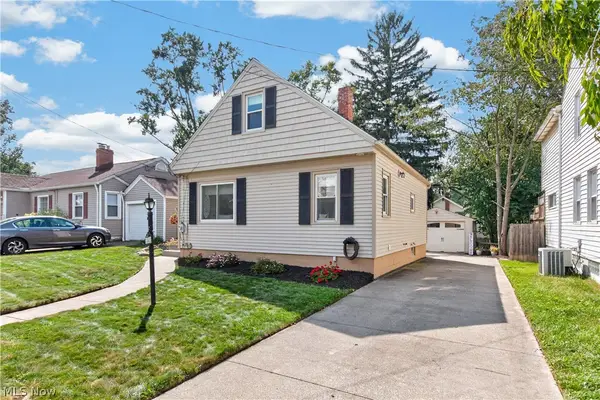 $205,500Active2 beds 1 baths965 sq. ft.
1848 17th Street, Cuyahoga Falls, OH 44223
MLS# 5243619Listed by: LOFASO REAL ESTATE SERVICES - New
 $345,000Active3 beds 4 baths2,298 sq. ft.
1140 Bean Lane, Akron, OH 44313
MLS# 5243442Listed by: KELLER WILLIAMS LIVING 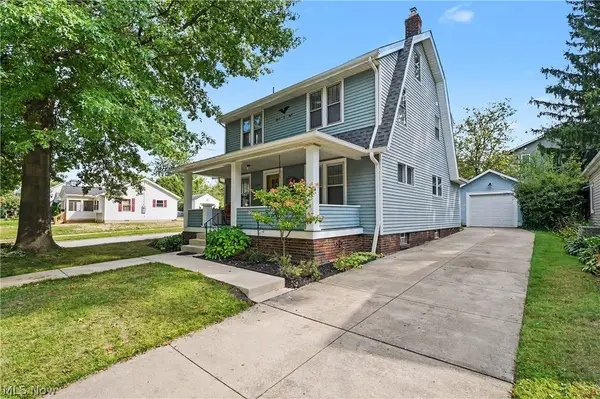 $275,000Pending3 beds 2 baths1,850 sq. ft.
1508 Falls Avenue, Cuyahoga Falls, OH 44223
MLS# 5242966Listed by: KELLER WILLIAMS CHERVENIC RLTY- New
 $289,900Active3 beds 2 baths2,150 sq. ft.
127 Alameda Avenue, Cuyahoga Falls, OH 44221
MLS# 5243685Listed by: THE IDEA REALTY


Protect your home and budget from life's surprises with an Assurant Home Warranty, backed by a partner that supports you through every step of homeownership. Explore Plans.
©2026 Century 21 Real Estate LLC. All rights reserved. CENTURY 21®, the CENTURY 21 Logo and C21® are service marks owned by Century 21 Real Estate LLC. Century 21 Real Estate LLC fully supports the principles of the Fair Housing Act and the Equal Opportunity Act. Each office is independently owned and operated. Listing information is deemed reliable but not guaranteed accurate.