
2115 12th Street, Cuyahoga Falls, OH 44223
Local realty services provided by:CENTURY 21 Full Service Realty
Upcoming open houses
- Sat, Sep 1212:00 pm - 01:30 pm
Listed by: kristin berthiaume
Office: keller williams chervenic rlty
MLS#:5243329
Source:OH_NORMLS
Price summary
- Price:$174,900
- Price per sq. ft.:$156.86
About this home
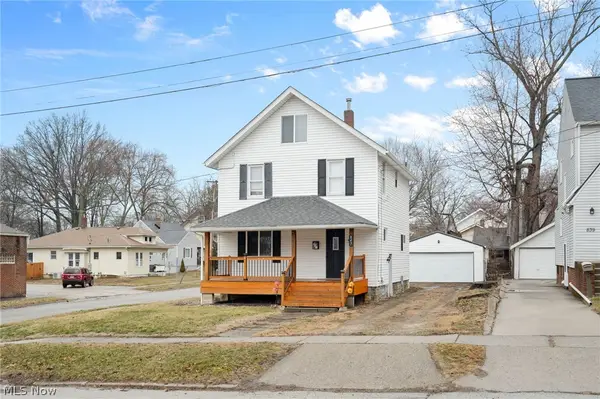
Welcome to 2115 12th St, Cuyahoga Falls, OH 44223!Enjoy the best of one-floor living in this charming, move-in-ready home located directly across the street from Oak Park in Cuyahoga Falls. Close to all the wonderful shopping in downtown Cuyahoga Falls and Portage Crossing. The inviting main level features beautiful original hardwood floors and a spacious living area, along with two comfortable bedrooms and an updated full bathroom. Need additional living space? The basement offers a large, newly carpeted bonus room, perfect for a family room, home office, workout space, or entertainment area. A second full bathroom, laundry area, and ample storage complete the lower level. Step outside through the slider to enjoy the fully fenced backyard, featuring low-maintenance desert landscaping—perfect for relaxing or entertaining without the hassle of extensive yard upkeep. Updates include: Fresh Interior Paint (09/2026), Furnace/AC (2022), Windows (2017), Exterior Paint (2022), HWT (2019), Garage Door (2021), Bathroom Update (2025). Conveniently located near parks, shopping, dining, schools, and major roadways, this is a wonderful opportunity to enjoy all that Cuyahoga Falls has to offer. Don’t miss your chance to make 2115 12th St your next home!...
Contact an agent
Home facts
- Year built:1942
- Subdivision & Development:Broadview Allotment
- Listing ID #:5243329
- Added:1 day(s) ago
- Updated:September 11, 2026 at 02:44 PM
Rooms and interior
- Bedrooms:2
- Total bathrooms:2
- Full bathrooms:2
- Rooms Total:5
- Kitchen Description:Microwave, Range, Refrigerator
- Basement:Yes
- Basement Description:Partially Furnished
- Living area:1,115 sq. ft.
Heating and cooling
- Cooling:Central Air
- Heating:Forced Air
- Central air:Yes
Structure and exterior
- Roof:Asphalt
- Year built:1942
- Building area:1,115 sq. ft.
- Lot area:0.12 Acres
- Architectural Style:Ranch
- Levels:2 Story
Utilities
- Water:Public
- Sewer:Public Sewer
Finances and disclosures
- Price:$174,900
- Price per sq. ft.:$156.86
- Tax amount:$2,121 (2025)
Features and amenities
- Appliances:Microwave, Range, Refrigerator
Parking
- Parking description:Attached, Driveway, Garage
- Garage:Yes
- Garage spaces:1

New listings near 2115 12th Street
- Open Sat, 12 to 2pmNew
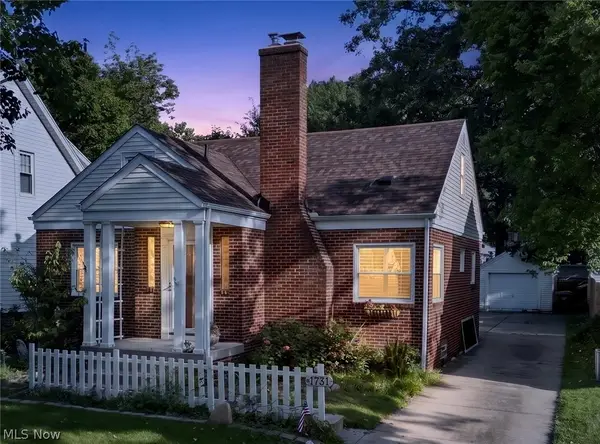 $249,900Active3 beds 2 baths2,313 sq. ft.
1731 Broad Boulevard, Cuyahoga Falls, OH 44223
MLS# 5244054Listed by: KELLER WILLIAMS CHERVENIC RLTY - Open Sun, 12 to 2pmNew
 $249,850Active4 beds 2 baths2,100 sq. ft.
2911 9th Street, Cuyahoga Falls, OH 44221
MLS# 5243200Listed by: EXP REALTY, LLC. - Open Sun, 12 to 1:30pmNew
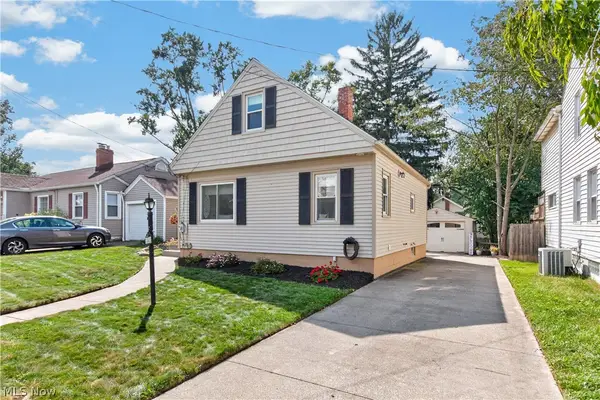 $205,500Active2 beds 1 baths965 sq. ft.
1848 17th Street, Cuyahoga Falls, OH 44223
MLS# 5243619Listed by: LOFASO REAL ESTATE SERVICES - Open Sat, 2 to 4pmNew
 $345,000Active3 beds 4 baths2,298 sq. ft.
1140 Bean Lane, Akron, OH 44313
MLS# 5243442Listed by: KELLER WILLIAMS LIVING - Open Sat, 11:30am to 1pmNew
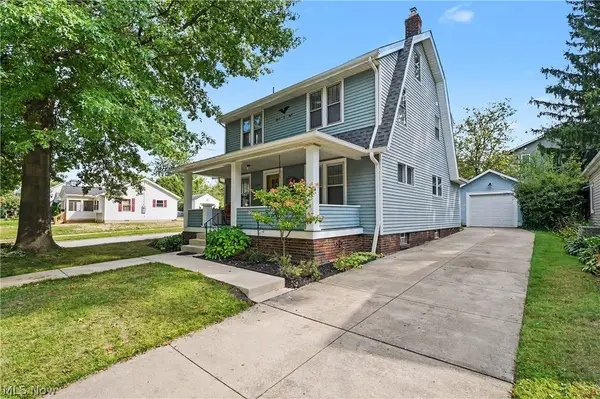 $275,000Active3 beds 2 baths1,850 sq. ft.
1508 Falls Avenue, Cuyahoga Falls, OH 44223
MLS# 5242966Listed by: KELLER WILLIAMS CHERVENIC RLTY - New
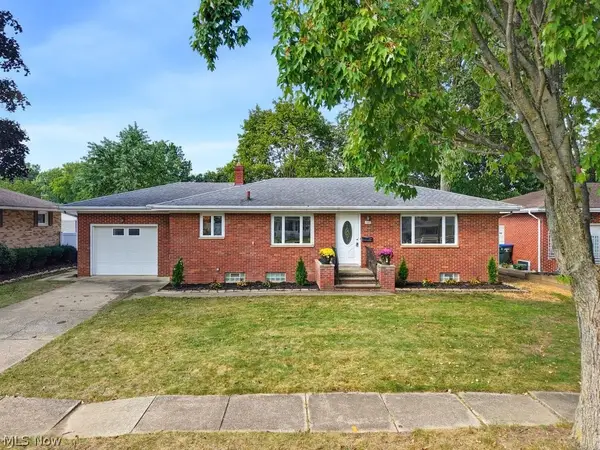 $289,900Active3 beds 2 baths2,150 sq. ft.
127 Alameda Avenue, Cuyahoga Falls, OH 44221
MLS# 5243685Listed by: THE IDEA REALTY - Open Sat, 12:30 to 2pmNew
 $219,900Active3 beds 2 baths1,290 sq. ft.
240 Roosevelt Avenue, Cuyahoga Falls, OH 44221
MLS# 5238764Listed by: REMAX DIVERSITY REAL ESTATE GROUP LLC - New
 $245,000Active3 beds 2 baths2,149 sq. ft.
847 Sackett Avenue, Cuyahoga Falls, OH 44221
MLS# 5243492Listed by: EXP REALTY, LLC. - Open Sat, 11:30am to 1pmNew
 $285,000Active4 beds 2 baths1,888 sq. ft.
2152 Hoch Drive, Cuyahoga Falls, OH 44221
MLS# 5232528Listed by: REAL OF OHIO


Protect your home and budget from life's surprises with an Assurant Home Warranty, backed by a partner that supports you through every step of homeownership. Explore Plans.
©2026 Century 21 Real Estate LLC. All rights reserved. CENTURY 21®, the CENTURY 21 Logo and C21® are service marks owned by Century 21 Real Estate LLC. Century 21 Real Estate LLC fully supports the principles of the Fair Housing Act and the Equal Opportunity Act. Each office is independently owned and operated. Listing information is deemed reliable but not guaranteed accurate.