
617 Marguerite Avenue, Cuyahoga Falls, OH 44221
Local realty services provided by:CENTURY 21 Darfus Realty
Upcoming open houses
- Sat, Sep 1901:00 pm - 02:00 pm
Listed by: marcella musat
Office: russell real estate services
MLS#:5245903
Source:OH_NORMLS
Price summary
- Price:$193,500
- Price per sq. ft.:$95.98
About this home
Welcome Home to this adorable 3 bedroom 2 bath Ranch home in the heart of Cuyahoga Falls. Whether you are starting out, or are downsizing, this home has all the essentials. Cozy eat in kitchen, full basement with additional living space, a gas fireplace and a detached garage for extra storage. Updated flooring throughout the main level. Great location close to shopping, highway access and parks and recreation. Enjoy all the activities of this thriving community! Come make this home your own! Easy to see! Schedule your appointment today!
Contact an agent
Home facts
- Year built:1960
- Subdivision & Development:Keenan Heights
- Listing ID #:5245903
- Added:1 day(s) ago
- Updated:September 19, 2026 at 02:20 PM
Rooms and interior
- Bedrooms:3
- Total bathrooms:2
- Full bathrooms:2
- Rooms Total:5
- Basement:Yes
- Basement Description:Full, Partially Furnished
- Living area:2,016 sq. ft.
Heating and cooling
- Cooling:Central Air
- Heating:Forced Air, Gas
- Central air:Yes
Structure and exterior
- Roof:Asphalt, Fiberglass
- Year built:1960
- Building area:2,016 sq. ft.
- Lot area:0.11 Acres
- Architectural Style:Ranch
- Construction Materials:Vinyl Siding
- Levels:1 Story
Utilities
- Water:Public
- Sewer:Public Sewer
Finances and disclosures
- Price:$193,500
- Price per sq. ft.:$95.98
- Tax amount:$2,363 (2025)
Parking
- Parking description:Detached, Garage, Paved
- Garage:Yes
- Garage spaces:1

New listings near 617 Marguerite Avenue
- Open Sun, 2 to 4pmNew
 $349,000Active3 beds 3 baths
1939 Chestnut Boulevard, Cuyahoga Falls, OH 44223
MLS# 5245032Listed by: KELLER WILLIAMS CHERVENIC RLTY - New
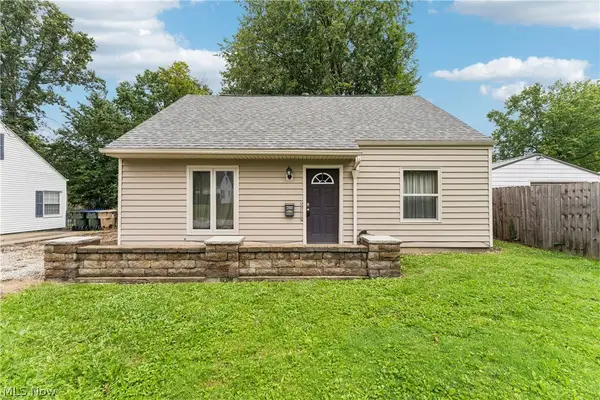 $169,900Active3 beds 1 baths1,120 sq. ft.
2143 Hillside Street, Cuyahoga Falls, OH 44221
MLS# 5244882Listed by: KELLER WILLIAMS CHERVENIC RLTY - New
 $229,900Active3 beds 2 baths1,680 sq. ft.
1750 Oneida Avenue, Cuyahoga Falls, OH 44221
MLS# 5240329Listed by: PLUM TREE REALTY, LLC - New
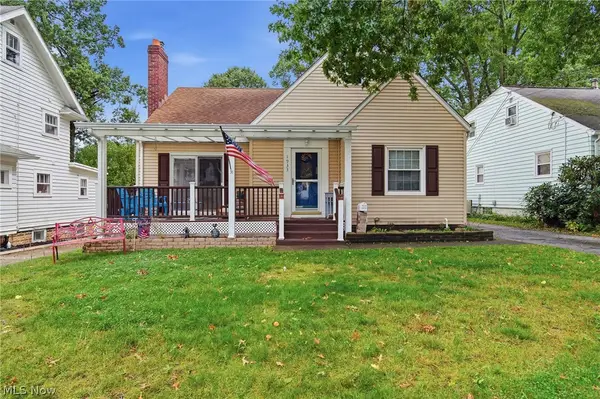 $220,000Active3 beds 1 baths1,579 sq. ft.
1933 9th Street, Cuyahoga Falls, OH 44221
MLS# 5241001Listed by: PLATINUM REAL ESTATE - New
 $172,000Active3 beds 2 baths1,373 sq. ft.
835 Albemarle Avenue, Cuyahoga Falls, OH 44221
MLS# 5244761Listed by: RE/MAX CROSSROADS PROPERTIES - Open Sat, 12 to 1:30pmNew
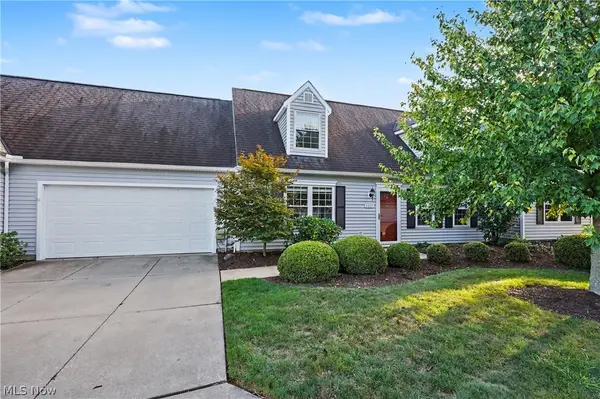 $245,000Active3 beds 2 baths619 sq. ft.
3508 E Prescott Circle, Cuyahoga Falls, OH 44223
MLS# 5245053Listed by: KELLER WILLIAMS CHERVENIC RLTY - New
 $115,000Active1 beds 1 baths640 sq. ft.
547 Center Avenue, Cuyahoga Falls, OH 44221
MLS# 5246138Listed by: RE/MAX ABOVE & BEYOND - New
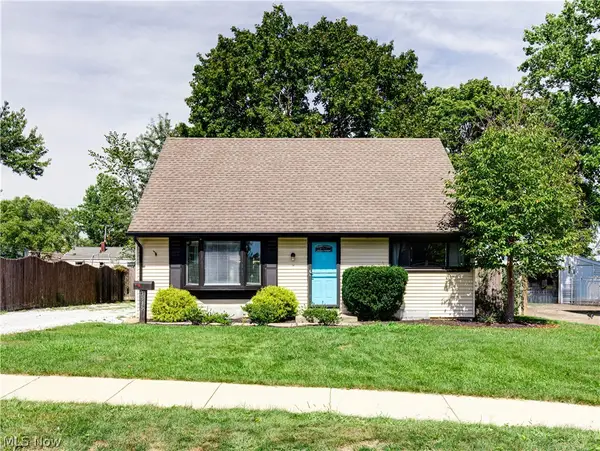 $239,900Active3 beds 2 baths1,400 sq. ft.
1515 Collinwood Circle, Cuyahoga Falls, OH 44221
MLS# 5245989Listed by: BERKSHIRE HATHAWAY HOMESERVICES STOUFFER REALTY - Open Sat, 12 to 1:30pmNew
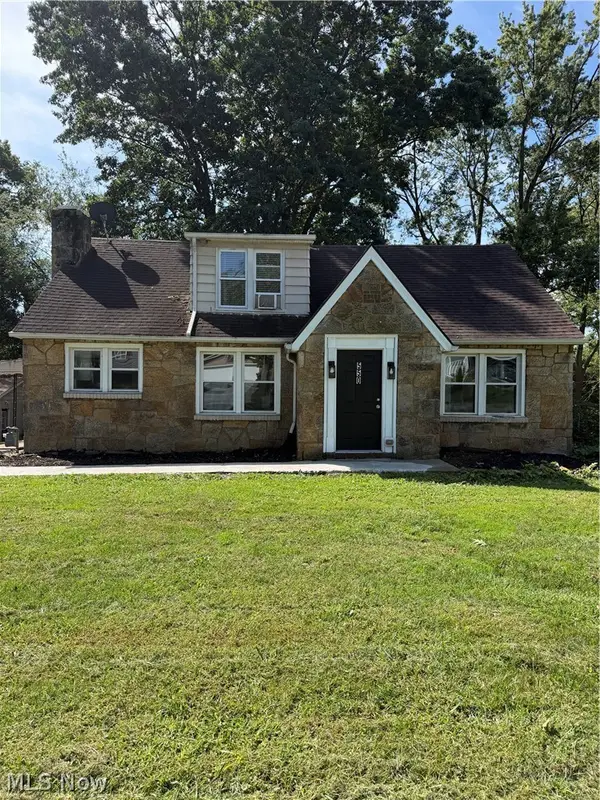 $324,000Active8 beds 4 baths
550-554 Magnolia Avenue, Cuyahoga Falls, OH 44221
MLS# 5245660Listed by: MOSHOLDER REALTY INC. - New
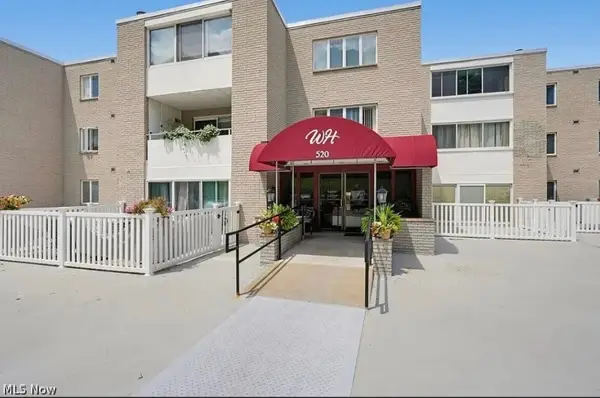 $125,000Active1 beds 1 baths1,072 sq. ft.
520 Meredith Lane #507, Cuyahoga Falls, OH 44223
MLS# 5245976Listed by: HARVEST HOME REALTY, CORP.


Protect your home and budget from life's surprises with an Assurant Home Warranty, backed by a partner that supports you through every step of homeownership. Explore Plans.
©2026 Century 21 Real Estate LLC. All rights reserved. CENTURY 21®, the CENTURY 21 Logo and C21® are service marks owned by Century 21 Real Estate LLC. Century 21 Real Estate LLC fully supports the principles of the Fair Housing Act and the Equal Opportunity Act. Each office is independently owned and operated. Listing information is deemed reliable but not guaranteed accurate.