
341 Walbridge Street, Cygnet, OH 43413
Local realty services provided by:CENTURY 21 Bolte Real Estate
Listed by: kimberly k. rose
Office: don rose auction & realty
MLS#:10013086
Source:OH_TBR
Price summary
- Price:
About this home
Low Maintenance Investment Opportunity!! Owner is retiring from rental business and is offering this newer construction meticulous ranch style duplex built in 2003. These units have been smoke free and pet free! Desirable one story living that features one car garages, laundry rooms with washer and dryer hook ups, spacious kitchens, 2 bedrooms, 1 bathroom per unit. Each unit offers 1008 square feet of living space. Cygnet appeals to renters who want a quieter setting rather than living in a large city or busy apartment complex. Convenient location along I 75 corridor providing convenient access towards Findlay and Bowling Green. Enjoy rural lifestyle without being isolated. Cygnet offers basic conveniences within the village. One unit is vacant and ready for new renter. The other unit is occupied by long time renter on a month-to-month lease @ $650/MO. The occupant owns her refrigerator, range/oven, washer and dryer and will not convey with the sale. The vacant unit will convey with range/oven and refrigerator. THIS DUPLEX AVAILABLE TO BID ON VIA ONLINE ONLY AUCTION ENDING SEPT 30th @ 7:00 pm (soft close). AUCTION PREVIEWS ON WED, SEPT 16th @ 4 pm and SUN, SEPT 27th @ 1 pm. DON'T MISS THIS OPPORTUNITY....
Contact an agent
Home facts
- Year built:2003
- Subdivision & Development:None
- Listing ID #:10013086
- Added:22 day(s) ago
- Updated:September 30, 2026 at 01:57 PM
Rooms and interior
- Bedrooms:4
- Flooring:Carpet, Laminate, Vinyl
- Dining Description:Eat-in Kitchen
- Kitchen Description:Eat-in Kitchen, Electric Oven, Electric Range, Refrigerator
- Basement Description:Crawl Space
- Living area:2,016 sq. ft.
Heating and cooling
- Heating:Baseboard, Electric
Structure and exterior
- Roof:Asphalt, Shingle
- Year built:2003
- Building area:2,016 sq. ft.
- Lot area:0.25 Acres
- Construction Materials:Vinyl Siding
- Exterior Features:Private Entrance
- Foundation Description:Crawl Space
- Levels:One
Schools
- High school:Elmwood
- Middle school:Elmwood
- Elementary school:Elmwood
Utilities
- Water:Public, Water Connected
- Sewer:Public Sewer, Sewer Connected
Finances and disclosures
- Price:
Features and amenities
- Appliances:Electric Oven, Electric Range, Refrigerator
- Laundry features:Electric Dryer Hookup, In Unit, Washer Hookup
- Amenities:Pantry, Window Coverings
Parking
- Total parking spaces:4
- Parking description:Driveway, Garage Door Opener, Gravel
- Garage:Yes
- Garage spaces:2
New listings near 341 Walbridge Street
- Coming Soon
 $272,500Coming Soon4 beds 2 baths1,600 sq. ft.
9841 Jerry City Road, Cygnet, OH 43413
MLS# 20263826Listed by: HOWARD HANNA - FREMONT - Coming Soon
 $449,000Coming Soon3 beds 2 baths1,820 sq. ft.
16759 Hammansburg Road, Cygnet, OH 43413
MLS# 10013673Listed by: KEY REALTY 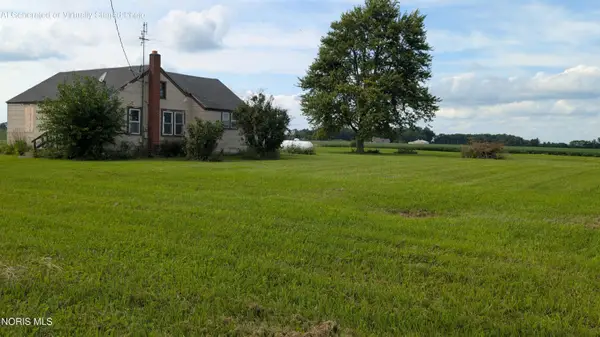 $78,900Active2 beds 1 baths1,012 sq. ft.
9280 Cygnet Road, Cygnet, OH 43413
MLS# 10012504Listed by: THE DANBERRY CO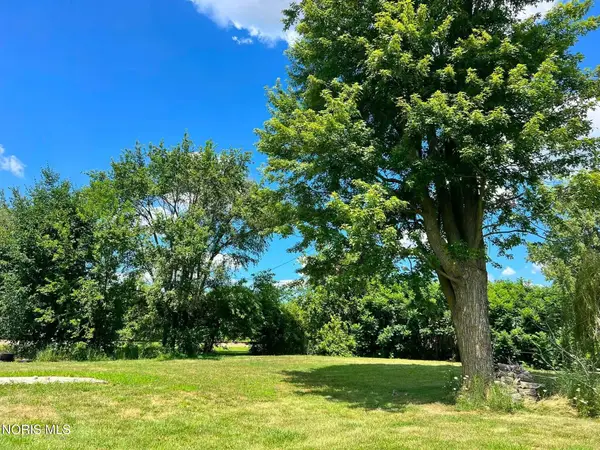 $85,000Active0.36 Acres
0 Bradford Street, Cygnet, OH 43413
MLS# 10010961Listed by: BERKSHIRE HATHAWAY HS KOEHLER


Protect your home and budget from life's surprises with an Assurant Home Warranty, backed by a partner that supports you through every step of homeownership. Explore Plans.
©2026 Century 21 Real Estate LLC. All rights reserved. CENTURY 21®, the CENTURY 21 Logo and C21® are service marks owned by Century 21 Real Estate LLC. Century 21 Real Estate LLC fully supports the principles of the Fair Housing Act and the Equal Opportunity Act. Each office is independently owned and operated. Listing information is deemed reliable but not guaranteed accurate.