
1212 Eagle Ridge Drive, Day Heights, OH 45150
Local realty services provided by:CENTURY 21 The Gene Group
1212 Eagle Ridge Drive,Miami Twp, OH 45150
$475,000
- 4 Beds
- 3 Baths
- 1,955 sq. ft.
- Single family
- Active
Listed by: sherry mason, ren e. jones
Office: keller williams advisors513-766-9200
MLS#:1893627
Source:OH_CINCY
Price summary
- Price:$475,000
- Price per sq. ft.:$242.97
About this home
Welcome to 1212 Eagle Ridge Drive! This beautifully updated home offers a stylish, comfortable living space and is truly move-in ready. The updated kitchen features a center island, creating the perfect space for meal preparation, casual dining, and entertaining. A large window in the dining room fills the space with natural light and provides a bright, inviting setting for gatherings. The spacious primary suite offers a private retreat with a soaking tub and separate shower in the primary bath. Enjoy relaxing or entertaining outdoors on the screened-in patio, providing a comfortable extension of the living space. With thoughtful updates throughout, generous living spaces, and a convenient oversized 2-car garage, this home offers the perfect combination of comfort, style, and functionality. Don't miss your opportunity to make this Miami Township home your own! The seller has an Ohio Real Estate License.
Contact an agent
Home facts
- Year built:1975
- Listing ID #:1893627
- Added:1 day(s) ago
- Updated:September 12, 2026 at 02:29 PM
Rooms and interior
- Bedrooms:4
- Total bathrooms:3
- Full bathrooms:2
- Half bathrooms:1
- Rooms Total:8
- Kitchen Description:Island
- Bedroom Description:Bath Adjoins, Dressing Area, Walk-in Closet
- Basement Description:Concrete Floor, Full, Unfinished
- Living area:1,955 sq. ft.
Heating and cooling
- Cooling:Central Air
- Heating:Forced Air, Gas
Structure and exterior
- Roof:Shingle
- Year built:1975
- Building area:1,955 sq. ft.
- Lot area:0.51 Acres
- Architectural Style:Traditional
- Construction Materials:Brick
- Foundation Description:Poured
- Levels:2 Story
Utilities
- Water:Public
- Sewer:Aerobic Septic
Finances and disclosures
- Price:$475,000
- Price per sq. ft.:$242.97
Parking
- Garage:Yes
- Garage spaces:2
 Information deemed reliable but not guaranteed. The data relating to real estate for sale on this web site comes in part from the Broker Reciprocity program of the Multiple Listing Service of Greater Cincinnati. Real estate listings held by brokerage firms other than CENTURY 21 The Gene Group are marked with the Broker Reciprocity™ logo (the small house as shown to the left) and detailed information about them includes the name of the listing brokers. 2026, MLS of Greater Cincinnati, Inc. All rights reserved.
New listings near 1212 Eagle Ridge Drive
- New
 $400,000Active4 beds 3 baths2,280 sq. ft.
5757 Lynne Clara Drive, Miami Twp, OH 45150
MLS# 1892824Listed by: COLDWELL BANKER REALTY, ANDERS - New
 $390,000Active-- beds 1 baths6,000 sq. ft.
5687 Buckwheat Road, Miami Twp, OH 45150
MLS# 1893311Listed by: KELLER WILLIAMS SEVEN HILLS RE - New
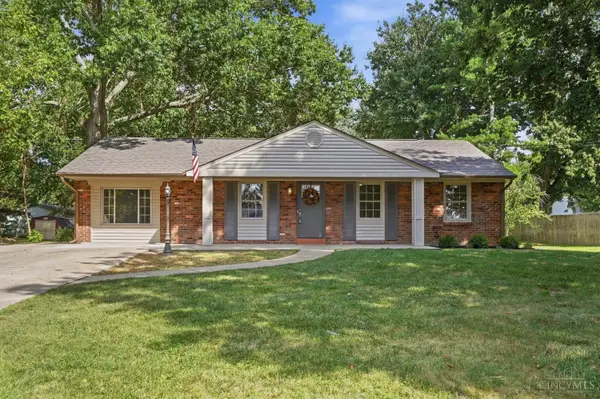 $369,895Active3 beds 2 baths1,376 sq. ft.
5756 Shirl Bar Circle, Miami Twp, OH 45150
MLS# 1893015Listed by: OHIO PROPERTY GROUP, LLC 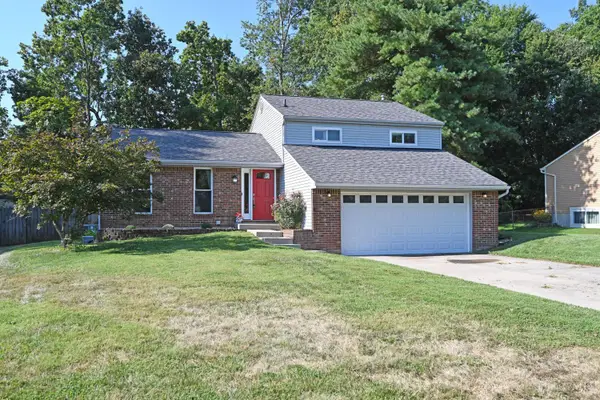 $335,000Pending3 beds 3 baths1,800 sq. ft.
1243 Deblin Drive, Miami Twp, OH 45150
MLS# 1892880Listed by: COMEY & SHEPHERD- New
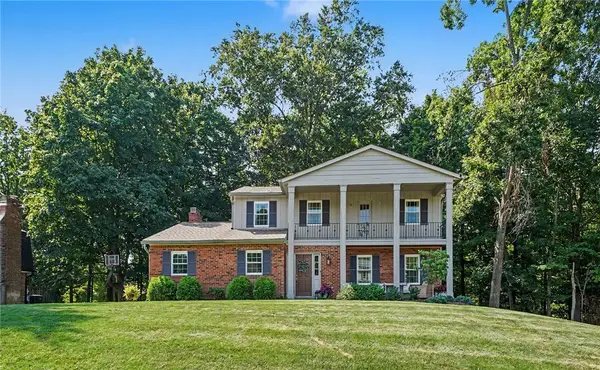 $450,000Active4 beds 3 baths2,007 sq. ft.
1182 Eagle Ridge Road, Milford, OH 45150
MLS# 968049Listed by: LOHMILLER REAL ESTATE - New
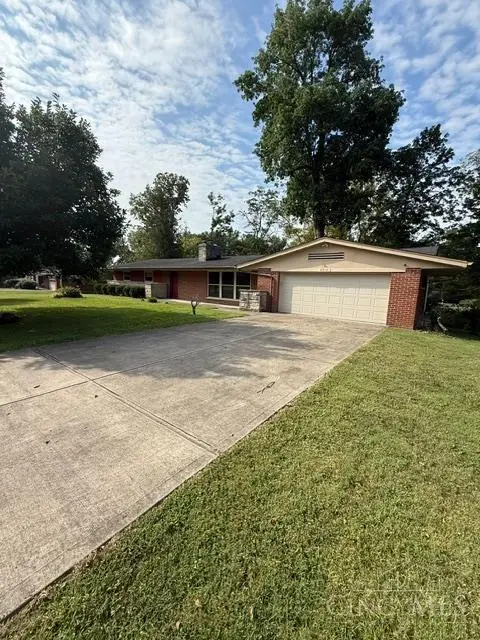 $395,000Active3 beds 3 baths2,016 sq. ft.
1316 Betty Lane, Miami Twp, OH 45150
MLS# 1892443Listed by: PLUM TREE REALTY 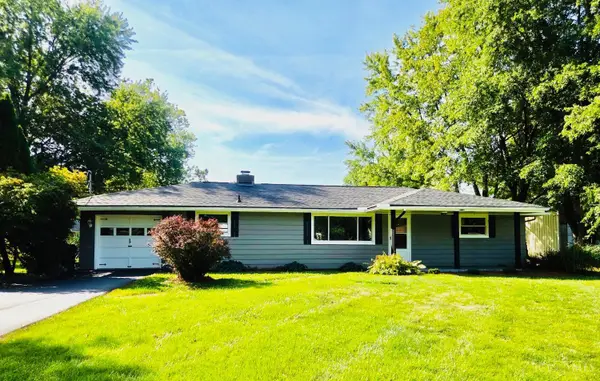 $269,900Pending3 beds 1 baths1,326 sq. ft.
1195 Linda Lane, Miami Twp, OH 45150
MLS# 1892205Listed by: PLUM TREE REALTY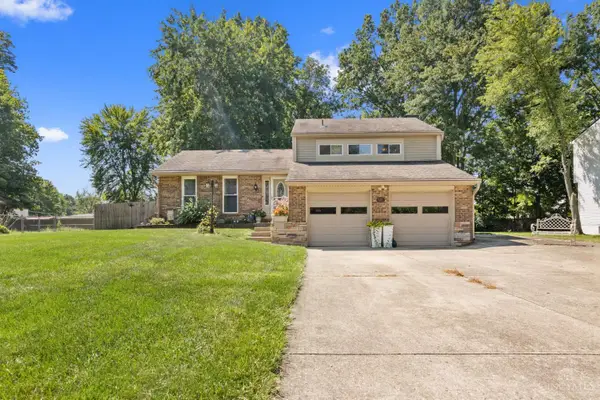 $369,000Pending4 beds 3 baths1,628 sq. ft.
1295 Deblin Drive, Miami Twp, OH 45150
MLS# 1891702Listed by: PLUM TREE REALTY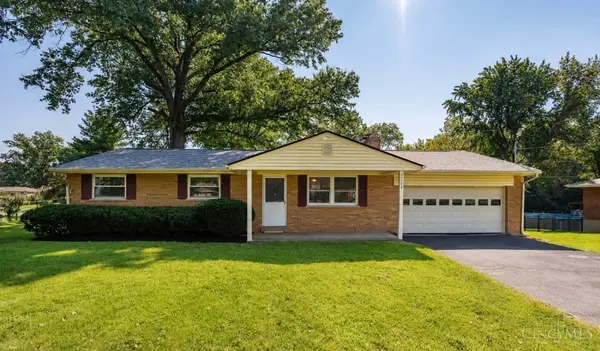 $250,000Active3 beds 1 baths1,100 sq. ft.
5564 Garrett Drive, Miami Twp, OH 45150
MLS# 1892049Listed by: RE/MAX VICTORY + AFFILIATES


Protect your home and budget from life's surprises with an Assurant Home Warranty, backed by a partner that supports you through every step of homeownership. Explore Plans.
©2026 Century 21 Real Estate LLC. All rights reserved. CENTURY 21®, the CENTURY 21 Logo and C21® are service marks owned by Century 21 Real Estate LLC. Century 21 Real Estate LLC fully supports the principles of the Fair Housing Act and the Equal Opportunity Act. Each office is independently owned and operated. Listing information is deemed reliable but not guaranteed accurate.