
5586 Day Drive, Day Heights, OH 45150
Local realty services provided by:CENTURY 21 DeAnna Realty
5586 Day Drive,Miami Twp, OH 45150
$399,900
- 4 Beds
- 4 Baths
- 2,079 sq. ft.
- Single family
- Active
Listed by: chase morgan
Office: sibcy cline, inc.513-248-0800
MLS#:1896471
Source:OH_CINCY
Price summary
- Price:$399,900
- Price per sq. ft.:$192.35
About this home
Move in just in time for the holidays! Located in a desirable Miami Township neighborhood near Milford Middle and High School, this home offers a convenient location with easy access to I-275 and approximately 2,100 sq ft of above-grade living space. The open kitchen and family room create a welcoming gathering space, complete with a fireplace, built-in bookshelves, and walk-out access. Additional living space includes a bright living room, formal dining room, and spacious bedrooms. The basement offers approximately 575 sq ft of finished space, plus an additional 120 sq ft storage room with concrete flooring and built-in shelving. Outside, enjoy an oversized driveway and an oversized two-car garage with new door motors. Fresh paint and new flooring throughout provide a refreshed feel, while a new septic aerator (2026) and a seller-provided one-year home warranty offer added peace of mind!
Contact an agent
Home facts
- Year built:1977
- Listing ID #:1896471
- Added:17 day(s) ago
- Updated:October 25, 2026 at 02:19 PM
Rooms and interior
- Bedrooms:4
- Total bathrooms:4
- Full bathrooms:2
- Half bathrooms:2
- Rooms Total:10
- Dining Description:Laminate Floor
- Kitchen Description:Dishwasher, Microwave, Oven/Range, Refrigerator, Vinyl Floor, Wood Cabinets
- Bedroom Description:Bath Adjoins, Wood Floor
- Basement Description:Concrete Floor, Full, Glass Block Windows
- Living area:2,079 sq. ft.
Heating and cooling
- Cooling:Central Air
- Heating:Forced Air, Gas
Structure and exterior
- Roof:Shingle
- Year built:1977
- Building area:2,079 sq. ft.
- Lot area:0.57 Acres
- Architectural Style:Colonial
- Construction Materials:Aluminum Siding, Brick
- Foundation Description:Poured
- Levels:2 Story
Utilities
- Water:Public
- Sewer:Aerobic Septic
Finances and disclosures
- Price:$399,900
- Price per sq. ft.:$192.35
Features and amenities
- Appliances:Dishwasher, Dryer, Microwave, Oven/Range, Refrigerator, Washer
- Laundry features:Dryer, Washer
Parking
- Parking description:Driveway
- Garage:Yes
- Garage spaces:2
 Information deemed reliable but not guaranteed. The data relating to real estate for sale on this web site comes in part from the Broker Reciprocity program of the Multiple Listing Service of Greater Cincinnati. Real estate listings held by brokerage firms other than CENTURY 21 DeAnna Realty are marked with the Broker Reciprocity™ logo (the small house as shown to the left) and detailed information about them includes the name of the listing brokers. 2026, MLS of Greater Cincinnati, Inc. All rights reserved.
New listings near 5586 Day Drive
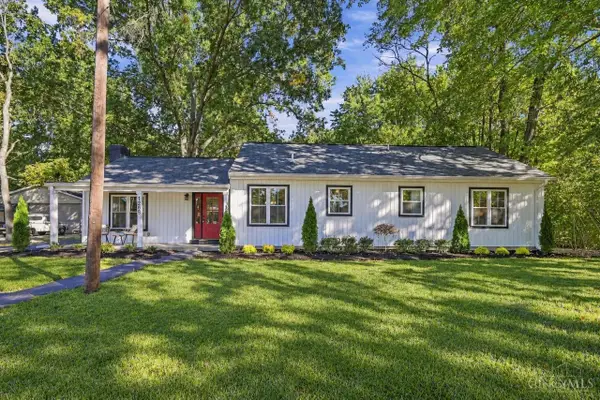 $419,900Pending4 beds 2 baths1,554 sq. ft.
1268 St Rt 131, Miami Twp, OH 45150
MLS# 1896234Listed by: COLDWELL BANKER REALTY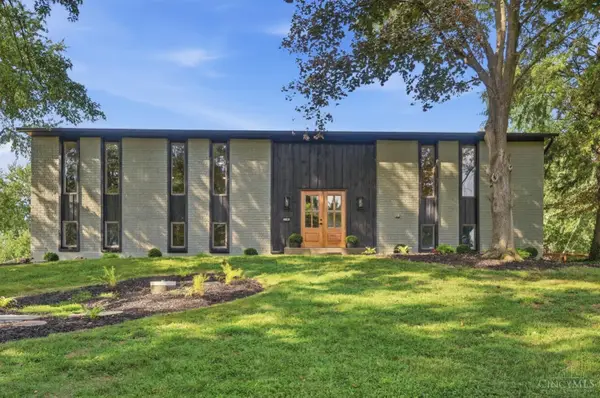 $500,000Pending4 beds 3 baths2,520 sq. ft.
1192 Valley Forge Road, Miami Twp, OH 45150
MLS# 1894238Listed by: COLDWELL BANKER HERITAGE $475,000Pending4 beds 3 baths1,955 sq. ft.
1212 Eagle Ridge Drive, Miami Twp, OH 45150
MLS# 1893627Listed by: KELLER WILLIAMS ADVISORS $400,000Pending4 beds 3 baths2,280 sq. ft.
5757 Lynne Clara Drive, Miami Twp, OH 45150
MLS# 1892824Listed by: COLDWELL BANKER REALTY, ANDERS $390,000Active-- beds 1 baths6,000 sq. ft.
5687 Buckwheat Road, Miami Twp, OH 45150
MLS# 1893311Listed by: KELLER WILLIAMS SEVEN HILLS RE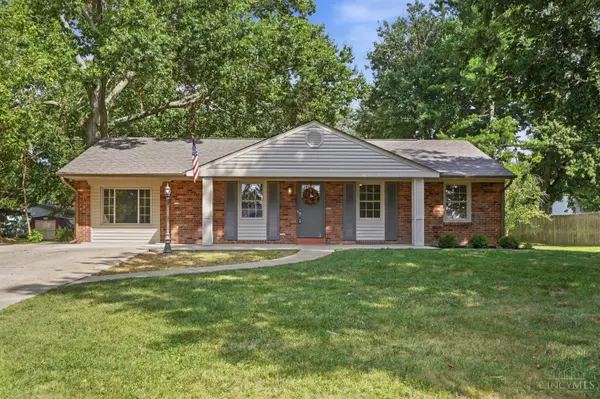 $368,900Active3 beds 2 baths1,376 sq. ft.
5756 Shirl Bar Circle, Miami Twp, OH 45150
MLS# 1893015Listed by: OHIO PROPERTY GROUP, LLC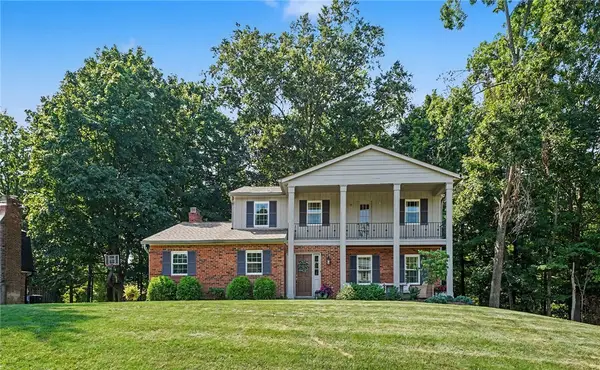 $450,000Pending4 beds 3 baths2,007 sq. ft.
1182 Eagle Ridge Road, Milford, OH 45150
MLS# 968049Listed by: LOHMILLER REAL ESTATE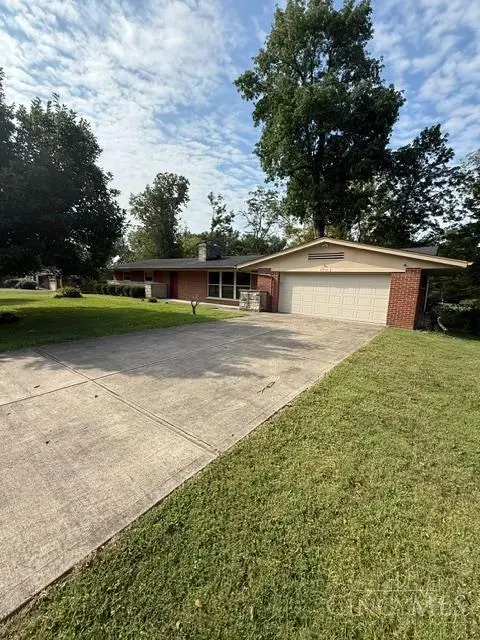 $395,000Active3 beds 3 baths2,016 sq. ft.
1316 Betty Lane, Miami Twp, OH 45150
MLS# 1892443Listed by: PLUM TREE REALTY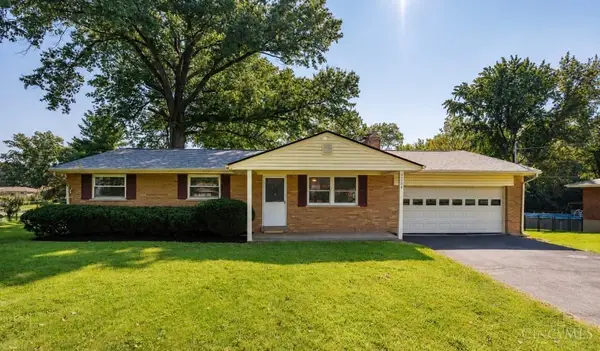 $230,000Pending3 beds 1 baths1,100 sq. ft.
5564 Garrett Drive, Miami Twp, OH 45150
MLS# 1892049Listed by: RE/MAX VICTORY + AFFILIATES


Protect your home and budget from life's surprises with an Assurant Home Warranty, backed by a partner that supports you through every step of homeownership. Explore Plans.
©2026 Century 21 Real Estate LLC. All rights reserved. CENTURY 21®, the CENTURY 21 Logo and C21® are service marks owned by Century 21 Real Estate LLC. Century 21 Real Estate LLC fully supports the principles of the Fair Housing Act and the Equal Opportunity Act. Each office is independently owned and operated. Listing information is deemed reliable but not guaranteed accurate.