
10640 Summer Park Way, Dayton, OH 45458
Local realty services provided by:CENTURY 21 DeAnna Realty
Listed by: edmund b griffith
Office: irongate inc.
MLS#:970110
Source:OH_DABR
Price summary
- Price:$525,000
- Price per sq. ft.:$152.71
- Monthly HOA dues:$12.5
About this home
Buyers looking for an "A+" LOT, LOCATION, SPACE, and CONDITION, this is the only one you need to see! Solid brick two-story offers a classic floor plan on a treelined 0.38 acre cul-de-sac lot at 10640 Summer Park Way deep within the Chelsea Trace subdivision. With 3,428 square feet of living area plus unfinished storage space, this home provides an - inviting setting - 4 large bedrooms - walk-in closets - 2.5 bathrooms - full finished basement - two level deck - gorgeous landscaped yard - and a 2 car garage.
Open kitchen to family rm + a versatile side room with French doors ideal for game area or study/office. Fireplace includes wood mantel and electric insert. Finished basement with large rec/fam space and 2 large multi-use rooms for exercise, hobbies, guests etc....! There is also, a convenient unfinished storage space including space below the staircase!
Updates include (years 2010-2026): 16 triple pane windows. Totally remodeled kitchen. All bathrooms remodeled. Newer gutters. Newer Flooring & paint. New garage doors & openers. The owner loves taking care of the flower beds & lawn and it shows! PEACEFUL lot with tree line and farm field views. WALK down the street to 7.8 Acre Big Bend Park & playground! Without a doubt, this is a terrific property well cared for in a great location! See it today!...
Contact an agent
Home facts
- Year built:1997
- Subdivision & Development:Chelsea Trace
- Listing ID #:970110
- Added:1 day(s) ago
- Updated:October 02, 2026 at 04:18 PM
Rooms and interior
- Bedrooms:4
- Total bathrooms:3
- Full bathrooms:2
- Half bathrooms:1
- Rooms Total:16
- Kitchen Description:Dishwasher, Microwave, Range, Refrigerator
- Basement:Yes
- Basement Description:Finished, Full
- Living area:3,438 sq. ft.
Heating and cooling
- Central air:Yes
Structure and exterior
- Year built:1997
- Building area:3,438 sq. ft.
- Lot area:0.38 Acres
- Construction Materials:Brick
- Exterior Features:Deck, Fence
- Levels:2 Stories
Finances and disclosures
- Price:$525,000
- Price per sq. ft.:$152.71
Features and amenities
- Laundry features:Dryer, Washer
Parking
- Garage:Yes
- Garage spaces:2
New listings near 10640 Summer Park Way
- New
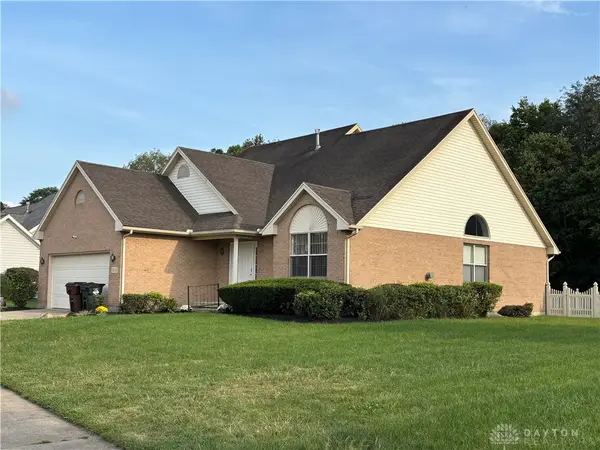 $314,800Active3 beds 3 baths3,116 sq. ft.
1332 Stillwater Lane, Dayton, OH 45415
MLS# 970034Listed by: HOWARD HANNA REAL ESTATE SERV - New
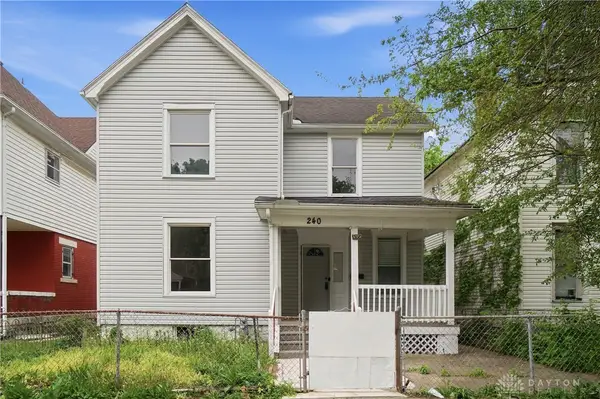 $119,000Active3 beds 2 baths1,658 sq. ft.
240 Bierce Avenue, Dayton, OH 45403
MLS# 970105Listed by: COLDWELL BANKER HERITAGE - New
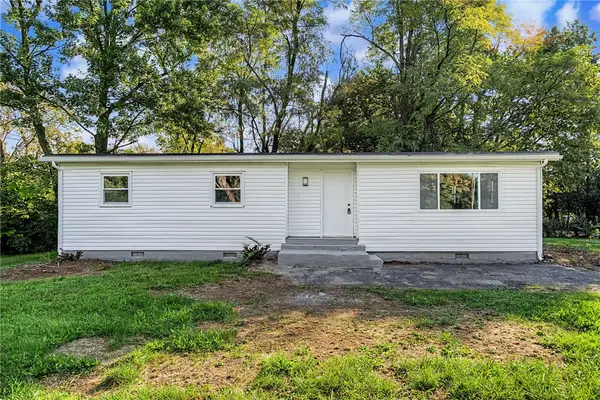 $124,900Active3 beds 2 baths1,138 sq. ft.
3019 Palmerston Avenue, Dayton, OH 45417
MLS# 970235Listed by: STREETLIGHT REALTY LLC - New
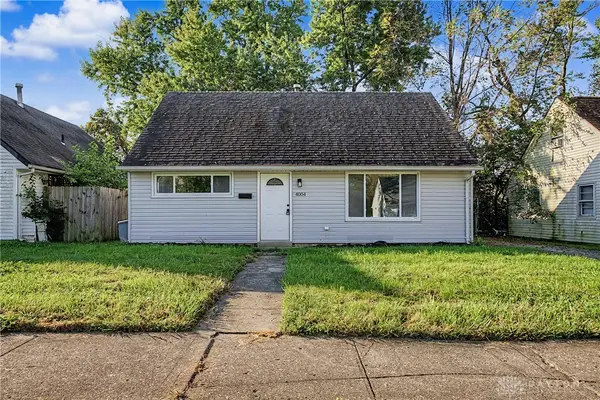 $124,900Active4 beds 1 baths1,304 sq. ft.
4004 Larkspur Drive, Dayton, OH 45406
MLS# 970234Listed by: STREETLIGHT REALTY LLC - New
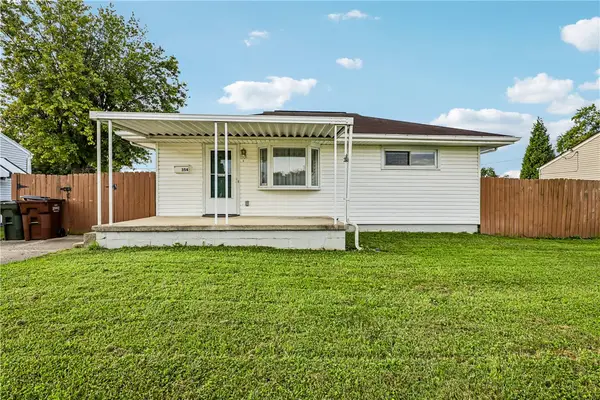 $169,900Active3 beds 2 baths1,206 sq. ft.
354 Travis Drive, Dayton, OH 45431
MLS# 970158Listed by: HOWARD HANNA REAL ESTATE SERV - New
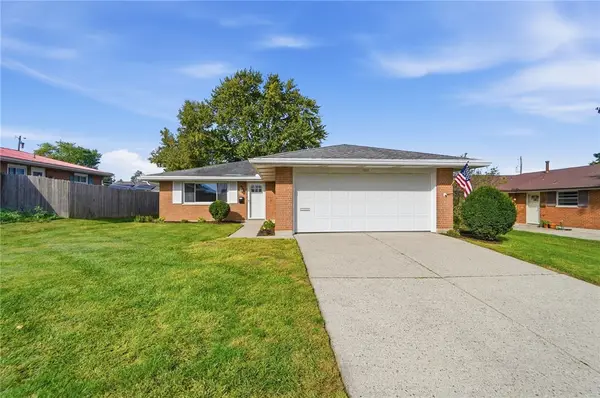 $309,900Active3 beds 2 baths1,320 sq. ft.
2821 Horstman Drive, Dayton, OH 45429
MLS# 970217Listed by: IRONGATE INC. - New
 $325,000Active3 beds 3 baths1,728 sq. ft.
1435 Gascho Drive, Dayton, OH 45410
MLS# 968638Listed by: REAL OF OHIO - New
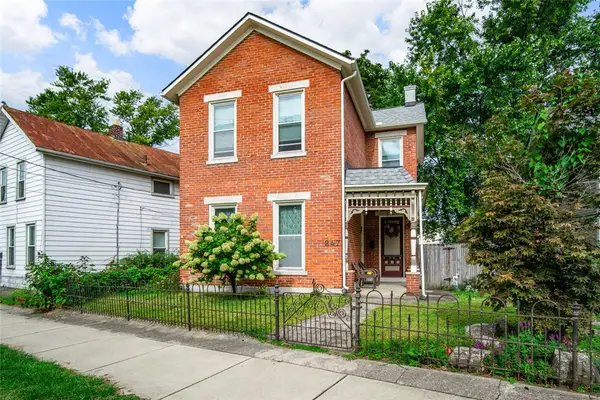 $240,000Active2 beds 2 baths1,858 sq. ft.
247 Oak Street, Dayton, OH 45410
MLS# 970178Listed by: STREETLIGHT REALTY LLC - New
 $179,900Active2 beds 2 baths1,179 sq. ft.
2230 S Patterson Boulevard #75, Dayton, OH 45409
MLS# 970190Listed by: GLASSHOUSE REALTY GROUP


Protect your home and budget from life's surprises with an Assurant Home Warranty, backed by a partner that supports you through every step of homeownership. Explore Plans.
©2026 Century 21 Real Estate LLC. All rights reserved. CENTURY 21®, the CENTURY 21 Logo and C21® are service marks owned by Century 21 Real Estate LLC. Century 21 Real Estate LLC fully supports the principles of the Fair Housing Act and the Equal Opportunity Act. Each office is independently owned and operated. Listing information is deemed reliable but not guaranteed accurate.