
354 Travis Drive, Dayton, OH 45431
Local realty services provided by:CENTURY 21 Capital GOLD
354 Travis Drive,Dayton, OH 45431
$169,900
- 3 Beds
- 2 Baths
- 1,206 sq. ft.
- Single family
- Active
Listed by: eric dixon
Office: howard hanna real estate serv
MLS#:970158
Source:OH_DABR
Price summary
- Price:$169,900
- Price per sq. ft.:$140.88
About this home
Welcome Home to this nice three bedroom two full bath home close to everything. Minutes away from shopping, access to 35 and downtown Dayton. This home offers a covered concrete front porch establish the exterior character of this single-family ranch residence. A covered concrete patio leads directly to the front entry, which is fitted with storm doors.
Warm hardwood floors and classic crown molding anchor the living space, where ceiling fans and bay windows are installed. The kitchen features nice countertops, white cabinetry, a patterned backsplash, and tile flooring. Equipped with a refrigerator, dishwasher, range, and cooktop, this space also includes a pantry and connects to a dining area with classic tile flooring.
The bedrooms feature hardwood flooring, with select rooms displaying wood-framed windows, classic moldings, or a wide picture window. The full bathroom displays tiled walls and a pedestal sink, while a separate bath contains classic wainscoting and a round gold-framed mirror. An open stairway leads down to a finished basement level characterized by marble-patterned flooring, recessed lighting, and a walk-in closet. The unfinished portion of the basement houses the utility functions, including a gas water heater, natural gas forced air heating, a washer, a dryer, and a walk-in shower.
An expansive concrete driveway provides parking and leads to a detached garage situated within a yard enclosed by wood fencing. The exterior also features a covered back porch and a grassy yard, with central air conditioning serving the home. Come see this home today!...
Contact an agent
Home facts
- Year built:1954
- Subdivision & Development:Beverley Gardens
- Listing ID #:970158
- Added:1 day(s) ago
- Updated:October 02, 2026 at 05:03 PM
Rooms and interior
- Bedrooms:3
- Total bathrooms:2
- Full bathrooms:2
- Rooms Total:7
- Basement:Yes
- Living area:1,206 sq. ft.
Heating and cooling
- Central air:Yes
Structure and exterior
- Year built:1954
- Building area:1,206 sq. ft.
- Lot area:0.17 Acres
- Levels:1 Story
Finances and disclosures
- Price:$169,900
- Price per sq. ft.:$140.88
Parking
- Garage:Yes
- Garage spaces:2
New listings near 354 Travis Drive
- New
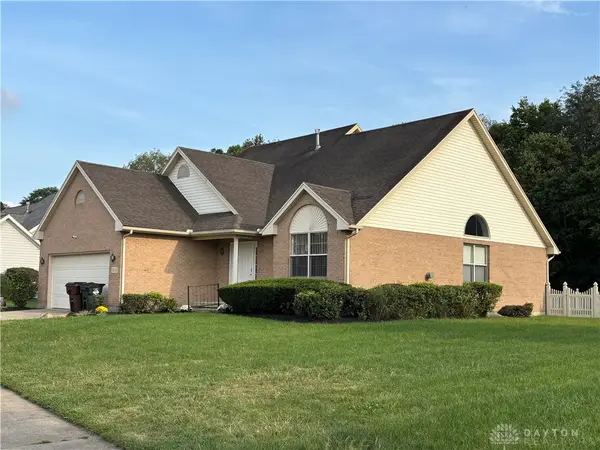 $314,800Active3 beds 3 baths3,116 sq. ft.
1332 Stillwater Lane, Dayton, OH 45415
MLS# 970034Listed by: HOWARD HANNA REAL ESTATE SERV - New
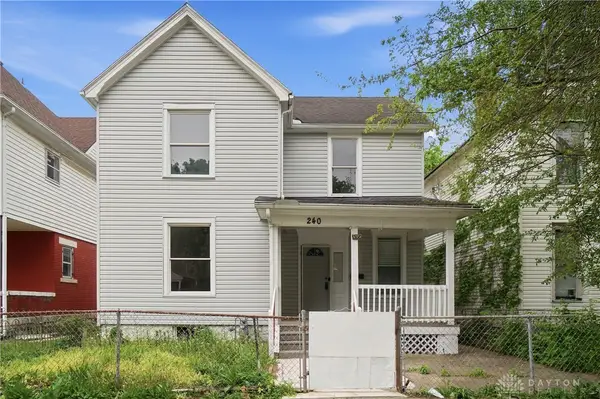 $119,000Active3 beds 2 baths1,658 sq. ft.
240 Bierce Avenue, Dayton, OH 45403
MLS# 970105Listed by: COLDWELL BANKER HERITAGE - New
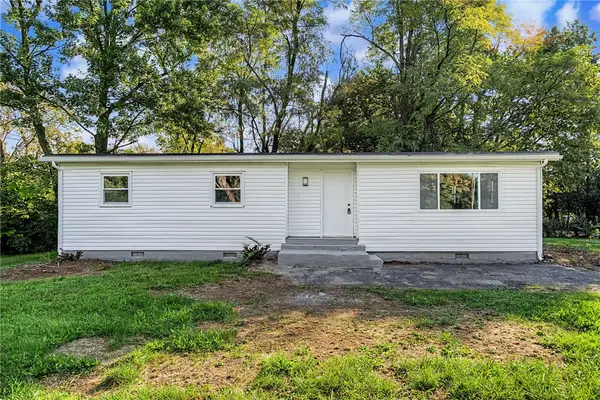 $124,900Active3 beds 2 baths1,138 sq. ft.
3019 Palmerston Avenue, Dayton, OH 45417
MLS# 970235Listed by: STREETLIGHT REALTY LLC - New
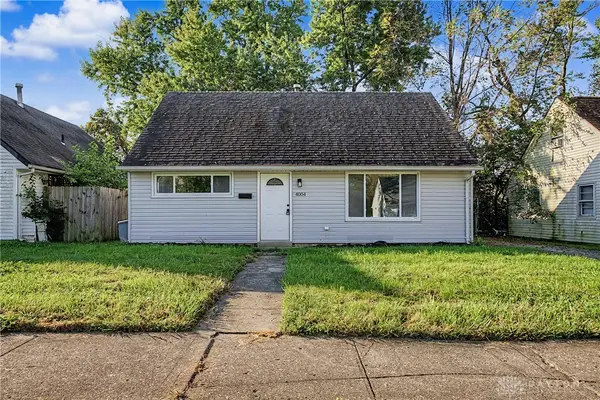 $124,900Active4 beds 1 baths1,304 sq. ft.
4004 Larkspur Drive, Dayton, OH 45406
MLS# 970234Listed by: STREETLIGHT REALTY LLC - New
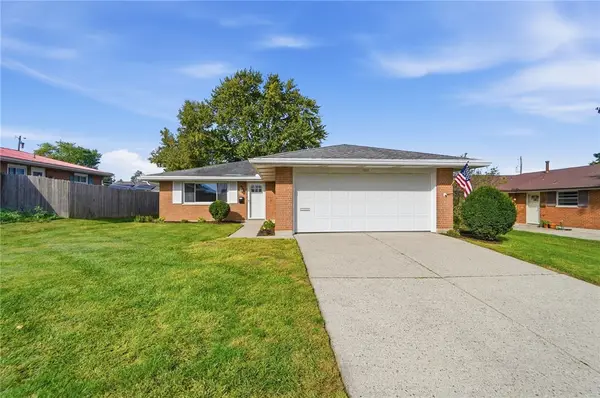 $309,900Active3 beds 2 baths1,320 sq. ft.
2821 Horstman Drive, Dayton, OH 45429
MLS# 970217Listed by: IRONGATE INC. - New
 $325,000Active3 beds 3 baths1,728 sq. ft.
1435 Gascho Drive, Dayton, OH 45410
MLS# 968638Listed by: REAL OF OHIO - New
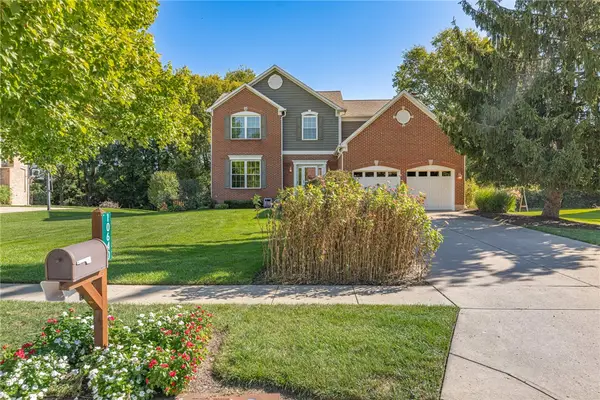 $525,000Active4 beds 3 baths3,438 sq. ft.
10640 Summer Park Way, Dayton, OH 45458
MLS# 970110Listed by: IRONGATE INC. - New
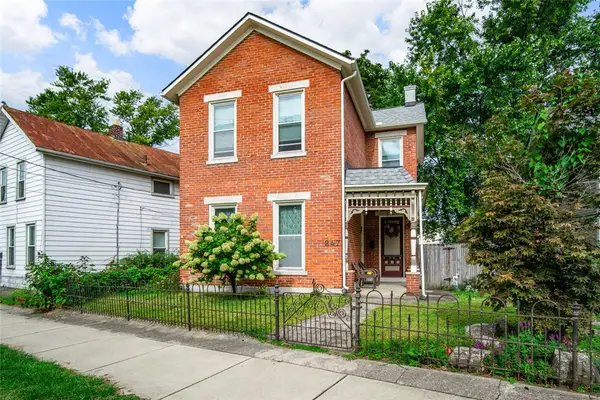 $240,000Active2 beds 2 baths1,858 sq. ft.
247 Oak Street, Dayton, OH 45410
MLS# 970178Listed by: STREETLIGHT REALTY LLC - New
 $179,900Active2 beds 2 baths1,179 sq. ft.
2230 S Patterson Boulevard #75, Dayton, OH 45409
MLS# 970190Listed by: GLASSHOUSE REALTY GROUP


Protect your home and budget from life's surprises with an Assurant Home Warranty, backed by a partner that supports you through every step of homeownership. Explore Plans.
©2026 Century 21 Real Estate LLC. All rights reserved. CENTURY 21®, the CENTURY 21 Logo and C21® are service marks owned by Century 21 Real Estate LLC. Century 21 Real Estate LLC fully supports the principles of the Fair Housing Act and the Equal Opportunity Act. Each office is independently owned and operated. Listing information is deemed reliable but not guaranteed accurate.