
1118 Sharewood Court, Dayton, OH 45429
Local realty services provided by:CENTURY 21 The Gene Group
1118 Sharewood Court,Dayton, OH 45429
$319,000
- 3 Beds
- 2 Baths
- 1,391 sq. ft.
- Single family
- Active
Listed by: john doe (non-wrist member)
Office: wr
MLS#:1047136
Source:OH_WRIST
Price summary
- Price:$319,000
- Price per sq. ft.:$229.33
About this home
Welcome home to this well-maintained 3 bedroom, 2 full and 1 half bath quad-level offering numerous updates and improvements throughout.. The spacious floor plan provides comfortable living with multiple levels of living space, perfect for today's lifestyle. The main level offers a welcoming living room with a fireplace. The kitchen offers granite countertops and new wall oven, making meal preparation a pleasure. Up a few steps, you'll find the primary bedroom including a full bath and 2 additional bedrooms. The lower level boasts a spacious family room with walkout to the rear yard. The basement includes a bonus room, half bath and laundry area. Recent major mechanical updates provide peace of mind, including newer furnace and A/C (2021), water heater (2025), and roof (2024). Additional improvements include gutters (2020), a rebuilt chimney (2019) and a main drain liner (2025). Both full bathrooms have received recent updates including a new tub surround and new fixtures (Hall bath 2025) (Primary bath 2021). Step outside and relax in the nice-sized rear yard featuring a magnificent gazebo. With so many major updates already completed, this move-in-ready home is ready for its next owner....
Contact an agent
Home facts
- Year built:1959
- Listing ID #:1047136
- Added:1 day(s) ago
- Updated:July 18, 2026 at 02:54 AM
Rooms and interior
- Bedrooms:3
- Total bathrooms:2
- Full bathrooms:2
- Kitchen Description:Range, Refrigerator
- Basement Description:Block, Full, Partially Finished
- Living area:1,391 sq. ft.
Heating and cooling
- Cooling:Central Air
- Heating:Forced Air, Natural Gas
Structure and exterior
- Year built:1959
- Building area:1,391 sq. ft.
- Lot area:0.17 Acres
- Lot Features:Residential Lot
- Construction Materials:Vinyl Siding
- Exterior Features:Fenced, Patio, Porch
- Foundation Description:Block
- Levels:2 Story
Utilities
- Water:Supplied Water
- Sewer:Public Sewer
Finances and disclosures
- Price:$319,000
- Price per sq. ft.:$229.33
- Tax amount:$4,908 (2025)
Features and amenities
- Appliances:Dryer, Range, Refrigerator, Washer
- Laundry features:Dryer, Washer
- Amenities:Ceiling Fan(s), Fenced
Parking
- Parking description:Attached, Garage Door Opener
- Garage spaces:2
New listings near 1118 Sharewood Court
- New
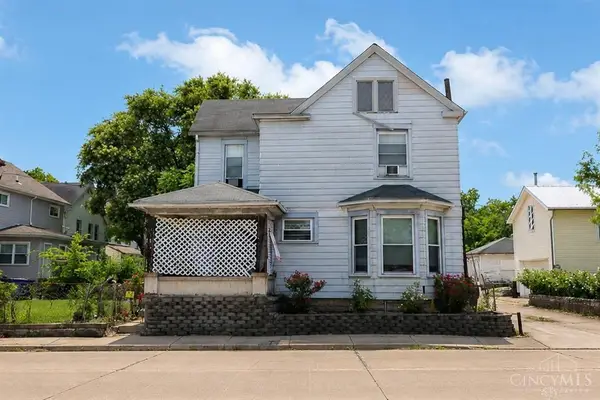 $76,900Active3 beds 2 baths1,364 sq. ft.
1315 Riverside Drive, Dayton, OH 45405
MLS# 1887326Listed by: GLASSHOUSE REALTY GROUP
- New
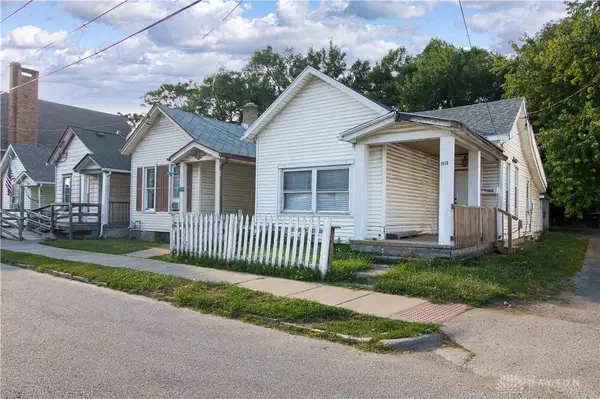 $60,000Active2 beds 1 baths762 sq. ft.
1515 Chapel Street, Dayton, OH 45404
MLS# 964424Listed by: NAVX REALTY, LLC - New
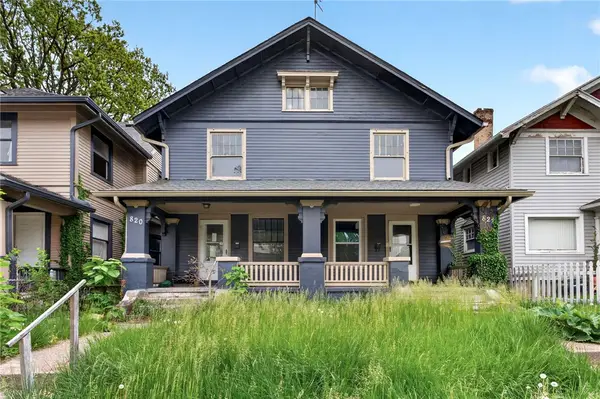 $65,000Active6 beds 2 baths2,616 sq. ft.
822 Harvard Boulevard, Dayton, OH 45406
MLS# 963495Listed by: KELLER WILLIAMS COMMUNITY PART - New
 $185,000Active3 beds 1 baths
0 Harvard, Dayton, OH 45406
MLS# 963579Listed by: KELLER WILLIAMS COMMUNITY PART - New
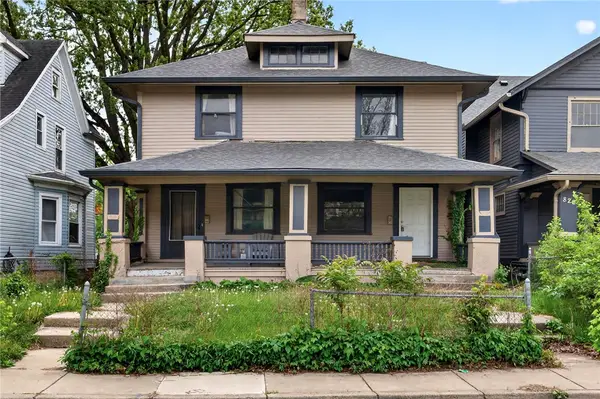 $70,000Active3 beds 1 baths4,879 sq. ft.
816-818 Harvard, Dayton, OH 45406
MLS# 963654Listed by: KELLER WILLIAMS COMMUNITY PART - New
 $190,000Active-- beds 1 baths
0 Fountain, Dayton, OH 45405
MLS# 963668Listed by: KELLER WILLIAMS COMMUNITY PART - New
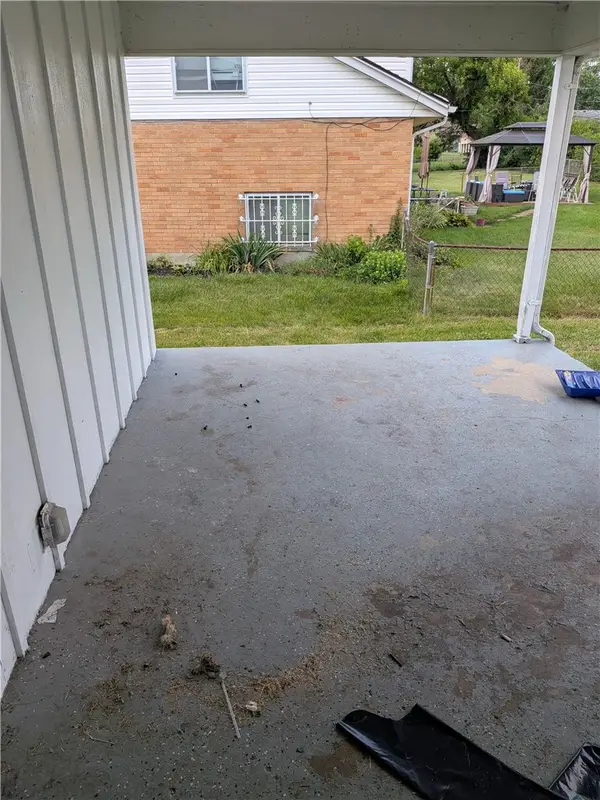 $164,900Active4 beds 3 baths1,868 sq. ft.
3704 Mandalay Drive, Dayton, OH 45416
MLS# 964035Listed by: TRELORA REALTY, INC. - New
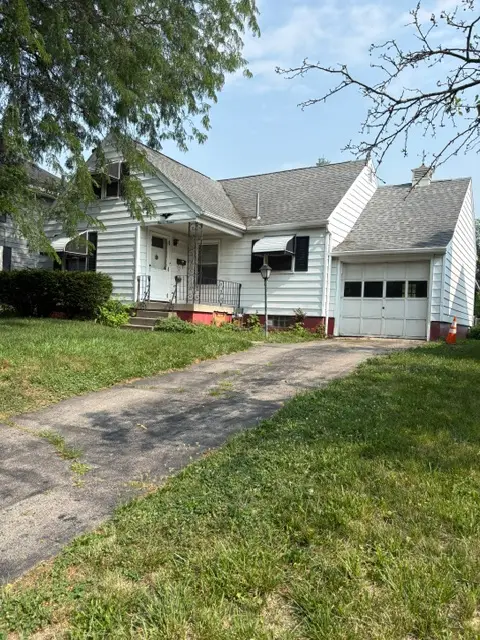 $175,900Active3 beds 1 baths998 sq. ft.
1113 Patterson Road, Dayton, OH 45420
MLS# 964472Listed by: RE/MAX VICTORY + AFFILIATES - New
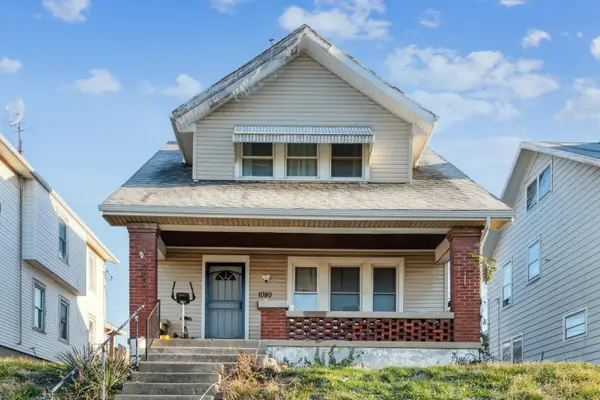 $118,000Active2 beds 1 baths1,065 sq. ft.
1080 Linden Avenue, Dayton, OH 45410
MLS# 226026871Listed by: COLDWELL BANKER REALTY


Protect your home and budget from life's surprises with an Assurant Home Warranty, backed by a partner that supports you through every step of homeownership. Explore Plans.
©2026 Century 21 Real Estate LLC. All rights reserved. CENTURY 21®, the CENTURY 21 Logo and C21® are service marks owned by Century 21 Real Estate LLC. Century 21 Real Estate LLC fully supports the principles of the Fair Housing Act and the Equal Opportunity Act. Each office is independently owned and operated. Listing information is deemed reliable but not guaranteed accurate.