
1583 Turnberry Village Drive, Dayton, OH 45458
Local realty services provided by:CENTURY 21 The Gene Group
1583 Turnberry Village Drive,Washington Twp, OH 45458
$300,000
- 3 Beds
- 2 Baths
- 1,464 sq. ft.
- Condominium
- Active
Listed by: aimee minda
Office: keller williams advisors rlty937-848-6255
MLS#:1896561
Source:OH_CINCY
Price summary
- Price:$300,000
- Price per sq. ft.:$204.92
- Monthly HOA dues:$650
About this home
Situated in the lovely neighborhood of Turnberry Village, this Washington Twp condo is updated and ready for you to call it home. Located at the center of the neighborhood, with easy access to the pool and clubhouse. This ranch style condo features vaulted ceilings and an open floor plan. Great room leads into a kitchen with brand-new quartz counters and breakfast bar. Primary bedroom is spacious with walk in shower and walk-in closet! Home has been freshly painted, new quartz counters in kitchen, new ceiling fans and lighting fixtures, and new flooring and carpet throughout (all in October 2026). Water heater (2026), roof (Oct 2026) , and HVAC (2020). HOA includes pool, clubhouse, hazard insurance, water and trash. Conveniently located near 675, shopping, libraries, and parks.
Contact an agent
Home facts
- Year built:1999
- Subdivision & Development:4713.94
- Listing ID #:1896561
- Added:1 day(s) ago
- Updated:October 09, 2026 at 04:34 PM
Rooms and interior
- Bedrooms:3
- Total bathrooms:2
- Full bathrooms:2
- Rooms Total:9
- Bedroom Description:Walk-in Closet
- Living area:1,464 sq. ft.
Heating and cooling
- Cooling:Central Air
- Heating:Forced Air, Natural Gas
Structure and exterior
- Roof:Shingle
- Year built:1999
- Building area:1,464 sq. ft.
- Architectural Style:Ranch
- Construction Materials:Cedar, Stone
- Foundation Description:Slab
- Levels:1 Story
Utilities
- Water:Public
- Sewer:Public Sewer
Finances and disclosures
- Price:$300,000
- Price per sq. ft.:$204.92
Features and amenities
- Amenities:Cathedral Ceiling
Parking
- Garage:Yes
- Garage spaces:2
 Information deemed reliable but not guaranteed. The data relating to real estate for sale on this web site comes in part from the Broker Reciprocity program of the Multiple Listing Service of Greater Cincinnati. Real estate listings held by brokerage firms other than CENTURY 21 The Gene Group are marked with the Broker Reciprocity™ logo (the small house as shown to the left) and detailed information about them includes the name of the listing brokers. 2026, MLS of Greater Cincinnati, Inc. All rights reserved.
New listings near 1583 Turnberry Village Drive
- New
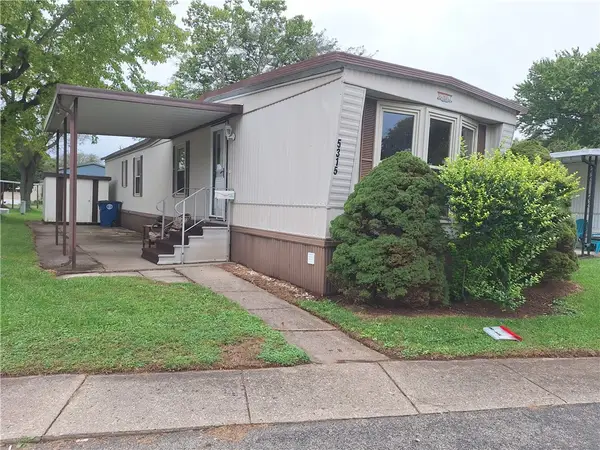 $28,500Active2 beds 1 baths
5315 Sportscraft Drive, Dayton, OH 45414
MLS# 970797Listed by: HOWARD HANNA REAL ESTATE SERV - New
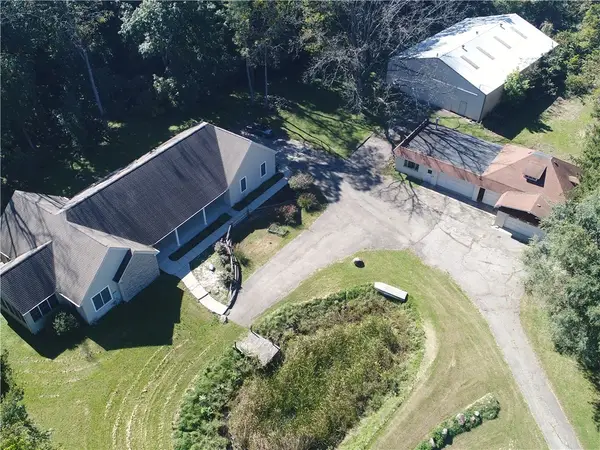 $449,900Active3 beds 4 baths2,858 sq. ft.
6809 N Main Street, Dayton, OH 45415
MLS# 970709Listed by: SOLUTIONS PLUS REALTY - New
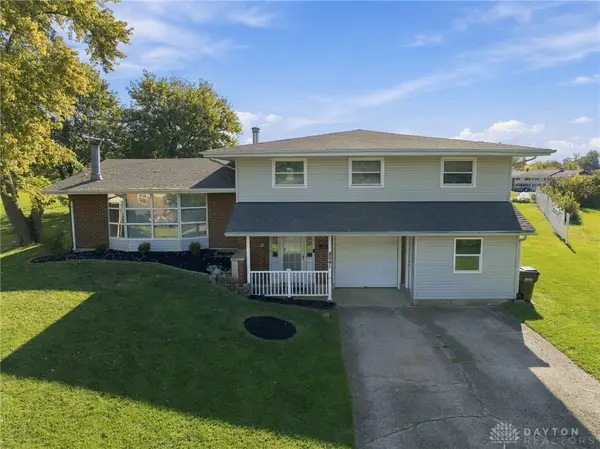 $320,000Active4 beds 3 baths2,702 sq. ft.
4541 Drayton Court, Dayton, OH 45440
MLS# 970745Listed by: COLDWELL BANKER REALTY - New
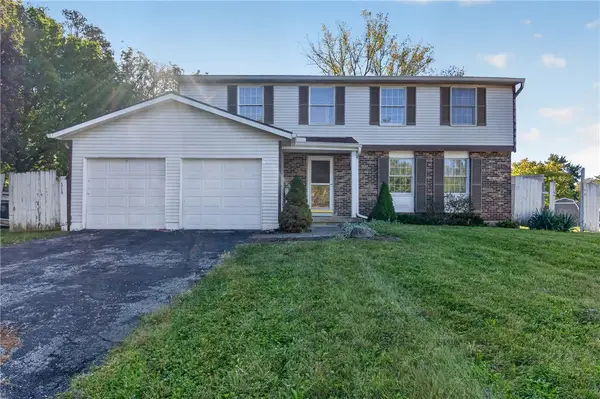 $225,000Active4 beds 3 baths1,977 sq. ft.
5720 Chukar Drive, Huber Heights, OH 45424
MLS# 970785Listed by: KELLER WILLIAMS HOME TOWN RLTY - New
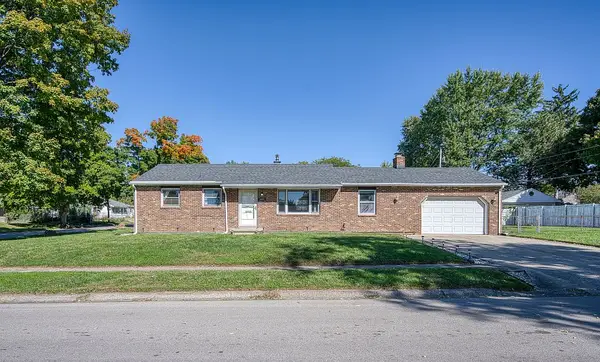 $179,900Active3 beds 1 baths1,084 sq. ft.
5301 Pickford Drive, Dayton, OH 45432
MLS# 970554Listed by: HOWARD HANNA REAL ESTATE SERV - New
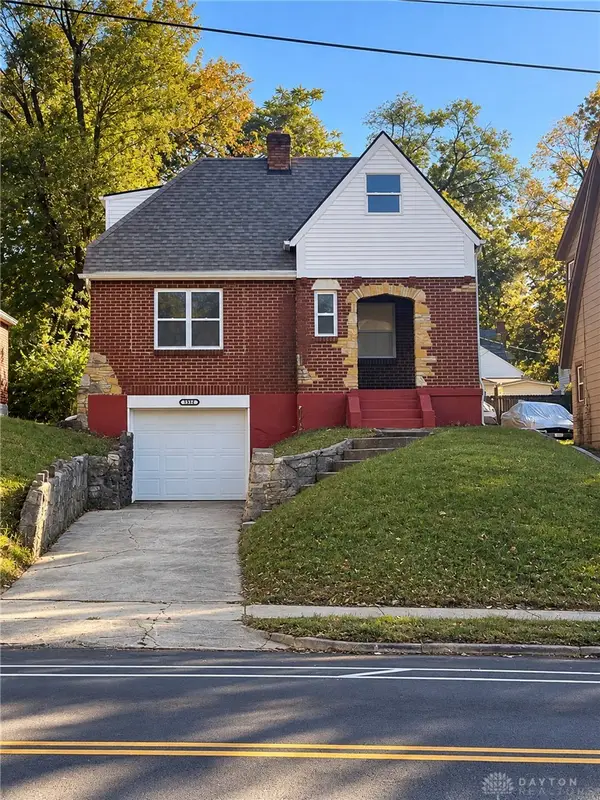 $169,900Active3 beds 2 baths1,428 sq. ft.
1312 Philadelphia Drive, Dayton, OH 45406
MLS# 970764Listed by: KELLER WILLIAMS HOME TOWN RLTY - New
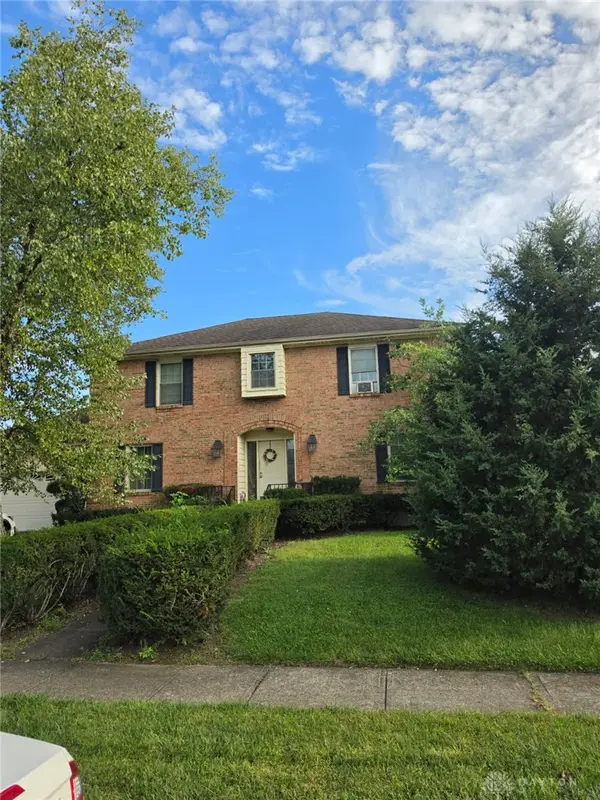 $299,000Active4 beds 4 baths2,408 sq. ft.
3410 Loggerhead Court, Dayton, OH 45414
MLS# 970761Listed by: JOSEPH WALTER REALTY, LLC - New
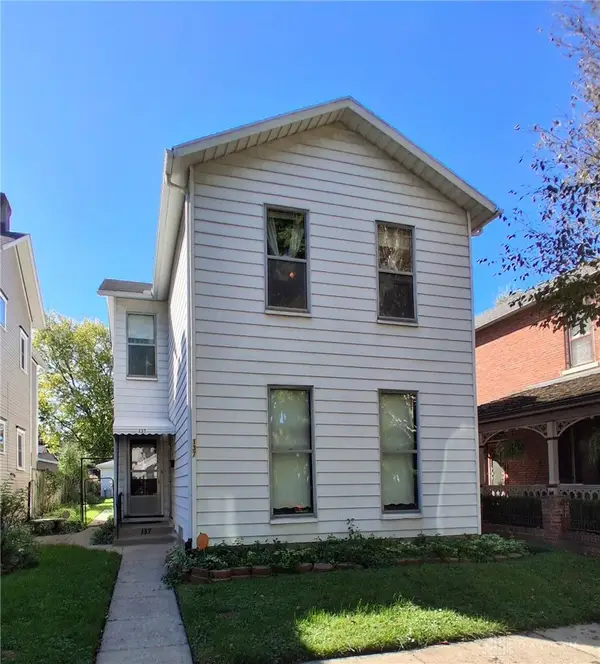 $249,900Active4 beds 2 baths1,638 sq. ft.
137 La Belle Street, Dayton, OH 45403
MLS# 970666Listed by: GLASSHOUSE REALTY GROUP - New
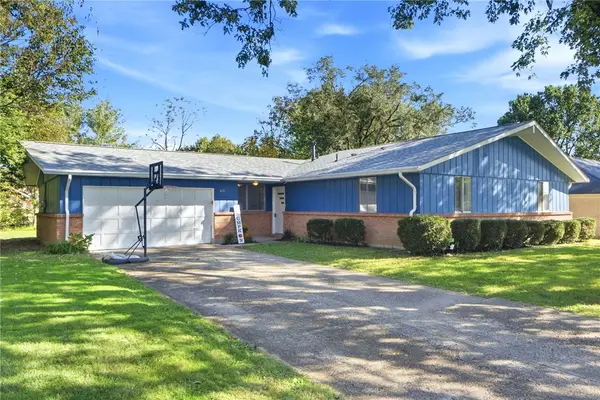 $239,900Active3 beds 2 baths1,605 sq. ft.
421 Wilson Park Drive, Dayton, OH 45449
MLS# 970366Listed by: RE/MAX VICTORY + AFFILIATES - New
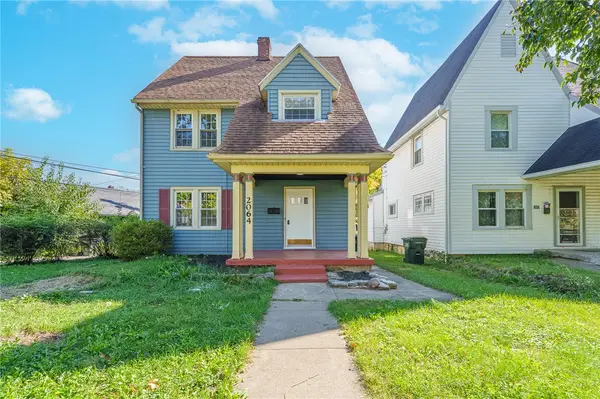 $109,900Active2 beds 1 baths1,312 sq. ft.
2064 Rustic Road, Dayton, OH 45405
MLS# 970595Listed by: STREETLIGHT REALTY LLC


Protect your home and budget from life's surprises with an Assurant Home Warranty, backed by a partner that supports you through every step of homeownership. Explore Plans.
©2026 Century 21 Real Estate LLC. All rights reserved. CENTURY 21®, the CENTURY 21 Logo and C21® are service marks owned by Century 21 Real Estate LLC. Century 21 Real Estate LLC fully supports the principles of the Fair Housing Act and the Equal Opportunity Act. Each office is independently owned and operated. Listing information is deemed reliable but not guaranteed accurate.