
6809 N Main Street, Dayton, OH 45415
Local realty services provided by:CENTURY 21 HomeStar
6809 N Main Street,Dayton, OH 45415
$449,900
- 3 Beds
- 4 Baths
- 2,858 sq. ft.
- Single family
- Active
Listed by: jeffrey w fannin
Office: solutions plus realty
MLS#:970709
Source:OH_DABR
Price summary
- Price:$449,900
- Price per sq. ft.:$157.42
About this home
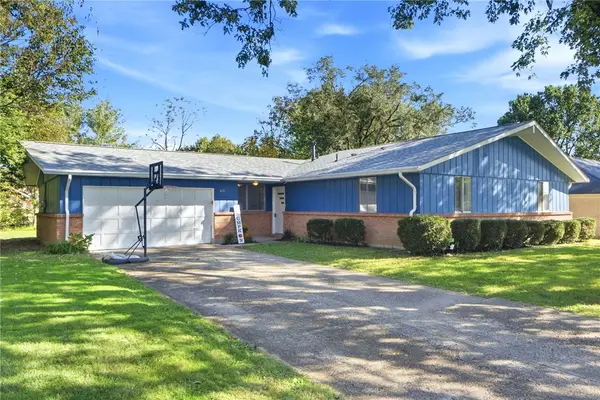
4.9 Acres, 3 bedrooms and 3.5 baths. Home is custom built 2800 plus sq. ft. Plus a full basement that's has so many possibilities. Home has Geo-thermal heat and air and two 200 amp panels. Open floor plan, custom kitchen, 2 bedrooms are suites with private baths and walk-in closets. All bedrooms are very generous in size and 3.5 baths to accommodate family or guests. Rear deck and cozy front porch. 3 car attached garage. 56x80 pole barn with concrete. The garage/workshop has multiple garage doors ,wall furnaces, possible paint booth, workshop and about any possibility you can come up with. Sets back off road but close to shopping.
Contact an agent
Home facts
- Year built:2008
- Listing ID #:970709
- Added:1 day(s) ago
- Updated:October 09, 2026 at 04:34 PM
Rooms and interior
- Bedrooms:3
- Total bathrooms:4
- Full bathrooms:3
- Half bathrooms:1
- Rooms Total:9
- Kitchen Description:Dishwasher, Range, Refrigerator
- Basement:Yes
- Basement Description:Full
- Living area:2,858 sq. ft.
Heating and cooling
- Central air:Yes
Structure and exterior
- Year built:2008
- Building area:2,858 sq. ft.
- Lot area:4.95 Acres
- Construction Materials:Stone
- Levels:1 Story
Finances and disclosures
- Price:$449,900
- Price per sq. ft.:$157.42
Parking
- Garage:Yes
- Garage spaces:3
New listings near 6809 N Main Street
- New
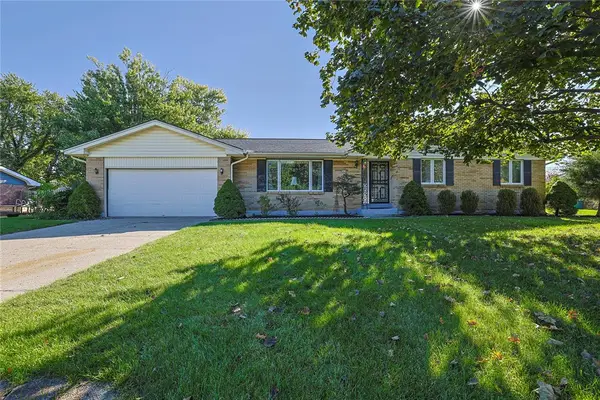 $325,000Active3 beds 2 baths1,752 sq. ft.
2416 Apricot Drive, Dayton, OH 45431
MLS# 970262Listed by: SIBCY CLINE INC. - New
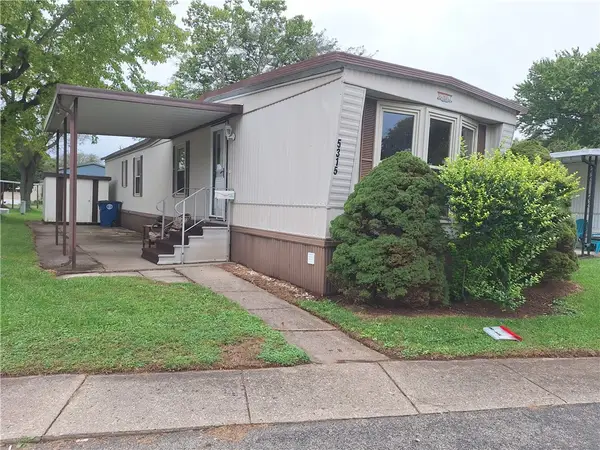 $28,500Active2 beds 1 baths
5315 Sportscraft Drive, Dayton, OH 45414
MLS# 970797Listed by: HOWARD HANNA REAL ESTATE SERV - New
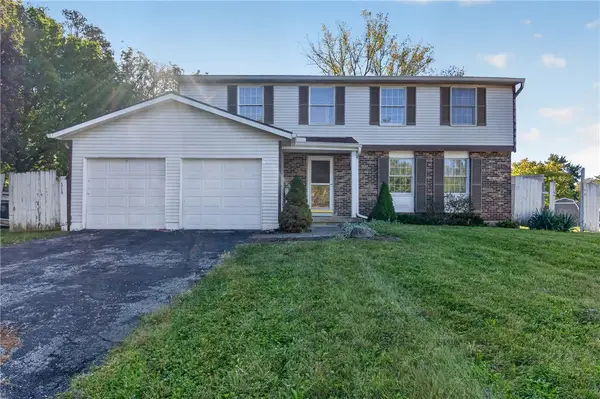 $225,000Active4 beds 3 baths1,977 sq. ft.
5720 Chukar Drive, Huber Heights, OH 45424
MLS# 970785Listed by: KELLER WILLIAMS HOME TOWN RLTY - New
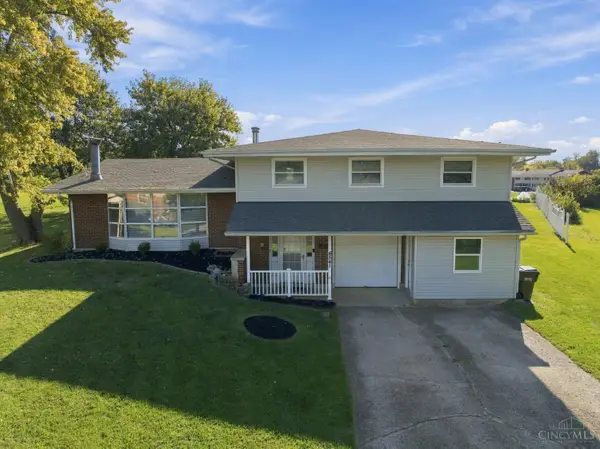 $320,000Active4 beds 3 baths2,702 sq. ft.
4541 Drayton Court, Dayton, OH 45440
MLS# 1896775Listed by: COLDWELL BANKER REALTY
- New
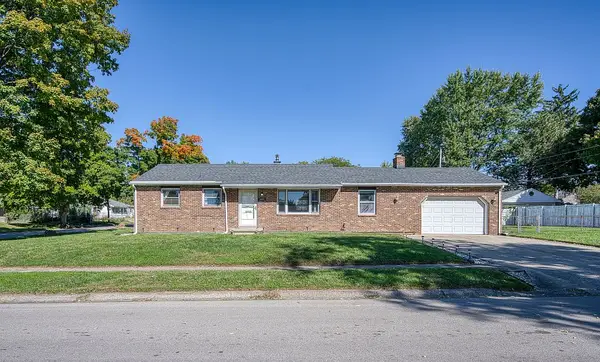 $179,900Active3 beds 1 baths1,084 sq. ft.
5301 Pickford Drive, Dayton, OH 45432
MLS# 970554Listed by: HOWARD HANNA REAL ESTATE SERV - New
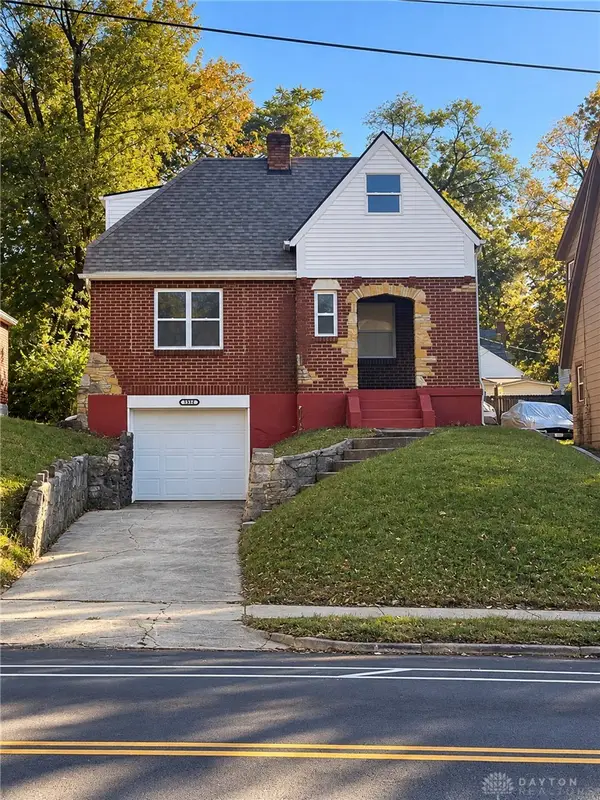 $169,900Active3 beds 2 baths1,428 sq. ft.
1312 Philadelphia Drive, Dayton, OH 45406
MLS# 970764Listed by: KELLER WILLIAMS HOME TOWN RLTY - New
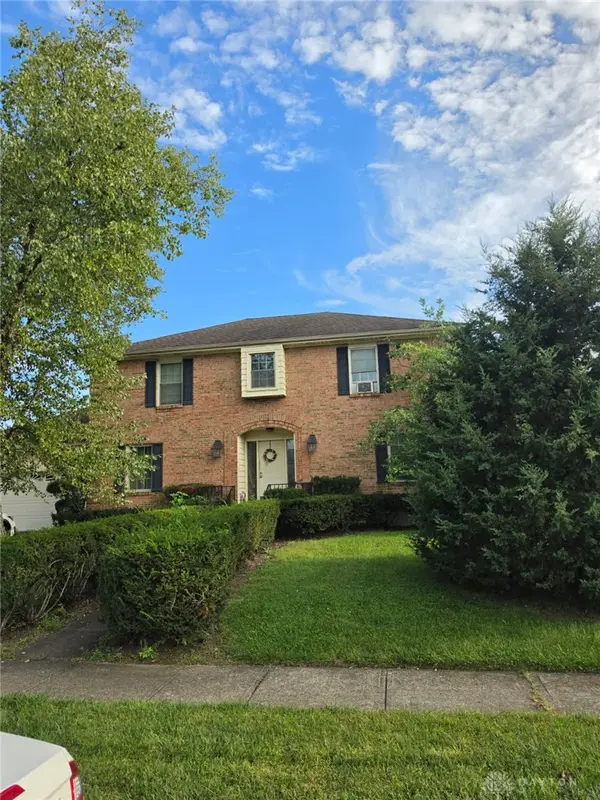 $299,000Active4 beds 4 baths2,408 sq. ft.
3410 Loggerhead Court, Dayton, OH 45414
MLS# 970761Listed by: JOSEPH WALTER REALTY, LLC - New
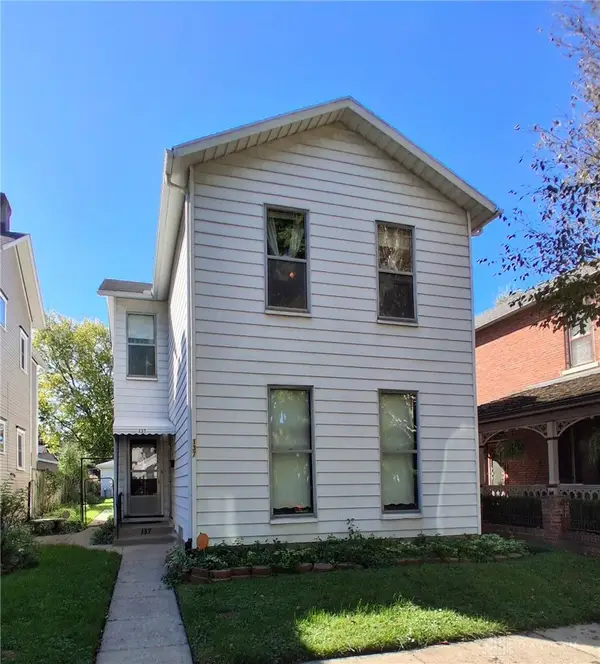 $249,900Active4 beds 2 baths1,638 sq. ft.
137 La Belle Street, Dayton, OH 45403
MLS# 970666Listed by: GLASSHOUSE REALTY GROUP - New
 $239,900Active3 beds 2 baths1,605 sq. ft.
421 Wilson Park Drive, Dayton, OH 45449
MLS# 970366Listed by: RE/MAX VICTORY + AFFILIATES


Protect your home and budget from life's surprises with an Assurant Home Warranty, backed by a partner that supports you through every step of homeownership. Explore Plans.
©2026 Century 21 Real Estate LLC. All rights reserved. CENTURY 21®, the CENTURY 21 Logo and C21® are service marks owned by Century 21 Real Estate LLC. Century 21 Real Estate LLC fully supports the principles of the Fair Housing Act and the Equal Opportunity Act. Each office is independently owned and operated. Listing information is deemed reliable but not guaranteed accurate.