1641 Stafford Springs Place, Dayton, OH 45458
Local realty services provided by:CENTURY 21 HomeStar
Listed by:
 Eugene Pridgett(937) 287 - 7523CENTURY 21 The Gene Group
Office: century 21 the gene group
MLS#:960106
Source:OH_DABR
Price summary
- Price:$840,000
- Price per sq. ft.:$217.45
- Monthly HOA dues:$54.17
About this home
Discover timeless elegance in this stunning two-story brick home nestled on a private, park-like cul-de-sac lot in sought-after Waterbury Woods, offering an unparalleled blend of sophistication and functionality. Step inside to find custom oversized stained woodwork, solid wood doors throughout, gleaming hardwood floors, and an impressive two-story foyer with grand staircase. The formal living room features a striking bay window, while the formal dining room provides the perfect setting for memorable gatherings. The gourmet eat-in kitchen showcases rich cherry cabinetry, granite countertops, a large center island with seating, built-in double wall ovens, electric cooktop with downdraft venting, and convenient planning desk. The adjacent family room is a showstopper with floor-to-ceiling custom wood paneling, gas fireplace with built-in shelving, and picturesque bump-out with expansive windows. A versatile flex room offers possibilities as a home office, and the first-floor laundry with built-in ironing board adds convenience. Upstairs, the luxurious master suite features a cozy gas fireplace, two spacious walk-in closets, and spa-inspired ensuite with oversized jetted tub, frameless glass-enclosed tiled shower with bench, double-sink vanity with granite, and large window. Three additional bedrooms include one with walk-in closet and remodeled ensuite, plus two sharing a Jack-and-Jill bathroom. The finished walk-out lower level offers recreation area with gas fireplace, built-in wet bar, overhead projector with screen, exercise room, flex room with walk-in closet, full bathroom, and ample storage. The fully fenced backyard is a private oasis featuring a 20x40 inground pool with automatic safety cover, diving board, slide, expansive patio, outdoor speakers, and landscape lighting. Additional highlights include 3-car side-entry garage, central vacuum system, lawn sprinkler, intercom, security system, water softener, and newer roof. *Virtually staged for possibilities*...
Contact an agent
Home facts
- Year built:1998
- Listing ID #:960106
- Added:1 day(s) ago
- Updated:May 28, 2026 at 07:01 PM
Rooms and interior
- Bedrooms:4
- Total bathrooms:5
- Full bathrooms:4
- Half bathrooms:1
- Rooms Total:15
- Kitchen Description:Dishwasher, Microwave, Range, Refrigerator
- Basement:Yes
- Basement Description:Finished, Full
- Living area:3,863 sq. ft.
Heating and cooling
- Central air:Yes
Structure and exterior
- Year built:1998
- Building area:3,863 sq. ft.
- Lot area:1.16 Acres
- Construction Materials:Brick
- Exterior Features:Fence
- Levels:2 Stories
Finances and disclosures
- Price:$840,000
- Price per sq. ft.:$217.45
Parking
- Garage:Yes
- Garage spaces:3
New listings near 1641 Stafford Springs Place
- New
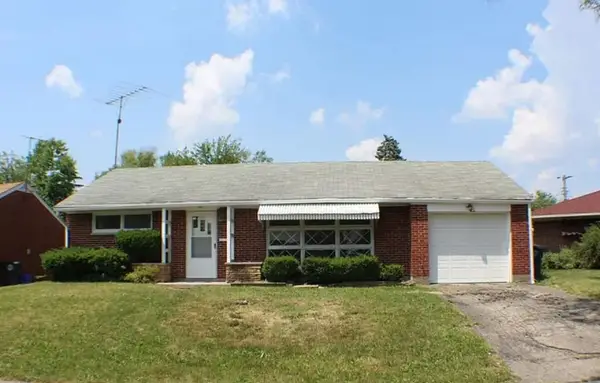 $138,900Active2 beds 1 baths1,068 sq. ft.
1507 Academy Place, Dayton, OH 45406
MLS# 959466Listed by: FIRST REALTY GROUP - New
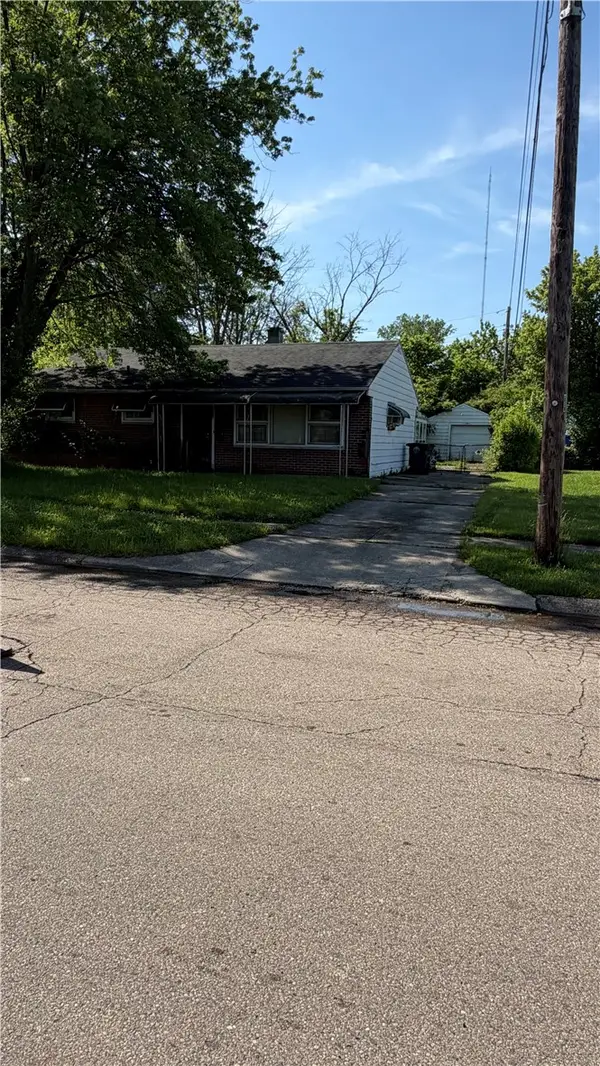 $59,900Active3 beds 1 baths912 sq. ft.
3926 Palmerston Avenue, Dayton, OH 45417
MLS# 960246Listed by: KELLER WILLIAMS ADVISORS RLTY - New
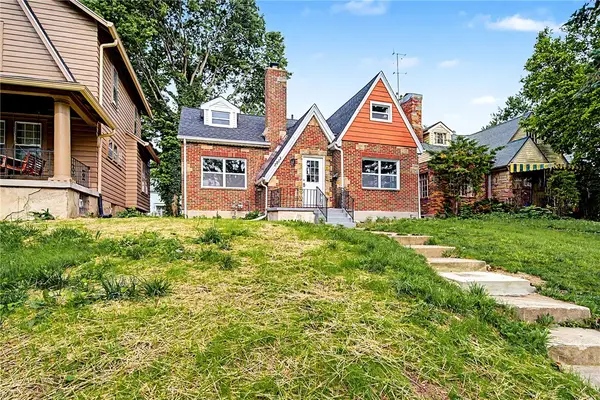 $189,000Active4 beds 3 baths1,508 sq. ft.
2015 Emerson Avenue, Dayton, OH 45406
MLS# 960252Listed by: HOWARD HANNA REAL ESTATE SERV - New
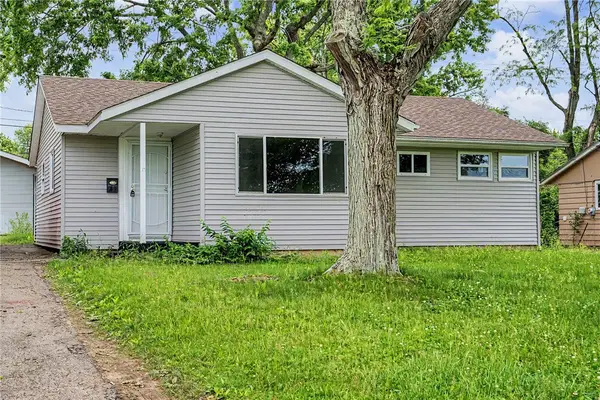 $134,990Active3 beds 1 baths1,056 sq. ft.
4374 Williamson Drive, Dayton, OH 45416
MLS# 960259Listed by: HOWARD HANNA REAL ESTATE SERV - New
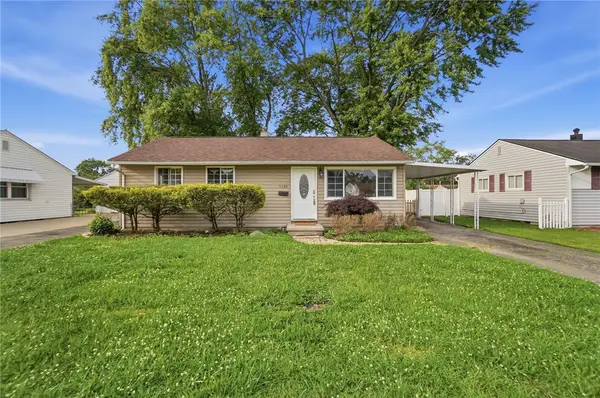 $159,900Active3 beds 1 baths864 sq. ft.
5380 Roxford Drive, Dayton, OH 45432
MLS# 960069Listed by: GLASSHOUSE REALTY GROUP - New
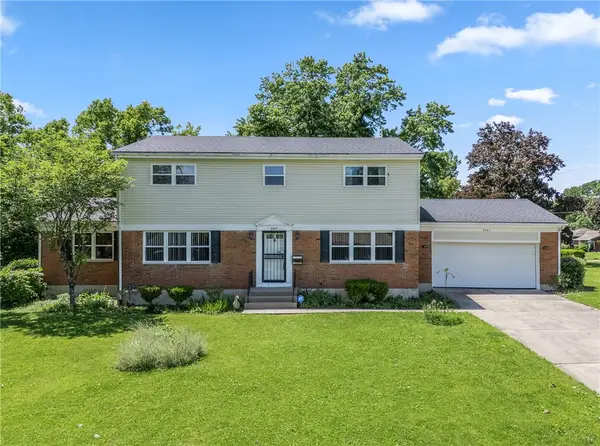 $290,000Active4 beds 3 baths2,616 sq. ft.
3467 Zephyr Drive, Dayton, OH 45414
MLS# 959965Listed by: HOWARD HANNA REAL ESTATE SERV - New
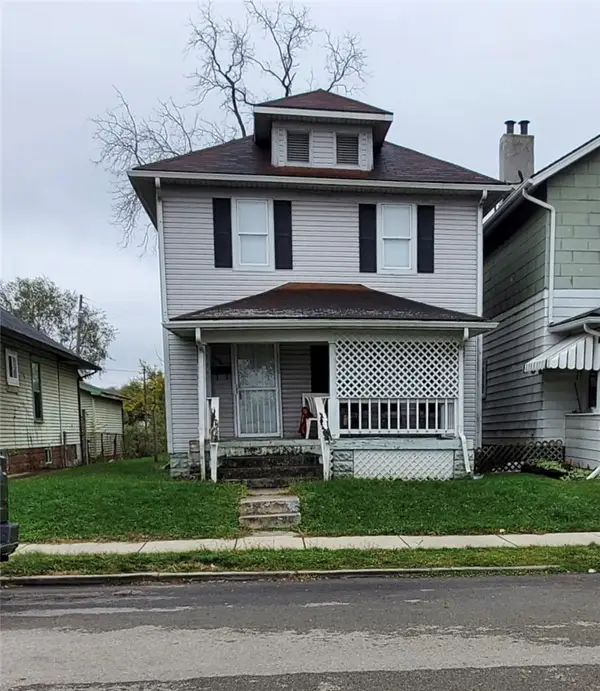 $59,900Active2 beds 1 baths1,056 sq. ft.
650 Clegg Street, Dayton, OH 45417
MLS# 960226Listed by: KELLER WILLIAMS ADVISORS RLTY - New
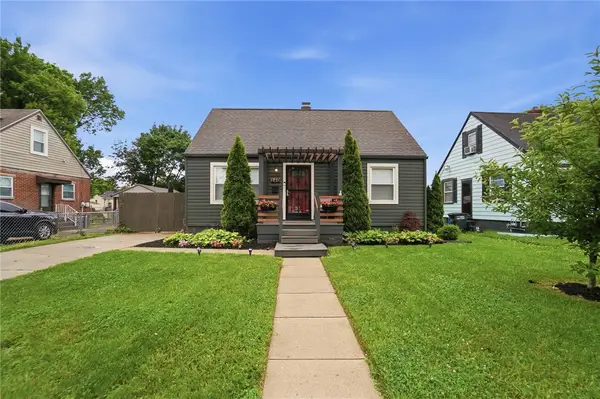 $179,900Active4 beds 1 baths1,120 sq. ft.
240 Smith Street, Dayton, OH 45417
MLS# 959839Listed by: GLASSHOUSE REALTY GROUP - New
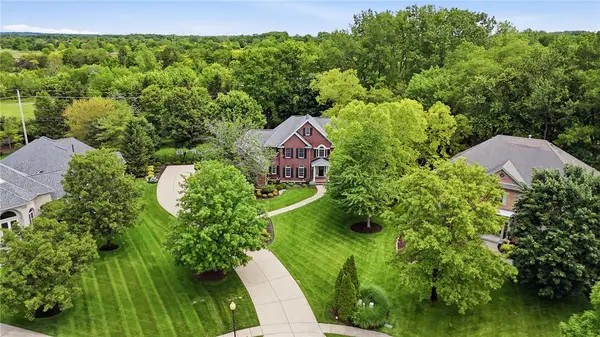
 $840,000Active4 beds 5 baths3,863 sq. ft.
1641 Stafford Springs Place, Dayton, OH 45458
MLS# 960106Listed by: CENTURY 21 THE GENE GROUP - Open Sun, 3:30 to 5pmNew
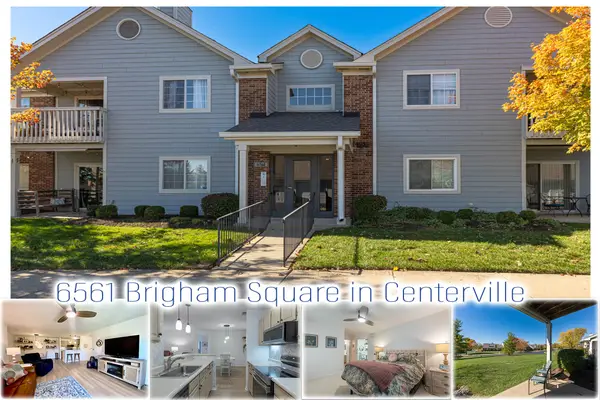 $204,700Active2 beds 2 baths1,077 sq. ft.
6561 Brigham Square #4, Dayton, OH 45459
MLS# 1045941Listed by: IRONGATE REALTORS


Protect your home and budget from life's surprises with an Assurant Home Warranty, backed by a partner that supports you through every step of homeownership. Explore Plans.
©2026 Century 21 Real Estate LLC. All rights reserved. CENTURY 21®, the CENTURY 21 Logo and C21® are service marks owned by Century 21 Real Estate LLC. Century 21 Real Estate LLC fully supports the principles of the Fair Housing Act and the Equal Opportunity Act. Each office is independently owned and operated. Listing information is deemed reliable but not guaranteed accurate.