
1974 Scenic Hill, Dayton, OH 45459
Local realty services provided by:CENTURY 21 Capital GOLD
1974 Scenic Hill,Dayton, OH 45459
$550,000
- 4 Beds
- 4 Baths
- 3,874 sq. ft.
- Single family
- Active
Listed by: laura pardo rao
Office: r h 2 l
MLS#:969288
Source:OH_DABR
Price summary
- Price:$550,000
- Price per sq. ft.:$141.97
About this home
Custom built in 1986. Nobody flipped it.
Nine foot ceilings on the first floor. Two story vaulted entry. Crown molding, wood ceilings, solid six panel doors. None of that comes standard anymore.
The rooms are big and the lines are interesting, because somebody drew them. A stone retaining wall runs the front. Behind it, 0.57 acres of woods at the end of the cul-de-sac, inside the gate. Gated usually costs you the lot. Not here.
The sun room is the room people remember. Vaulted and beamed, a full wall of glass with clerestory windows above it, and nothing out there but trees.
Updated in 2026. Leathered Black Pearl granite in the kitchen, the laundry and both secondary baths. Mixed metals. New flooring, lighting and paint.
The original wood stayed. That was on purpose. You can paint it in a weekend. You can't unpaint it.
3,874 finished square feet. Three car side load garage. Big deck, and the hot tub conveys. Finished lower level with a rec room, a study and a full bath.
The association takes the gate, the pool, the tennis area, the pond, the private streets and the snow.
All you do is live here....
Contact an agent
Home facts
- Year built:1986
- Subdivision & Development:Mad River Hills
- Listing ID #:969288
- Added:2 day(s) ago
- Updated:September 21, 2026 at 11:00 PM
Rooms and interior
- Bedrooms:4
- Total bathrooms:4
- Full bathrooms:3
- Half bathrooms:1
- Rooms Total:11
- Basement:Yes
- Basement Description:Finished, Partial
- Living area:3,874 sq. ft.
Heating and cooling
- Central air:Yes
Structure and exterior
- Year built:1986
- Building area:3,874 sq. ft.
- Lot area:0.57 Acres
- Construction Materials:Brick
- Levels:3 or More Stories
Finances and disclosures
- Price:$550,000
- Price per sq. ft.:$141.97
Parking
- Garage:Yes
- Garage spaces:3
New listings near 1974 Scenic Hill
- Coming Soon
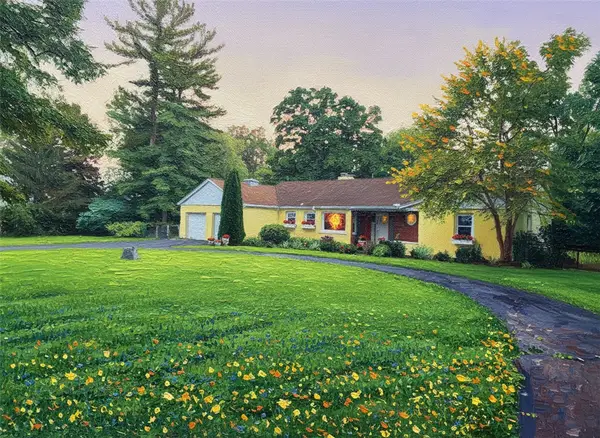 $450,000Coming Soon3 beds 2 baths2,178 sq. ft.
1980 Kershner Road, Dayton, OH 45414
MLS# 969157Listed by: GLASSHOUSE REALTY GROUP - Coming Soon
 $1,350,000Coming Soon4 beds 6 baths5,821 sq. ft.
303 Glenridge Road, Dayton, OH 45429
MLS# 226034454Listed by: VAUGHAN GROUP, LTD. - New
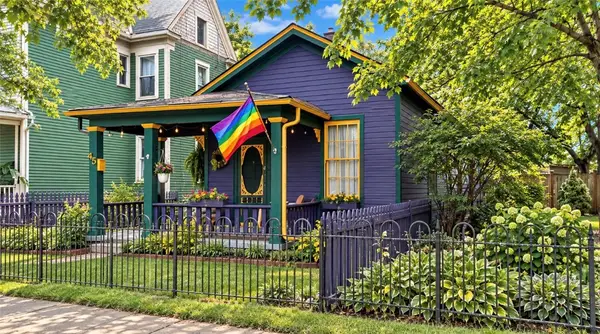 $169,900Active1 beds 1 baths1,161 sq. ft.
45 Ringgold Street, Dayton, OH 45403
MLS# 969343Listed by: LOCAL ROOTS REALTY - New
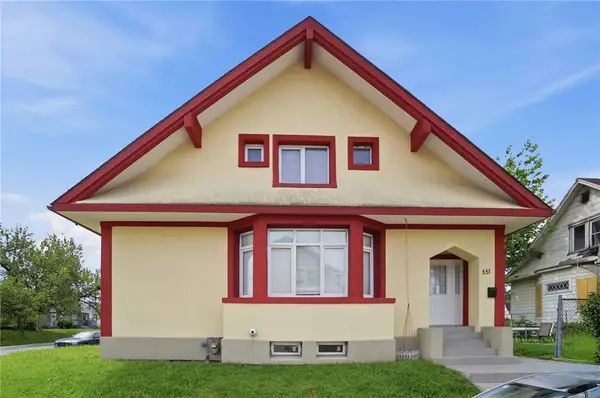 $215,000Active3 beds 2 baths1,230 sq. ft.
551 Maryland Avenue, Dayton, OH 45404
MLS# 969367Listed by: HOWARD HANNA REAL ESTATE SERV - New
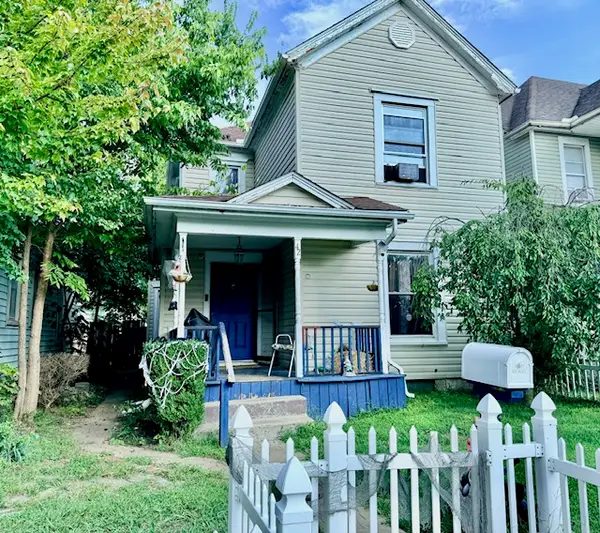 $115,000Active4 beds 2 baths1,739 sq. ft.
42 Gerlaugh Avenue, Dayton, OH 45403
MLS# 969405Listed by: STREETLIGHT REALTY LLC - New
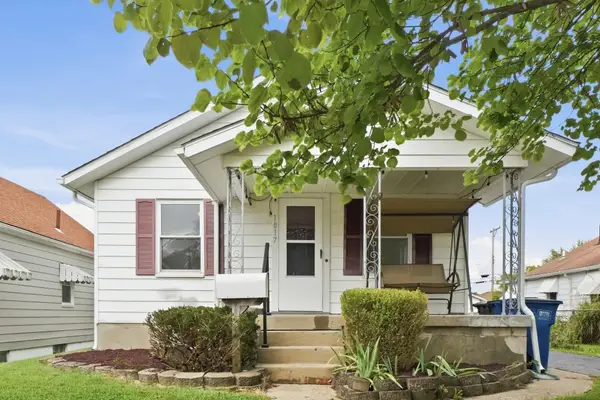 $149,900Active2 beds 2 baths660 sq. ft.
1017 Weng Avenue, Dayton, OH 45420
MLS# 1048600Listed by: HOWARD HANNA REAL ESTATE SERVICES - New
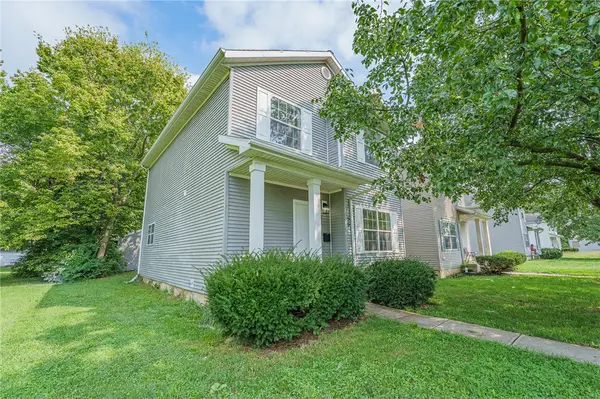 $149,900Active4 beds 2 baths1,452 sq. ft.
55 Gordon Avenue, Dayton, OH 45402
MLS# 969344Listed by: STREETLIGHT REALTY LLC - New
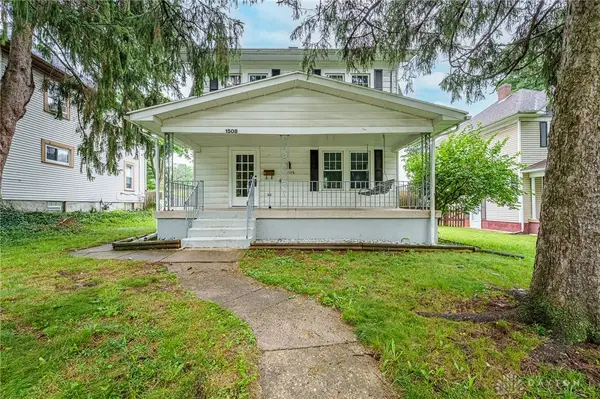 $234,900Active3 beds 2 baths1,248 sq. ft.
1508 Constance Avenue, Dayton, OH 45409
MLS# 969345Listed by: STREETLIGHT REALTY LLC - New
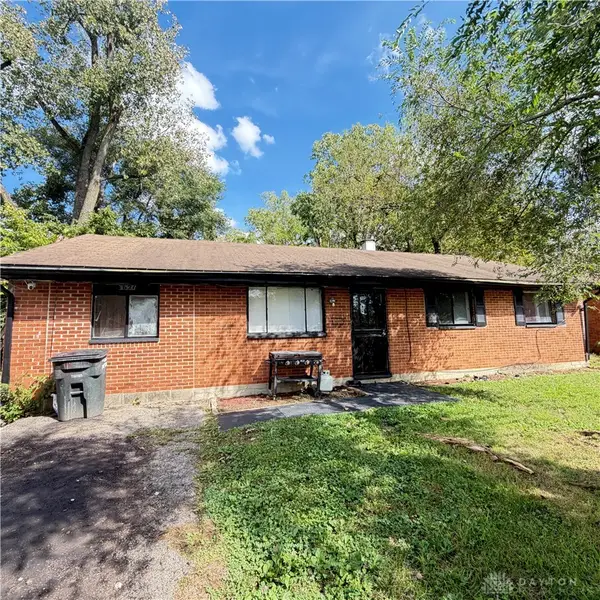 $100,000Active3 beds 2 baths1,296 sq. ft.
1626 Arlene Avenue, Dayton, OH 45406
MLS# 969305Listed by: KELLER WILLIAMS ADVISORS RLTY - New
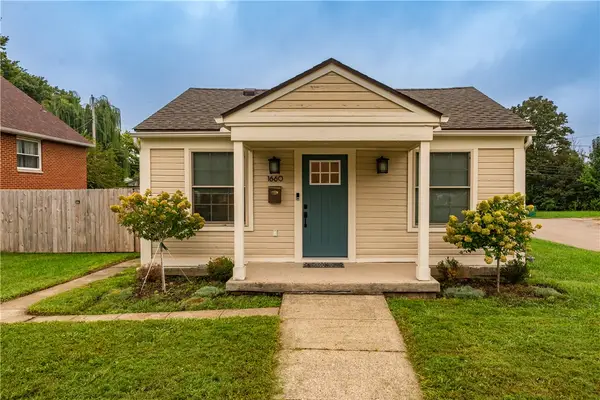 $209,900Active2 beds 2 baths840 sq. ft.
1660 Flesher Avenue, Dayton, OH 45420
MLS# 969208Listed by: TAMI HOLMES REALTY


Protect your home and budget from life's surprises with an Assurant Home Warranty, backed by a partner that supports you through every step of homeownership. Explore Plans.
©2026 Century 21 Real Estate LLC. All rights reserved. CENTURY 21®, the CENTURY 21 Logo and C21® are service marks owned by Century 21 Real Estate LLC. Century 21 Real Estate LLC fully supports the principles of the Fair Housing Act and the Equal Opportunity Act. Each office is independently owned and operated. Listing information is deemed reliable but not guaranteed accurate.