
2087 Turnbull Road, Dayton, OH 45431
Local realty services provided by:CENTURY 21 The Gene Group
Listed by: theresa jennings
Office: re/max victory + affiliates
MLS#:1045901
Source:OH_WRIST
Price summary
- Price:$295,000
- Price per sq. ft.:$198.65
About this home
Welcome home to this beautifully maintained 3-bedroom, 2 half-bath brick ranch offering plenty of space both inside and out! Situated on a spacious lot, this home features and extra-large driveway, a 24x24 detached oversized two-car garage, and an additional carport for ample parking and storage. Step into the backyard Oasis designed for entertaining family and friends, complete with a fenced yard, a 15x30 above ground swimming pool new liner in 2024, pool pump 2026, and a stunning Timber Tech patio added 2023 that leads into a 4-season room. Inside, you'll find two cozy wood-burning fireplaces-one on the main level and another in the basement with an additional 4th bedroom. Major updates include a new roof in 2019, electrical panel in 2024, whole-home generator in 2024. This is the perfect place to call home.
Contact an agent
Home facts
- Year built:1957
- Listing ID #:1045901
- Added:1 day(s) ago
- Updated:May 27, 2026 at 12:31 PM
Rooms and interior
- Bedrooms:3
- Total bathrooms:3
- Full bathrooms:1
- Half bathrooms:2
- Kitchen Description:Dishwasher, Disposal, Gas Water Heater, Microwave, Range, Refrigerator, Trash Compactor, Water Softener Rented
- Basement Description:Partially Finished
- Living area:1,485 sq. ft.
Heating and cooling
- Cooling:Central Air
- Heating:Forced Air, Natural Gas
Structure and exterior
- Year built:1957
- Building area:1,485 sq. ft.
- Lot area:0.45 Acres
- Lot Features:Residential Lot
- Construction Materials:Brick
- Exterior Features:Deck, Fenced
- Levels:1 Story
Utilities
- Water:Supplied Water
- Sewer:Public Sewer
Finances and disclosures
- Price:$295,000
- Price per sq. ft.:$198.65
- Tax amount:$4,060 (2025)
Features and amenities
- Appliances:Dishwasher, Disposal, Dryer, Gas Water Heater, Microwave, Range, Refrigerator, Washer, Water Softener Rented
- Laundry features:Dryer, Washer
- Amenities:Deck, Fenced, Window Coverings
Parking
- Parking description:Detached, Garage Door Opener, Workshop in Garage
- Garage spaces:2
New listings near 2087 Turnbull Road
- New
 $110,000Active3 beds 2 baths1,604 sq. ft.
308 W Hudson Avenue, Dayton, OH 45406
MLS# 960097Listed by: KELLER WILLIAMS ADVISORS RLTY - New
 $155,000Active3 beds 2 baths1,080 sq. ft.
5460 Barnard Drive, Dayton, OH 45424
MLS# 1880594Listed by: THE SIX REALTY, LLC
- New
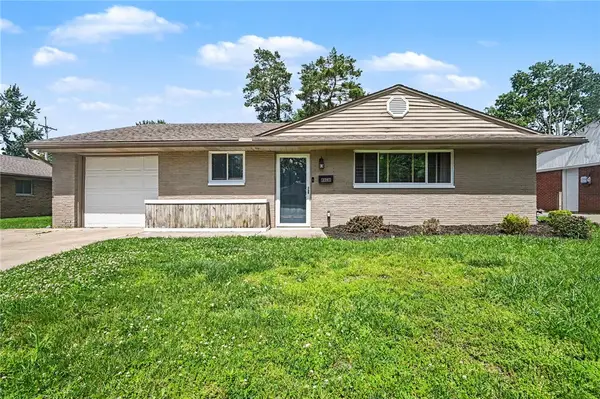 $241,000Active3 beds 1 baths1,365 sq. ft.
2340 Acorn Drive, Dayton, OH 45419
MLS# 960079Listed by: BHHS PROFESSIONAL REALTY - New
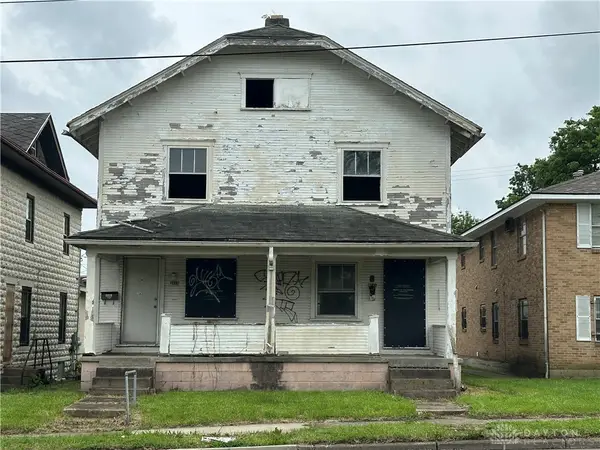 $35,000Active6 beds 2 baths2,508 sq. ft.
3416 W 3rd Street, Dayton, OH 45417
MLS# 960075Listed by: OWNERLAND REALTY, INC. - New
 $1Active2 beds 1 baths1,282 sq. ft.
170 Indiana Avenue, Dayton, OH 45410
MLS# 1880664Listed by: PRODIGY PROPERTIES - New
 $356,900Active4 beds 3 baths2,112 sq. ft.
514 Reading Road, Dayton, OH 45404
MLS# 1045915Listed by: RON SPENCER REAL ESTATE, INC. - New
 $140,000Active3 beds 2 baths1,688 sq. ft.
1224 Harvard Boulevard, Dayton, OH 45406
MLS# 960066Listed by: IRONGATE INC. - New
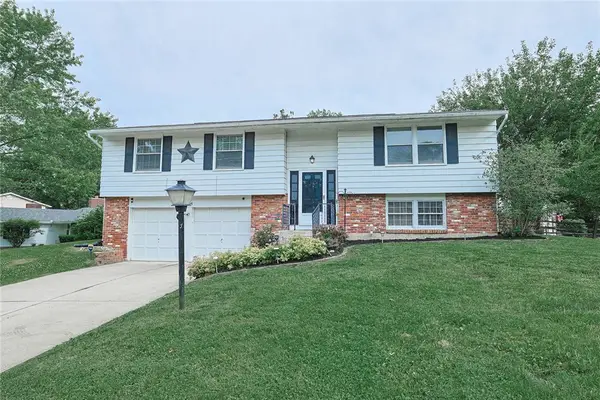 $260,000Active3 beds 3 baths1,984 sq. ft.
4995 Sweetleaf Drive, Dayton, OH 45424
MLS# 959636Listed by: SIBCY CLINE INC. - Open Thu, 5 to 7pmNew
 $139,000Active3 beds 2 baths1,166 sq. ft.
545 Gramont Avenue, Dayton, OH 45402
MLS# 959675Listed by: COLDWELL BANKER HERITAGE - New
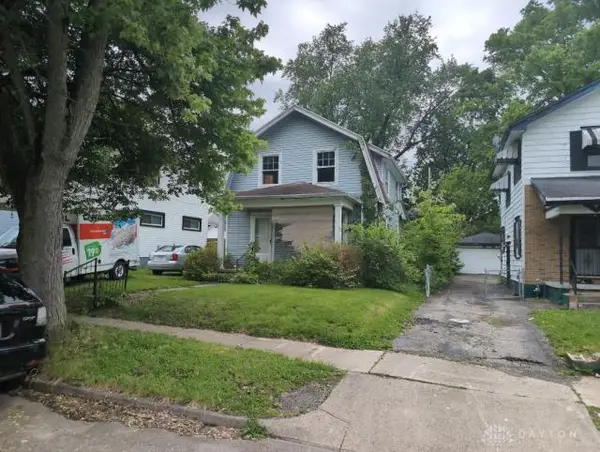 $28,559Active2 beds 1 baths1,188 sq. ft.
551 Cedarhurst Avenue, Dayton, OH 45402
MLS# 960045Listed by: PRODIGY PROPERTIES


Protect your home and budget from life's surprises with an Assurant Home Warranty, backed by a partner that supports you through every step of homeownership. Explore Plans.
©2026 Century 21 Real Estate LLC. All rights reserved. CENTURY 21®, the CENTURY 21 Logo and C21® are service marks owned by Century 21 Real Estate LLC. Century 21 Real Estate LLC fully supports the principles of the Fair Housing Act and the Equal Opportunity Act. Each office is independently owned and operated. Listing information is deemed reliable but not guaranteed accurate.