
6498 Terrace View Court, Dayton, OH 45424
Local realty services provided by:CENTURY 21 The Gene Group
Listed by: angela scanlan, chelsi gray
Office: coldwell banker heritage
MLS#:1049200
Source:OH_WRIST
Price summary
- Price:$299,000
- Price per sq. ft.:$136.53
About this home
This beautiful home located in the Stoney Creek Subdivision has been occupied and cared for by the same family since 2003. It's time now for a new owner. Nice open living, dining and kitchen area great for entertaining or just hanging out with the family. Relax on the front porch or sit out on the rear deck overlooking the nice size yard. There is a first floor half bath and a den that could easily be a fourth bedroom if needed. The basement is partially finished and great extra square footage to add to the already nearly 2200 above grade. This property has a Dayton address and is located just outside of the Huber Heights city limits where there is anything you could want or need as far as shopping and dining.
Contact an agent
Home facts
- Year built:1998
- Subdivision & Development:Stoney Creek
- Listing ID #:1049200
- Added:1 day(s) ago
- Updated:October 17, 2026 at 06:57 PM
Rooms and interior
- Bedrooms:3
- Total bathrooms:3
- Full bathrooms:2
- Half bathrooms:1
- Bathrooms Description:Bathroom 1st Floor
- Kitchen Description:Dishwasher, Gas Water Heater, Microwave, Range, Refrigerator
- Basement Description:Partially Finished, Poured
- Living area:2,190 sq. ft.
Heating and cooling
- Cooling:Central Air
- Heating:Natural Gas
Structure and exterior
- Year built:1998
- Building area:2,190 sq. ft.
- Lot area:0.37 Acres
- Lot Features:Cul-De-Sac, Residential Lot
- Construction Materials:Vinyl Siding
- Exterior Features:Deck, Porch
- Foundation Description:Concrete Perimeter
- Levels:2 Story
Utilities
- Water:Supplied Water
- Sewer:Public Sewer
Finances and disclosures
- Price:$299,000
- Price per sq. ft.:$136.53
- Tax amount:$4,240 (2025)
Features and amenities
- Appliances:Dishwasher, Dryer, Gas Water Heater, Microwave, Range, Refrigerator, Washer
- Laundry features:Dryer, Washer
- Amenities:Cathedral Ceiling(s), Ceiling Fan(s), Deck, Partial Window Coverings
Parking
- Parking description:Attached, Garage Door Opener
- Garage spaces:2
New listings near 6498 Terrace View Court
- Coming Soon
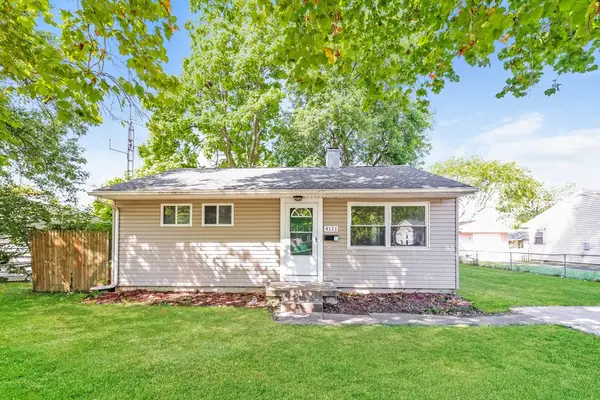 $99,900Coming Soon2 beds 1 baths768 sq. ft.
4111 Otis Drive, Dayton, OH 45416
MLS# 971357Listed by: TRELORA REALTY, INC. - Coming Soon
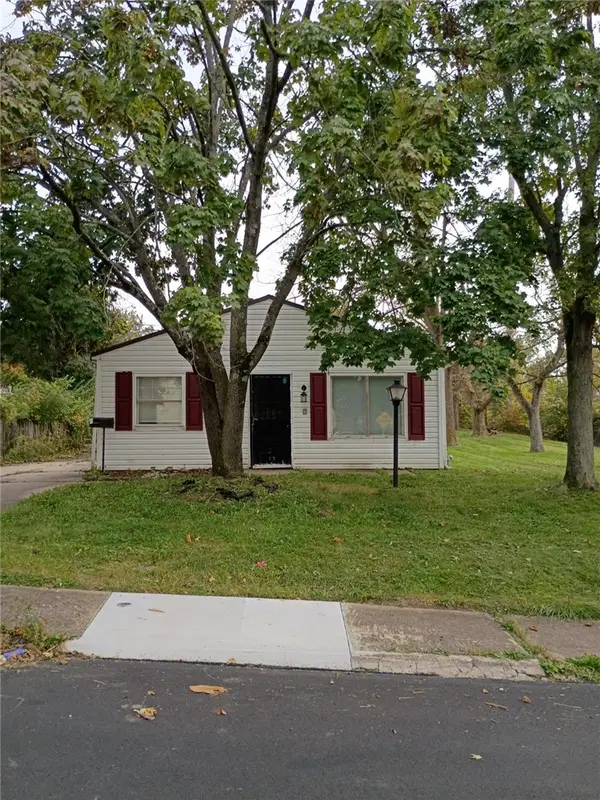 $84,900Coming Soon3 beds 1 baths925 sq. ft.
4360 Nevada Avenue, Dayton, OH 45416
MLS# 971210Listed by: TRELORA REALTY, INC. - New
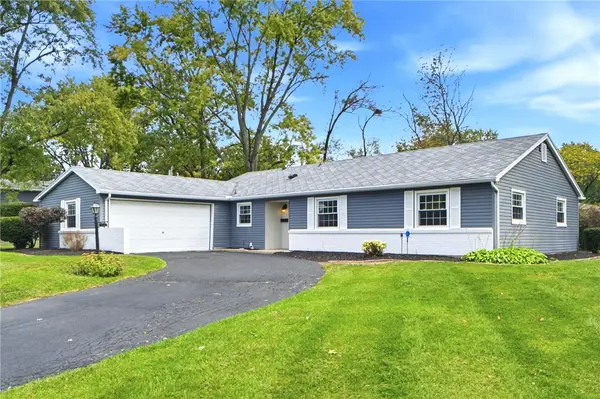 $260,000Active3 beds 2 baths1,517 sq. ft.
172 East Drive, Dayton, OH 45458
MLS# 971297Listed by: IRONGATE INC. - New
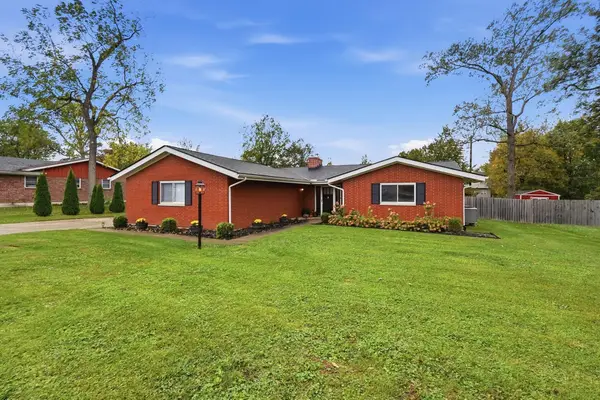 $350,000Active3 beds 2 baths1,701 sq. ft.
2369 Pine Knott Drive, Dayton, OH 45431
MLS# 1049196Listed by: COLDWELL BANKER HERITAGE REALTORS - New
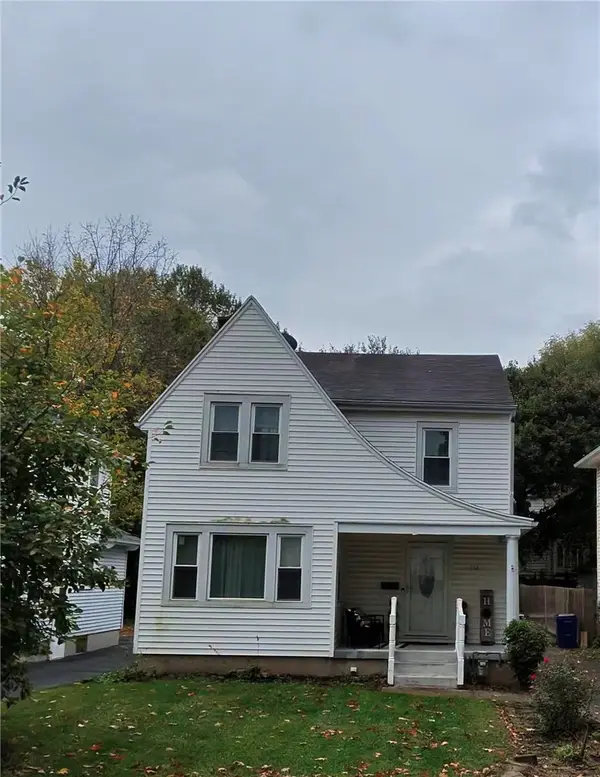 $119,900Active3 beds 2 baths1,578 sq. ft.
132 Cliff Street, Dayton, OH 45405
MLS# 971342Listed by: HOWARD HANNA REAL ESTATE SERV - New
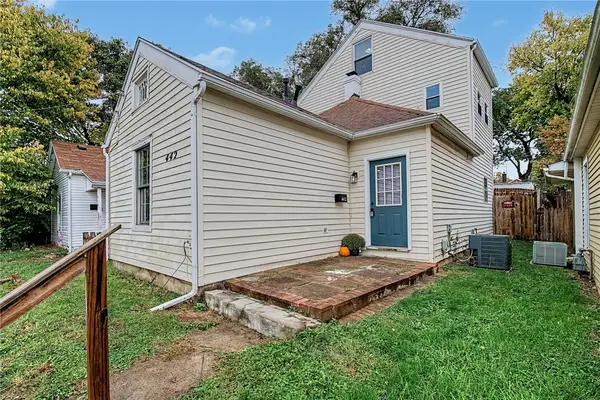 $119,000Active4 beds 1 baths1,394 sq. ft.
442 Carlisle Avenue, Dayton, OH 45410
MLS# 970326Listed by: RED 1 REALTY - Open Sun, 2 to 4pmNew
 $165,000Active3 beds 2 baths1,384 sq. ft.
1318 Epworth Avenue, Dayton, OH 45410
MLS# 971386Listed by: HOWARD HANNA REAL ESTATE SERV - New
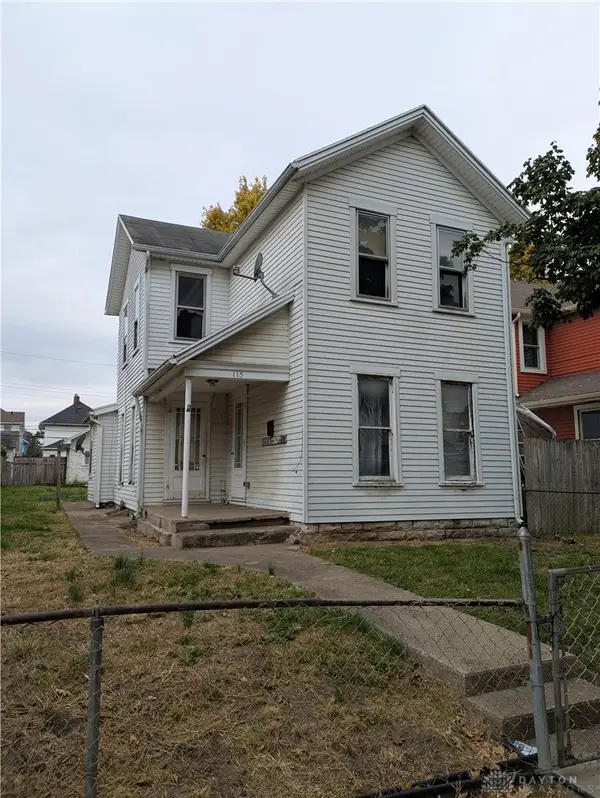 $50,000Active2 beds 1 baths1,397 sq. ft.
115 Baltimore Street, Dayton, OH 45404
MLS# 971373Listed by: RE/MAX ALLIANCE REALTY - New
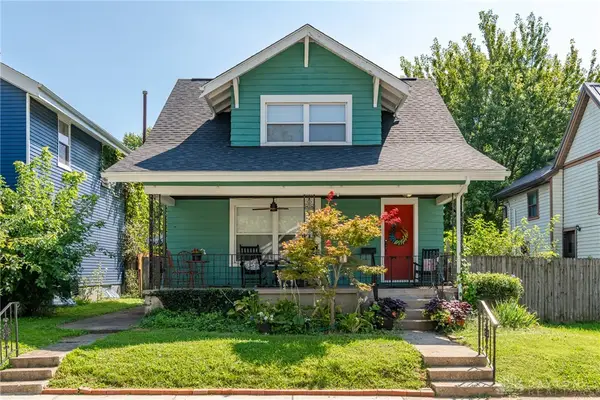 $174,900Active2 beds 2 baths920 sq. ft.
1410 Arbor Avenue, Dayton, OH 45420
MLS# 971378Listed by: GLASSHOUSE REALTY GROUP


Protect your home and budget from life's surprises with an Assurant Home Warranty, backed by a partner that supports you through every step of homeownership. Explore Plans.
©2026 Century 21 Real Estate LLC. All rights reserved. CENTURY 21®, the CENTURY 21 Logo and C21® are service marks owned by Century 21 Real Estate LLC. Century 21 Real Estate LLC fully supports the principles of the Fair Housing Act and the Equal Opportunity Act. Each office is independently owned and operated. Listing information is deemed reliable but not guaranteed accurate.