3124 Santa Rosa Drive, Dayton, OH 45440
Local realty services provided by:CENTURY 21 HomeStar
Listed by: rhonda chambal
Office: irongate inc.
MLS#:970557
Source:OH_DABR
Price summary
- Price:$265,000
- Price per sq. ft.:$179.05
About this home
Just minutes to The Greene! You can’t beat the location of this Kettering ranch! Inside, you’ll love the generous living room with laminate flooring and loads of light. It flows into a flexible space that’s large enough to be used as a combination dining/seating area! For the cook, the kitchen offers a tile backsplash, plenty of cabinetry, and stainless steel appliances! An adjoining bath/laundry room is convenient yet private. Down the hall, you’ll find three bedrooms and a full bath. Enjoy the fall in the fenced yard with a shed and covered patio! Updates include water heater (2022) and roof (2023). Check it out today!
Contact an agent
Home facts
- Year built:1962
- Subdivision & Development:Stroop Estates
- Listing ID #:970557
- Added:1 day(s) ago
- Updated:October 07, 2026 at 04:04 PM
Rooms and interior
- Bedrooms:3
- Total bathrooms:2
- Full bathrooms:1
- Half bathrooms:1
- Rooms Total:7
- Kitchen Description:Dishwasher, Microwave, Range, Refrigerator
- Living area:1,480 sq. ft.
Heating and cooling
- Central air:Yes
Structure and exterior
- Year built:1962
- Building area:1,480 sq. ft.
- Lot area:0.29 Acres
- Construction Materials:Brick
- Exterior Features:Fence, Patio
- Levels:1 Story
Finances and disclosures
- Price:$265,000
- Price per sq. ft.:$179.05
Features and amenities
- Laundry features:Dryer, Washer
Parking
- Garage:Yes
- Garage spaces:1
New listings near 3124 Santa Rosa Drive
- Coming Soon
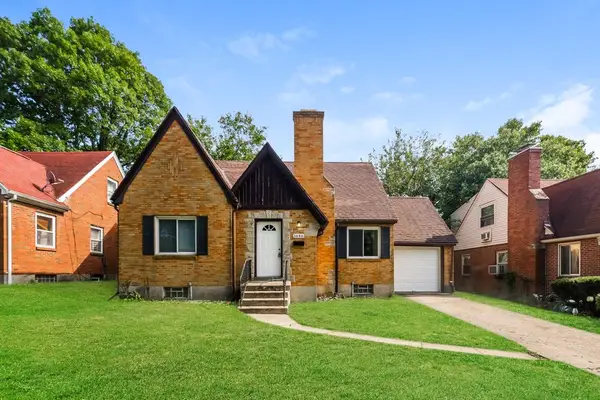 $99,900Coming Soon2 beds 1 baths1,309 sq. ft.
1646 Cornell Drive, Dayton, OH 45406
MLS# 969898Listed by: TRELORA REALTY, INC. - Coming Soon
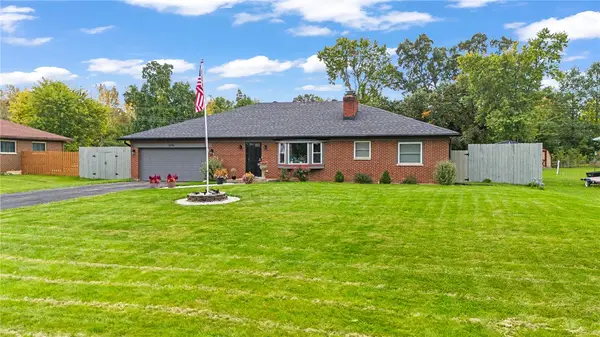 $374,900Coming Soon3 beds 2 baths2,833 sq. ft.
3776 Reinwood Drive, Dayton, OH 45414
MLS# 969765Listed by: TRAILSEND REAL ESTATE INC. - New
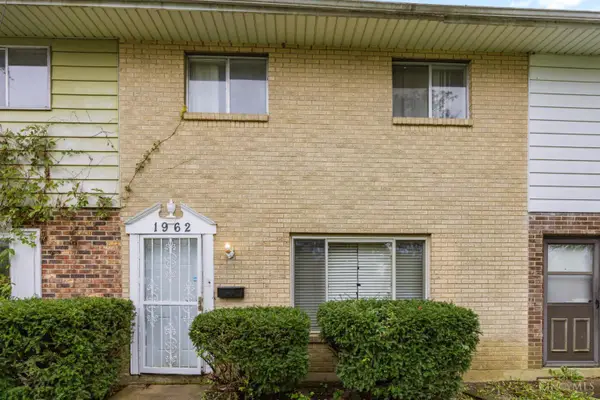 $63,900Active3 beds 2 baths1,240 sq. ft.
1962 Larkswood Drive, Dayton, OH 45417
MLS# 1896540Listed by: KELLER WILLIAMS SEVEN HILLS RE
- New
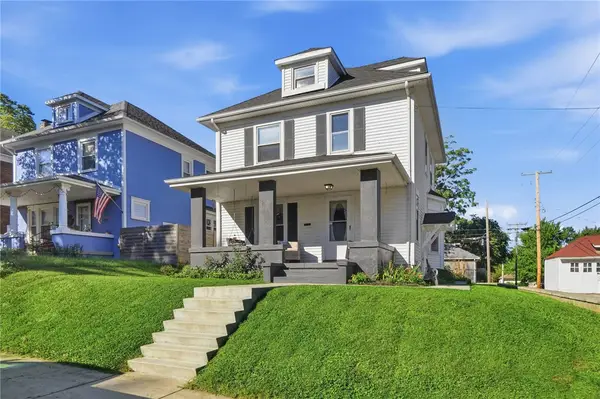 $179,900Active3 beds 2 baths2,024 sq. ft.
1015 Carlisle, Dayton, OH 45420
MLS# 970543Listed by: NAVX REALTY, LLC - New
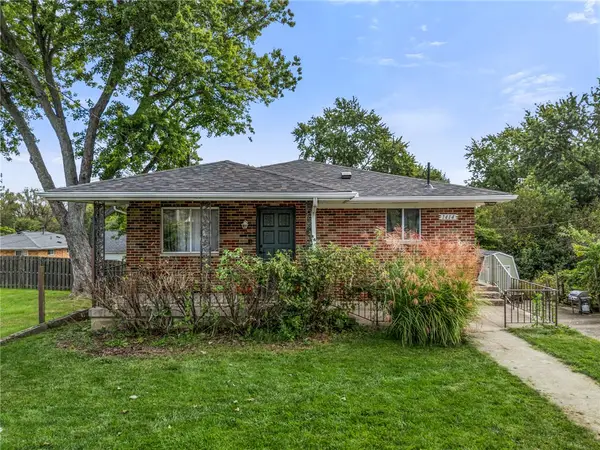 $189,900Active2 beds 2 baths1,044 sq. ft.
1414 Barney Avenue, Kettering, OH 45420
MLS# 970462Listed by: BELLA REALTY GROUP - New
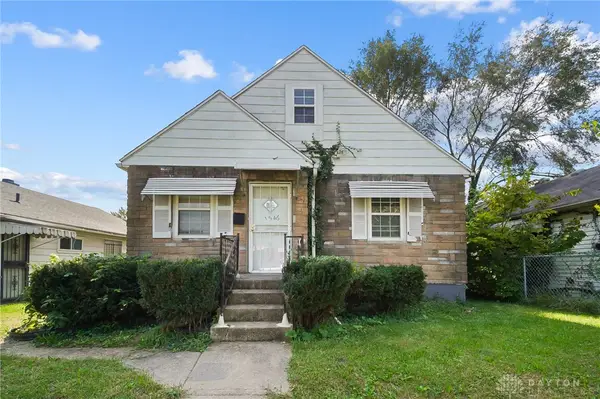
 $69,900Active3 beds 1 baths979 sq. ft.
1546 Tampa Avenue, Dayton, OH 45417
MLS# 970496Listed by: CENTURY 21 THE GENE GROUP - New
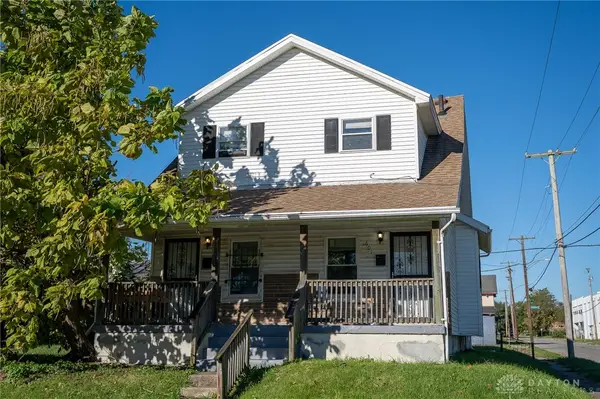 $160,000Active5 beds 3 baths1,736 sq. ft.
601 Randolph Street, Dayton, OH 45417
MLS# 970511Listed by: GLASSHOUSE REALTY GROUP - New
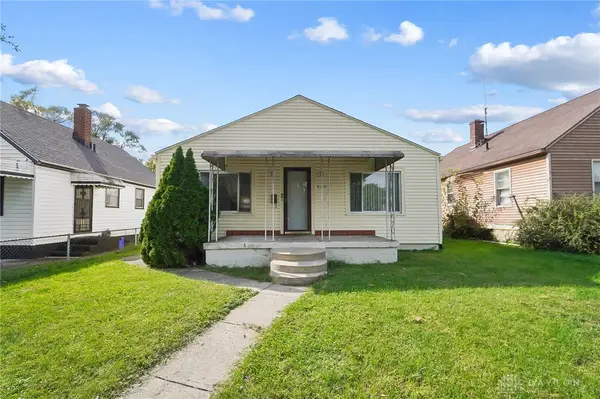 $75,000Active3 beds 1 baths880 sq. ft.
865 Clarkson Avenue, Dayton, OH 45402
MLS# 970489Listed by: CENTURY 21 THE GENE GROUP - New
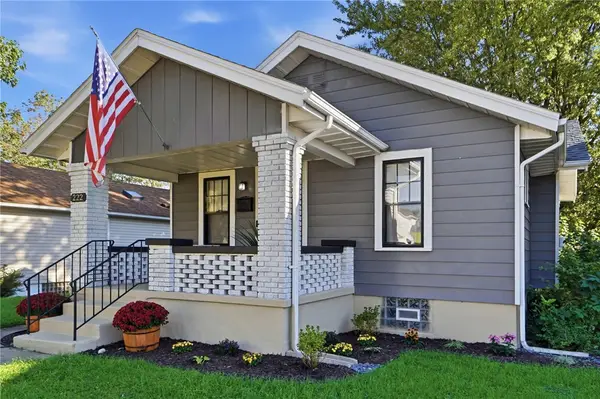 $165,000Active2 beds 1 baths904 sq. ft.
222 Nordale Avenue, Dayton, OH 45420
MLS# 970477Listed by: COLDWELL BANKER HERITAGE


Protect your home and budget from life's surprises with an Assurant Home Warranty, backed by a partner that supports you through every step of homeownership. Explore Plans.
©2026 Century 21 Real Estate LLC. All rights reserved. CENTURY 21®, the CENTURY 21 Logo and C21® are service marks owned by Century 21 Real Estate LLC. Century 21 Real Estate LLC fully supports the principles of the Fair Housing Act and the Equal Opportunity Act. Each office is independently owned and operated. Listing information is deemed reliable but not guaranteed accurate.