
1414 Barney Avenue, Kettering, OH 45420
Local realty services provided by:CENTURY 21 Capital GOLD
1414 Barney Avenue,Kettering, OH 45420
$189,900
- 2 Beds
- 2 Baths
- 1,044 sq. ft.
- Single family
- Active
Listed by: amanda dahlinghaus
Office: bella realty group
MLS#:970462
Source:OH_DABR
Price summary
- Price:$189,900
- Price per sq. ft.:$181.9
About this home
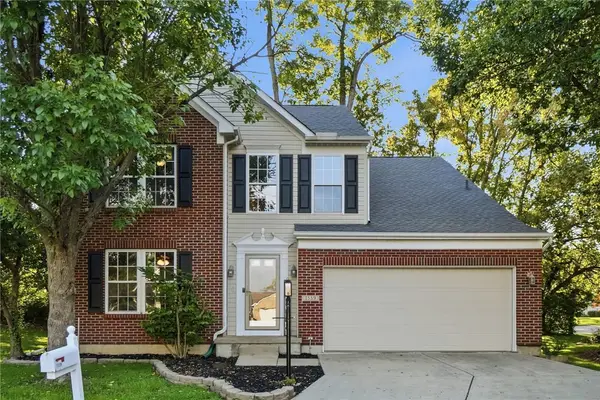
Classic brick craftsmanship defines this multi/split residential property located at 1414 Barney Ave. A brick and stone exterior elevated above a concrete driveway sets a solid foundation for this home, which features a walk-out access basement and a built-in lower garage. A welcoming front porch with classic brick siding and a detailed entry door invites you inside.
The main living space features warm wood-style flooring, a ceiling fan, and wide room transitions. A casual dining space opens directly to the kitchen, showcasing wood cabinetry, resilient flooring, a dishwasher, microwave, range, and refrigerator. The home offers two carpeted bedrooms with dual windows, and a cozy bathroom with a vanity mirror and tiled wall accents. The lower level includes a finished space with wood paneled walls, 1/2 bath alongside an unfinished basement laundry area with a washer, dryer, gas water heater and furnace.
Outdoor living functions beautifully with an elevated wood deck alongside the brick exterior wall, complete with a storm door. Directly below, a covered concrete patio overlooks the grassy backyard lawn, which is bordered by a wood privacy fence and features mature trees and a firepit.
Schedule a time to view this unique Kettering property and experience all its functional features in person....
Contact an agent
Home facts
- Year built:1973
- Subdivision & Development:Richman Heights
- Listing ID #:970462
- Added:1 day(s) ago
- Updated:October 07, 2026 at 12:07 AM
Rooms and interior
- Bedrooms:2
- Total bathrooms:2
- Full bathrooms:1
- Half bathrooms:1
- Rooms Total:5
- Kitchen Description:Dishwasher, Range, Refrigerator
- Basement:Yes
- Basement Description:Full
- Living area:1,044 sq. ft.
Heating and cooling
- Central air:Yes
Structure and exterior
- Year built:1973
- Building area:1,044 sq. ft.
- Lot area:0.15 Acres
- Construction Materials:Brick
- Levels:1 Story
Finances and disclosures
- Price:$189,900
- Price per sq. ft.:$181.9
Parking
- Garage:Yes
- Garage spaces:1
New listings near 1414 Barney Avenue
- New
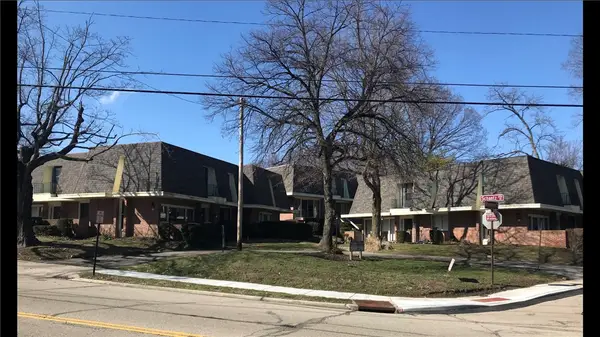 $1,595,000Active28 beds 38 baths5,026 sq. ft.
2167 W Schantz Avenue, Kettering, OH 45409
MLS# 969406Listed by: ASCENT REAL ESTATE ADVISORS - New
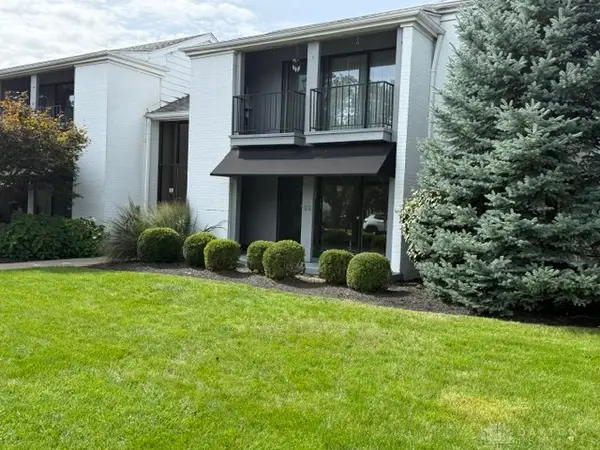 $189,900Active3 beds 3 baths1,800 sq. ft.
5401 Landau Drive #13, Kettering, OH 45429
MLS# 970115Listed by: HOME SITE REALTY - New
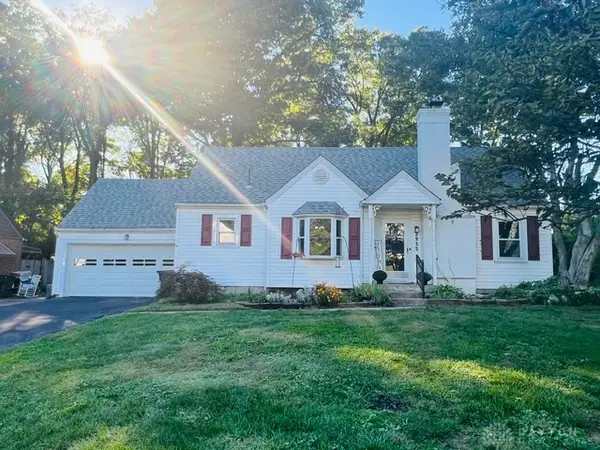 $294,900Active3 beds 2 baths2,580 sq. ft.
2935 Robin Road, Kettering, OH 45409
MLS# 970363Listed by: KAMELA & COMPANY REALTY - New
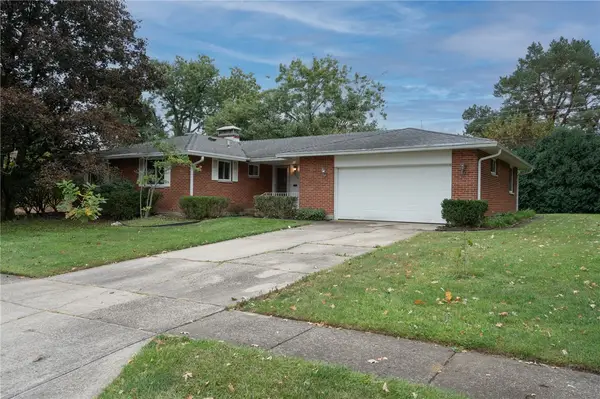 $210,000Active3 beds 3 baths
1204 Chateau Drive, Kettering, OH 45429
MLS# 970321Listed by: RE/MAX ALLIANCE REALTY 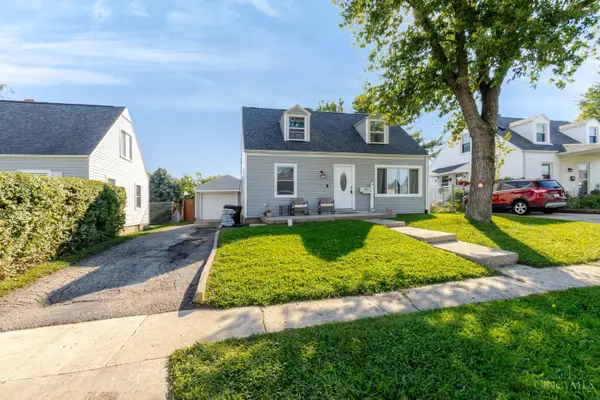 $190,200Pending3 beds 1 baths1,008 sq. ft.
2014 W Bataan Drive, Kettering, OH 45420
MLS# 1895886Listed by: EXP REALTY
- New
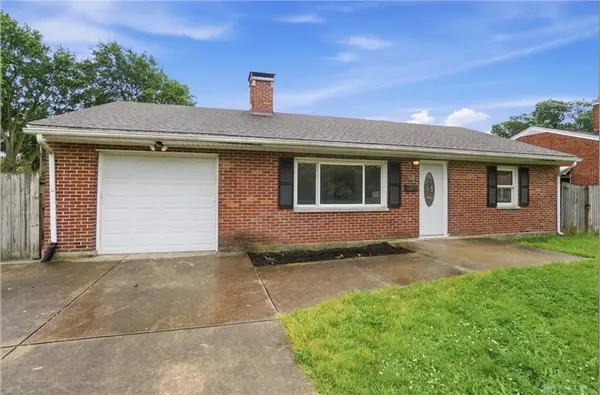 $258,000Active3 beds 2 baths1,579 sq. ft.
1228 Alta Vista Drive, Dayton, OH 45420
MLS# 970307Listed by: COLDWELL BANKER HERITAGE - Open Sun, 11am to 1pmNew
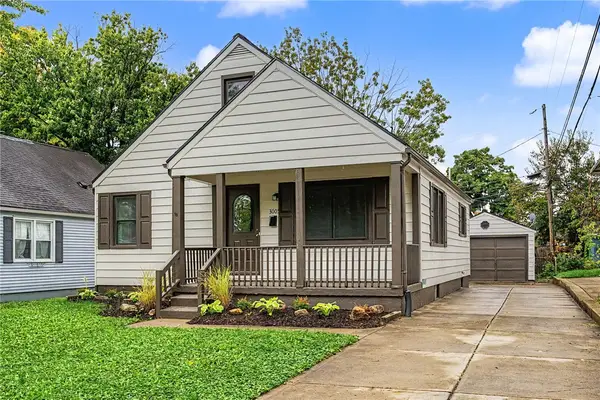 $259,900Active3 beds 2 baths1,254 sq. ft.
3005 Larue Drive, Dayton, OH 45429
MLS# 970334Listed by: STREETLIGHT REALTY LLC - New
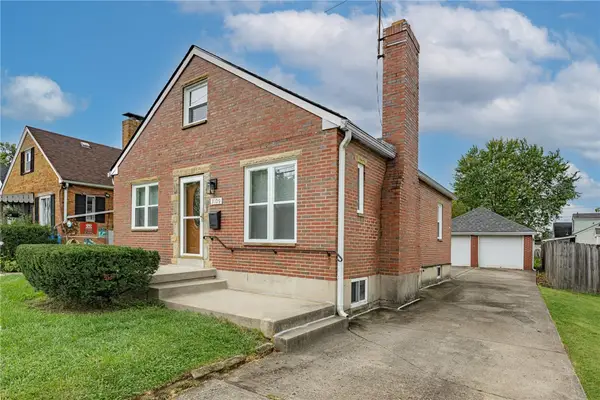 $249,000Active3 beds 2 baths1,891 sq. ft.
3109 Shroyer Road, Kettering, OH 45429
MLS# 969992Listed by: KELLER WILLIAMS COMMUNITY PART - New
 $385,000Active5 beds 4 baths3,060 sq. ft.
1559 Doddington Road, Kettering, OH 45409
MLS# 970277Listed by: EXP REALTY


Protect your home and budget from life's surprises with an Assurant Home Warranty, backed by a partner that supports you through every step of homeownership. Explore Plans.
©2026 Century 21 Real Estate LLC. All rights reserved. CENTURY 21®, the CENTURY 21 Logo and C21® are service marks owned by Century 21 Real Estate LLC. Century 21 Real Estate LLC fully supports the principles of the Fair Housing Act and the Equal Opportunity Act. Each office is independently owned and operated. Listing information is deemed reliable but not guaranteed accurate.