
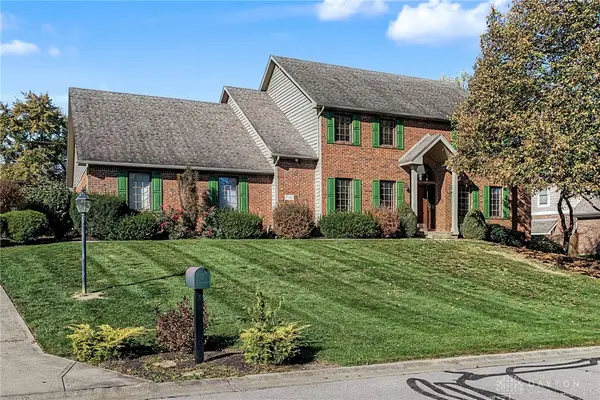
3609 Mandalay Drive, Dayton, OH 45416
Local realty services provided by:CENTURY 21 Capital GOLD
3609 Mandalay Drive,Dayton, OH 45416
$179,900
- 3 Beds
- 2 Baths
- 2,919 sq. ft.
- Single family
- Active
Listed by: sean lightfoot
Office: howard hanna real estate serv
MLS#:972303
Source:OH_DABR
Price summary
- Price:$179,900
- Price per sq. ft.:$61.63
About this home
Welcome to this inviting ranch style home that features 3-bedrooms and 2-full bathrooms and 2-car attached garage.
Polished hardwood flooring anchors a spacious living room illuminated by soft natural light. The warm hardwood floors flow into a formal dining area featuring a distinctive overhead chandelier and a glass-paneled entry door. The functional kitchen layout is equipped with granite counters, a kitchen island, and appliances including a dishwasher, microwave, range, and refrigerator.
This home features functional closets, including built-in closet shelving and walk-in closet options. An expansive basement layout is partially finished with tiled flooring and exposed overhead joists, while an unfinished portion provides flexible space for utility systems and custom storage solutions.
Mornings can be spent on the covered patio overlooking the spacious grassy backyard framed by mature trees. This lovely residence on Mandalay Drive offers a complete and serene living experience....
Contact an agent
Home facts
- Year built:1961
- Subdivision & Development:Northgate Sec 04
- Listing ID #:972303
- Added:1 day(s) ago
- Updated:October 31, 2026 at 05:54 PM
Rooms and interior
- Bedrooms:3
- Total bathrooms:2
- Full bathrooms:2
- Rooms Total:8
- Kitchen Description:Dishwasher, Microwave, Range, Refrigerator
- Basement:Yes
- Living area:2,919 sq. ft.
Heating and cooling
- Central air:Yes
Structure and exterior
- Year built:1961
- Building area:2,919 sq. ft.
- Lot area:0.2 Acres
- Construction Materials:Brick
- Exterior Features:Fence, Patio, Porch
- Levels:1 Story
Finances and disclosures
- Price:$179,900
- Price per sq. ft.:$61.63
Parking
- Garage:Yes
- Garage spaces:2
New listings near 3609 Mandalay Drive
- Coming Soon
 $229,900Coming Soon4 beds 2 baths1,272 sq. ft.
2392 Woodman Drive, Dayton, OH 45420
MLS# 972286Listed by: PLUM TREE REALTY - New
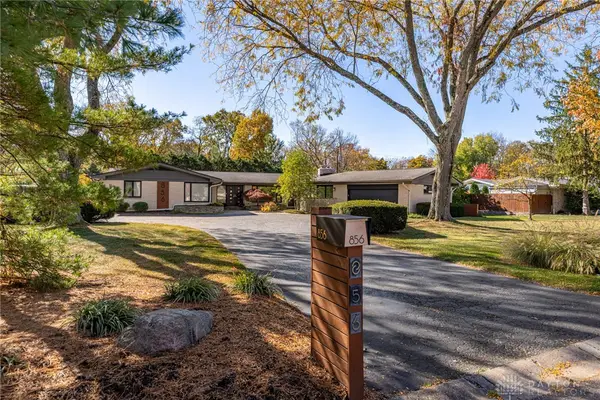 $459,900Active4 beds 3 baths3,131 sq. ft.
856 W Whipp Road, Dayton, OH 45459
MLS# 972308Listed by: CHARLES V. SIMMS REALTY CO. - New
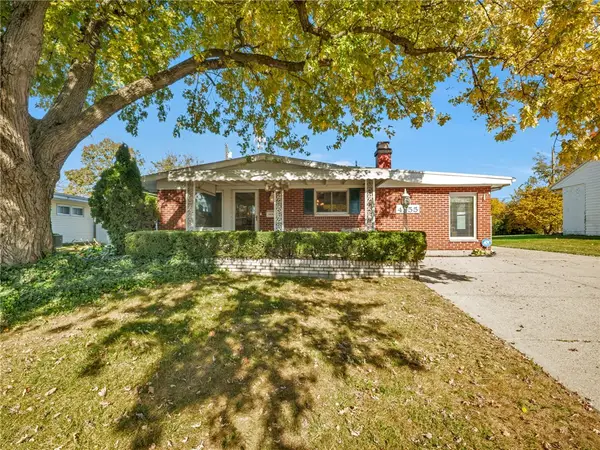 $199,900Active3 beds 2 baths1,596 sq. ft.
4955 Bayside Drive, Dayton, OH 45431
MLS# 972315Listed by: COLDWELL BANKER HERITAGE - New
 $314,900Active4 beds 3 baths2,273 sq. ft.
6087 Riva Ridge Drive, Dayton, OH 45414
MLS# 972317Listed by: DANA WARD REALTY - New
 $324,900Active2 beds 3 baths1,323 sq. ft.
939 W Third, Dayton, OH 45402
MLS# 972318Listed by: CHARLES V. SIMMS REALTY CO. - New
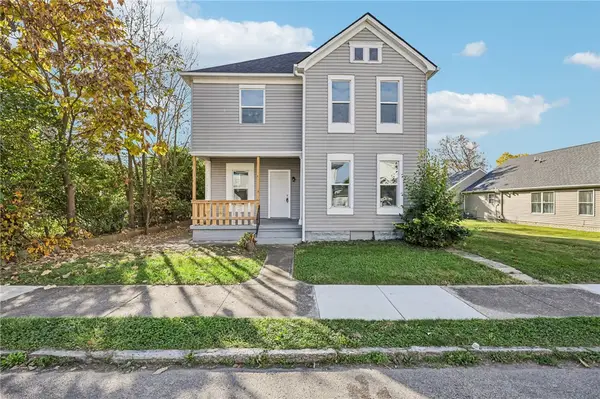 $164,900Active3 beds 2 baths2,332 sq. ft.
1546 W 1st Street, Dayton, OH 45402
MLS# 972138Listed by: HOWARD HANNA REAL ESTATE SERV - New
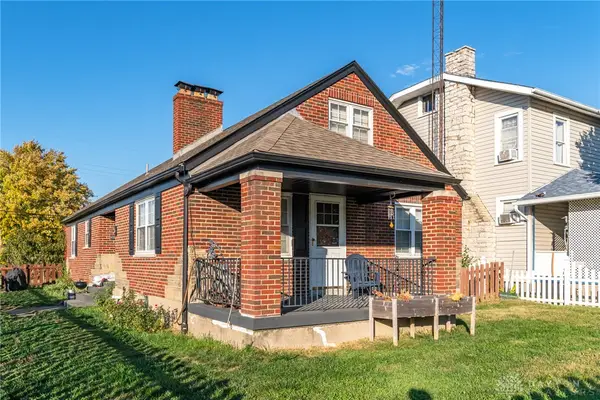 $180,000Active3 beds 2 baths1,715 sq. ft.
6 Brighton Street, Dayton, OH 45404
MLS# 972281Listed by: LOCAL ROOTS REALTY - New
 $439,990Active4 beds 3 baths4,090 sq. ft.
7181 Pineland Trail, Dayton, OH 45415
MLS# 972305Listed by: GARDEN GATE REALTY INC. - New
 $49,900Active1 beds 1 baths530 sq. ft.
165 Paige Avenue, Dayton, OH 45417
MLS# 972272Listed by: TAKE A LOOK REAL ESTATE BROKER


Protect your home and budget from life's surprises with an Assurant Home Warranty, backed by a partner that supports you through every step of homeownership. Explore Plans.
©2026 Century 21 Real Estate LLC. All rights reserved. CENTURY 21®, the CENTURY 21 Logo and C21® are service marks owned by Century 21 Real Estate LLC. Century 21 Real Estate LLC fully supports the principles of the Fair Housing Act and the Equal Opportunity Act. Each office is independently owned and operated. Listing information is deemed reliable but not guaranteed accurate.