
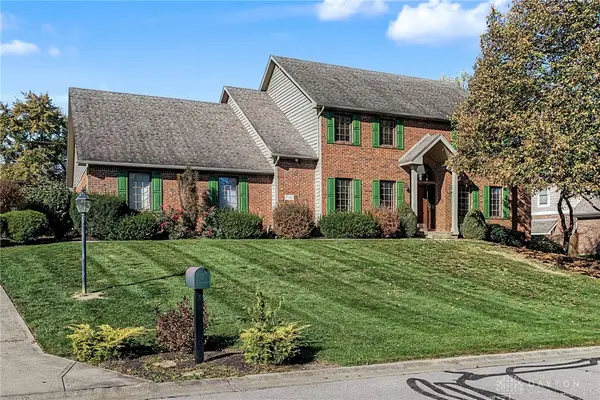
856 W Whipp Road, Dayton, OH 45459
Local realty services provided by:CENTURY 21 Capital GOLD
856 W Whipp Road,Dayton, OH 45459
$459,900
- 4 Beds
- 3 Baths
- 3,131 sq. ft.
- Single family
- Active
Listed by: stephanie dietz-van giessen
Office: charles v. simms realty co.
MLS#:972308
Source:OH_DABR
Price summary
- Price:$459,900
- Price per sq. ft.:$146.89
About this home
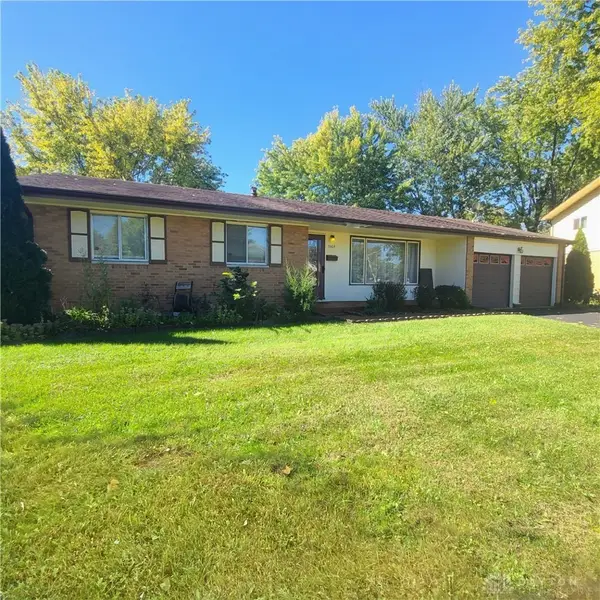
Welcome home to this stunning mid-century modern sprawling ranch in Washington Twp! From the moment you enter through the beautiful double doors, you’ll appreciate the home’s timeless architectural character, including original slate tile, an ornate wrought-iron divider, and 2 striking fireplaces. Natural light pours into the home through an abundance of windows, including impressive floor-to-ceiling windows, while beautiful engineered wood flooring enhances the main living areas. The spacious and thoughtfully designed layout offers both comfortable everyday living and plenty of room for entertaining.
The updated kitchen features an abundance of cabinetry, quartz countertops, beautiful backsplash tile, stainless-steel appliances, and a reverse-osmosis water filtration system. The primary suite offers a private en-suite bath, a walk-in closet, an additional closet, and beautiful oversized windows. There are 3 other sizable bedrooms, one is currently being used as an office. Ample closet and storage space can be found throughout the home.The inviting family room is a true showstopper, featuring a vaulted ceiling, a second fireplace, beautiful wood-beam accents, and floor-to-ceiling windows that bring the outdoors in. Step outside to enjoy the large patio overlooking a peaceful tree-lined setting, along with raised garden beds perfect for gardening enthusiasts. The expansive driveway provides an abundance of parking for family and guests. The oversized garage features a durable polyurea floor coating with a lifetime warranty, adding both style and functionality. Major updates besides all of the cosmetic finishes,include a roof replacement in 2017, both furnaces and A/C units replaced in 2018, and a new water heater in 2025. A rare combination of mid-century modern character, spacious living areas, abundant natural light, and thoughtful updates—this Washington Township ranch is ready to welcome you home! Agent owned....
Contact an agent
Home facts
- Year built:1965
- Subdivision & Development:Jonstan
- Listing ID #:972308
- Added:1 day(s) ago
- Updated:October 31, 2026 at 05:54 PM
Rooms and interior
- Bedrooms:4
- Total bathrooms:3
- Full bathrooms:2
- Half bathrooms:1
- Rooms Total:10
- Kitchen Description:Cooktop, Dishwasher, Microwave, Refrigerator
- Basement:Yes
- Living area:3,131 sq. ft.
Heating and cooling
- Central air:Yes
Structure and exterior
- Year built:1965
- Building area:3,131 sq. ft.
- Lot area:0.57 Acres
- Construction Materials:Brick
- Levels:1 Story
Finances and disclosures
- Price:$459,900
- Price per sq. ft.:$146.89
Features and amenities
- Laundry features:Dryer, Washer
Parking
- Garage:Yes
- Garage spaces:2
New listings near 856 W Whipp Road
- Coming Soon
 $229,900Coming Soon4 beds 2 baths1,272 sq. ft.
2392 Woodman Drive, Dayton, OH 45420
MLS# 972286Listed by: PLUM TREE REALTY - New
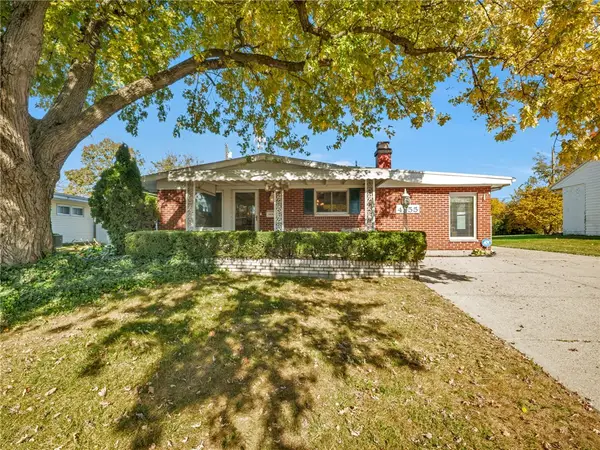
 $179,900Active3 beds 2 baths2,919 sq. ft.
3609 Mandalay Drive, Dayton, OH 45416
MLS# 972303Listed by: HOWARD HANNA REAL ESTATE SERV - New
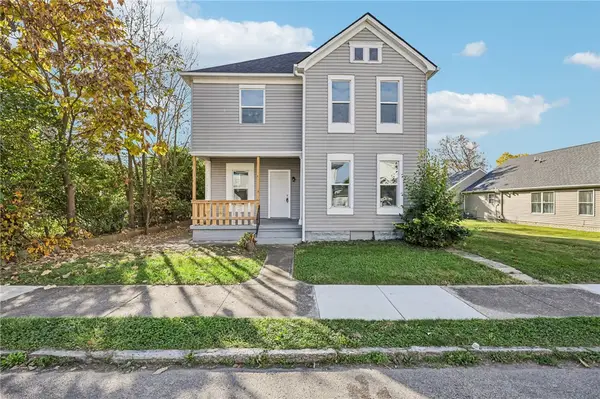
 $199,900Active3 beds 2 baths1,596 sq. ft.
4955 Bayside Drive, Dayton, OH 45431
MLS# 972315Listed by: COLDWELL BANKER HERITAGE - New
 $314,900Active4 beds 3 baths2,273 sq. ft.
6087 Riva Ridge Drive, Dayton, OH 45414
MLS# 972317Listed by: DANA WARD REALTY - New
 $324,900Active2 beds 3 baths1,323 sq. ft.
939 W Third, Dayton, OH 45402
MLS# 972318Listed by: CHARLES V. SIMMS REALTY CO. - New
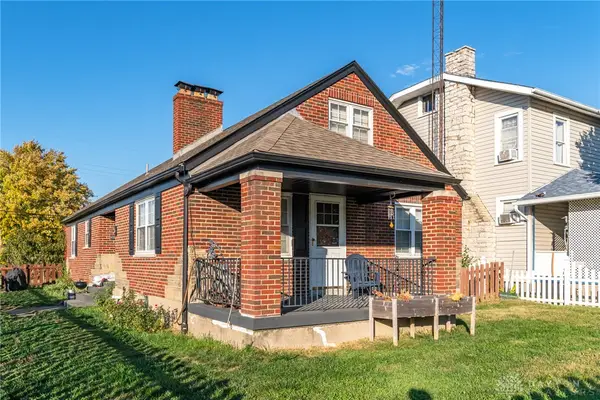
 $164,900Active3 beds 2 baths2,332 sq. ft.
1546 W 1st Street, Dayton, OH 45402
MLS# 972138Listed by: HOWARD HANNA REAL ESTATE SERV - New
 $180,000Active3 beds 2 baths1,715 sq. ft.
6 Brighton Street, Dayton, OH 45404
MLS# 972281Listed by: LOCAL ROOTS REALTY - New
 $439,990Active4 beds 3 baths4,090 sq. ft.
7181 Pineland Trail, Dayton, OH 45415
MLS# 972305Listed by: GARDEN GATE REALTY INC. - New
 $49,900Active1 beds 1 baths530 sq. ft.
165 Paige Avenue, Dayton, OH 45417
MLS# 972272Listed by: TAKE A LOOK REAL ESTATE BROKER


Protect your home and budget from life's surprises with an Assurant Home Warranty, backed by a partner that supports you through every step of homeownership. Explore Plans.
©2026 Century 21 Real Estate LLC. All rights reserved. CENTURY 21®, the CENTURY 21 Logo and C21® are service marks owned by Century 21 Real Estate LLC. Century 21 Real Estate LLC fully supports the principles of the Fair Housing Act and the Equal Opportunity Act. Each office is independently owned and operated. Listing information is deemed reliable but not guaranteed accurate.