
3712 Whisper Creek Drive, Dayton, OH 45414
Local realty services provided by:CENTURY 21 HomeStar
3712 Whisper Creek Drive,Dayton, OH 45414
$340,000
- 3 Beds
- 3 Baths
- 2,162 sq. ft.
- Single family
- Active
Listed by: omar shteiwi
Office: exp realty216-242-2322
MLS#:1887353
Source:OH_CINCY
Price summary
- Price:$340,000
- Price per sq. ft.:$157.26
- Monthly HOA dues:$143
About this home
Beautifully updated 2-story home offers 3 bedrooms, 3 full bathrooms, and an open-concept floor plan perfect for everyday living and entertaining. The spacious kitchen features ample cabinet and counter space and flows seamlessly into the oversized living room with soaring vaulted ceilings, a cozy fireplace, and abundant natural light. The private primary suite provides a relaxing retreat, while the additional bedrooms offer flexibility for family, guests, or a home office. Enjoy your private back patio with added privacy, and let the HOA take care of the landscaping so you can spend more time enjoying your home. Conveniently located near shopping, dining, parks, and major highways, this move-in-ready home is one you won't want to miss!
Contact an agent
Home facts
- Year built:2011
- Listing ID #:1887353
- Added:20 day(s) ago
- Updated:July 23, 2026 at 11:36 PM
Rooms and interior
- Bedrooms:3
- Total bathrooms:3
- Full bathrooms:2
- Half bathrooms:1
- Rooms Total:9
- Dining Description:Chandelier, Laminate Floor, Walkout
- Kitchen Description:Counter Bar, Dishwasher, Eat-In, Garbage Disposal, Marble/Granite/Slate, Oven/Range, Pantry, Refrigerator, Vinyl Floor, Wood Cabinets
- Bedroom Description:Bath Adjoins, Dressing Area, Walk-in Closet, Wall-to-Wall Carpet
- Basement Description:Bath Rough In, Full, Unfinished
- Living area:2,162 sq. ft.
Heating and cooling
- Cooling:Ceiling Fans, Central Air
- Heating:Forced Air, Gas
Structure and exterior
- Roof:Shingle
- Year built:2011
- Building area:2,162 sq. ft.
- Lot area:0.12 Acres
- Architectural Style:Traditional
- Construction Materials:Brick, Vinyl Siding
- Exterior Features:Fire Pit, Patio, Porch
- Foundation Description:Poured
- Levels:2 Story
Utilities
- Water:Public
- Sewer:Public Sewer
Finances and disclosures
- Price:$340,000
- Price per sq. ft.:$157.26
Features and amenities
- Appliances:Dishwasher, Garbage Disposal, Oven/Range, Refrigerator
- Amenities:9Ft + Ceiling, Vaulted Ceiling
Parking
- Parking description:Driveway, On Street
- Garage:Yes
- Garage spaces:2
 Information deemed reliable but not guaranteed. The data relating to real estate for sale on this web site comes in part from the Broker Reciprocity program of the Multiple Listing Service of Greater Cincinnati. Real estate listings held by brokerage firms other than CENTURY 21 HomeStar are marked with the Broker Reciprocity™ logo (the small house as shown to the left) and detailed information about them includes the name of the listing brokers. 2026, MLS of Greater Cincinnati, Inc. All rights reserved. OH_CINCY Member Broker: Anthony Geraci
New listings near 3712 Whisper Creek Drive
- New
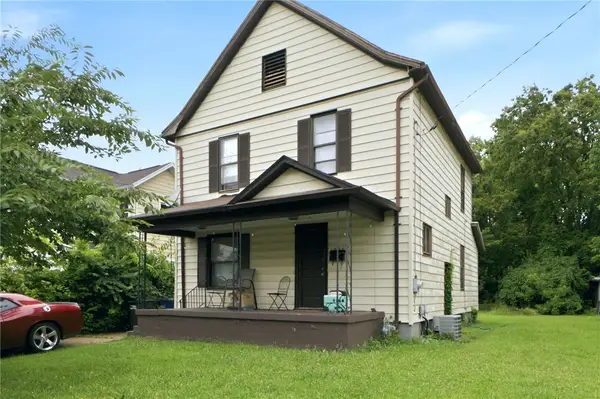 $185,000Active3 beds 2 baths1,476 sq. ft.
1003 Bellaire Avenue, Dayton, OH 45420
MLS# 966494Listed by: RE/MAX VICTORY + AFFILIATES - New
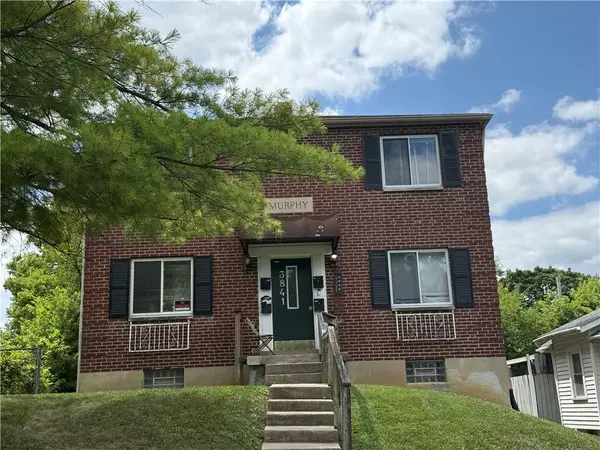 $249,900Active4 beds 4 baths4,176 sq. ft.
3841 Carroll Avenue, Dayton, OH 45405
MLS# 966437Listed by: WEST FORK REALTY GROUP LLC - New
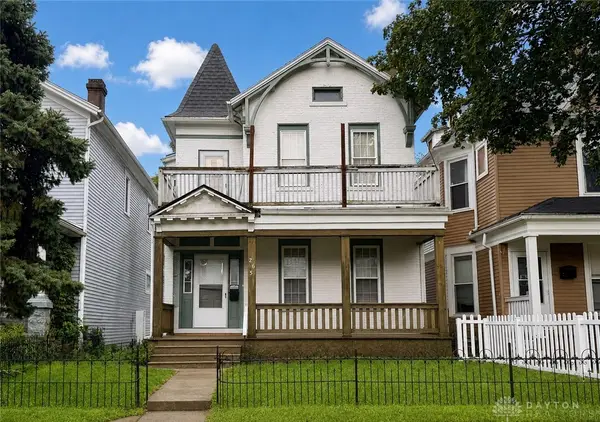 $87,500Active4 beds 3 baths2,222 sq. ft.
265 Linden Avenue, Dayton, OH 45403
MLS# 966463Listed by: HOWARD HANNA REAL ESTATE SERV - New
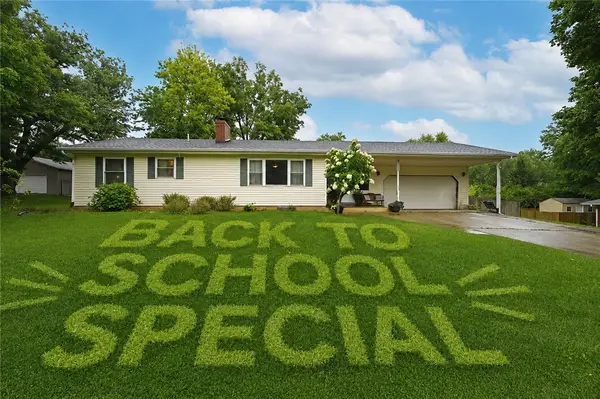 $250,000Active3 beds 3 baths1,861 sq. ft.
4112 Carondelet Drive, Dayton, OH 45440
MLS# 966469Listed by: COMEY & SHEPHERD REALTORS - New
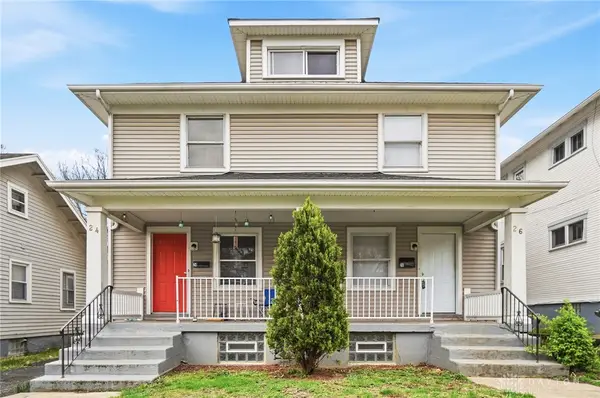 $210,000Active6 beds 2 baths2,936 sq. ft.
24 W Beechwood Avenue, Dayton, OH 45405
MLS# 966487Listed by: KELLER WILLIAMS SEVEN HILLS - New
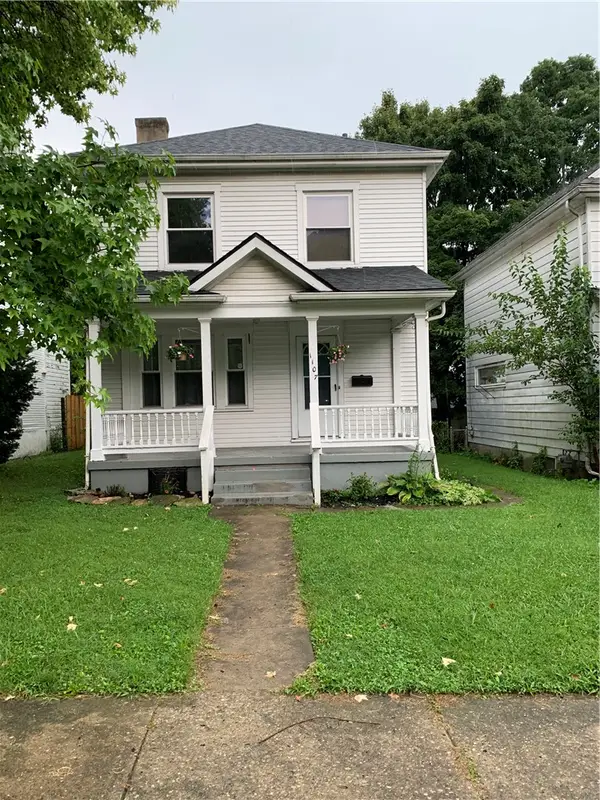 $167,500Active3 beds 2 baths1,228 sq. ft.
1107 Highland Avenue, Dayton, OH 45410
MLS# 966490Listed by: RE/MAX ALLIANCE REALTY - New
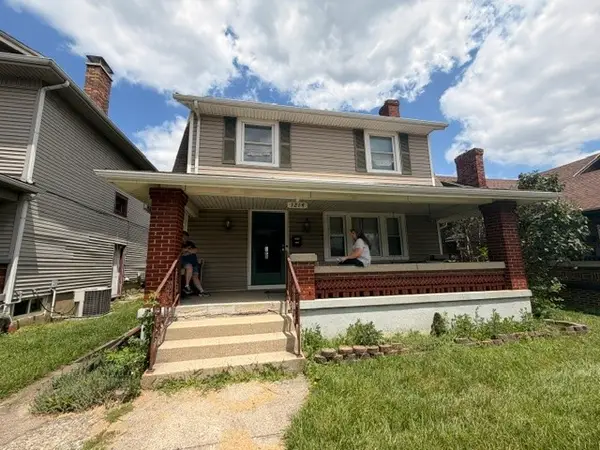 $99,900Active3 beds 1 baths1,572 sq. ft.
1214 Linden Avenue, Dayton, OH 45410
MLS# 966492Listed by: AGORA REALTY GROUP - New
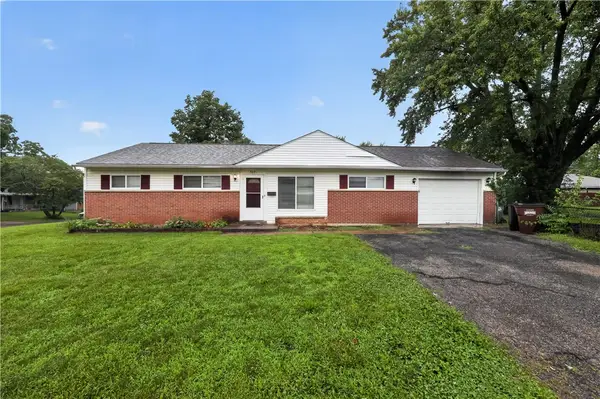 $79,900Active3 beds 2 baths1,242 sq. ft.
3691 Wilmore Street, Dayton, OH 45416
MLS# 965689Listed by: TRELORA REALTY, INC. - New
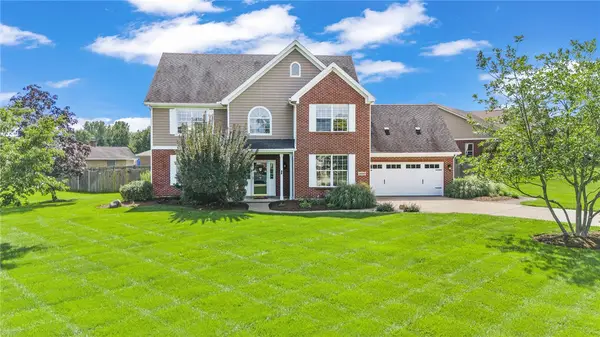 $449,000Active4 beds 3 baths2,476 sq. ft.
1600 Sunnington Grove Drive, Dayton, OH 45458
MLS# 966404Listed by: COLDWELL BANKER HERITAGE - New
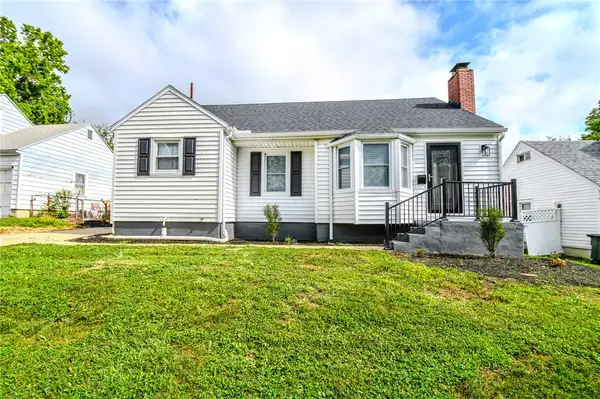 $150,000Active3 beds 2 baths1,123 sq. ft.
4227 Oakridge Drive, Dayton, OH 45417
MLS# 966438Listed by: HOWARD HANNA REAL ESTATE SERV


Protect your home and budget from life's surprises with an Assurant Home Warranty, backed by a partner that supports you through every step of homeownership. Explore Plans.
©2026 Century 21 Real Estate LLC. All rights reserved. CENTURY 21®, the CENTURY 21 Logo and C21® are service marks owned by Century 21 Real Estate LLC. Century 21 Real Estate LLC fully supports the principles of the Fair Housing Act and the Equal Opportunity Act. Each office is independently owned and operated. Listing information is deemed reliable but not guaranteed accurate.