
4402 Coneflower Drive, Dayton, OH 45404
Local realty services provided by:CENTURY 21 DeAnna Realty
4402 Coneflower Drive,Dayton, OH 45404
$385,000
- 5 Beds
- 5 Baths
- 2,540 sq. ft.
- Single family
- Active
Listed by: stanley d haper
Office: re/max victory + affiliates
MLS#:962058
Source:OH_DABR
Price summary
- Price:$385,000
- Price per sq. ft.:$151.57
- Monthly HOA dues:$36.33
About this home
Enjoy 2,540 square feet of comfortable living in this beautifully upgraded 5-bedroom, 3-bath home. Highlights include an unfinished basement with endless possibilities and a spacious deck extending across the entire rear of the home -- perfect for entertaining or relaxing outdoors.
Contact an agent
Home facts
- Year built:2024
- Subdivision & Development:Willow Hills Sec 2
- Listing ID #:962058
- Added:91 day(s) ago
- Updated:September 17, 2026 at 05:03 AM
Rooms and interior
- Bedrooms:5
- Total bathrooms:5
- Full bathrooms:3
- Half bathrooms:2
- Rooms Total:10
- Basement:Yes
- Basement Description:Finished, Unfinished
- Living area:2,540 sq. ft.
Heating and cooling
- Central air:Yes
Structure and exterior
- Year built:2024
- Building area:2,540 sq. ft.
- Lot area:0.23 Acres
- Levels:2 Stories
Finances and disclosures
- Price:$385,000
- Price per sq. ft.:$151.57
Parking
- Garage:Yes
- Garage spaces:2
New listings near 4402 Coneflower Drive
- Coming SoonOpen Sat, 1 to 3pm
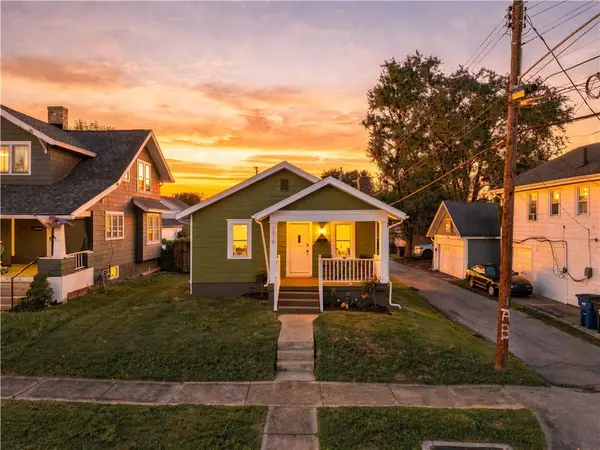 $160,000Coming Soon2 beds 1 baths876 sq. ft.
2015 Brookline Avenue, Dayton, OH 45420
MLS# 969004Listed by: PLUM TREE REALTY - Coming Soon
 $99,900Coming Soon3 beds 2 baths1,388 sq. ft.
46 Pointview Avenue, Dayton, OH 45405
MLS# 968623Listed by: KELLER WILLIAMS ADVISORS RLTY - Coming Soon
 $1,350,000Coming Soon4 beds 6 baths5,821 sq. ft.
303 Glenridge Road, Dayton, OH 45429
MLS# 226034454Listed by: VAUGHAN GROUP, LTD. - Coming Soon
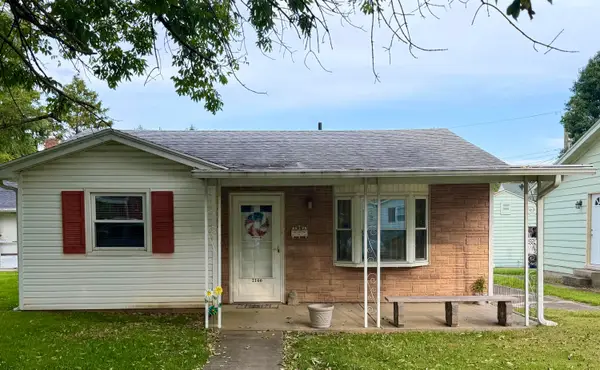 $169,000Coming Soon2 beds 1 baths806 sq. ft.
2146 Courtland Avenue, Dayton, OH 45420
MLS# 226033307Listed by: RE/MAX ONE - New
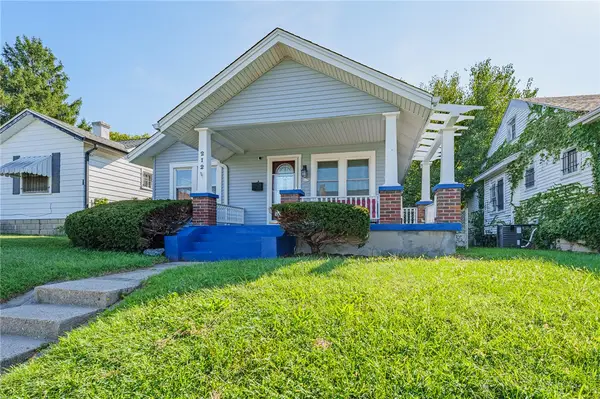 $59,900Active2 beds 1 baths832 sq. ft.
212 Anna Street, Dayton, OH 45417
MLS# 969026Listed by: STREETLIGHT REALTY LLC - New
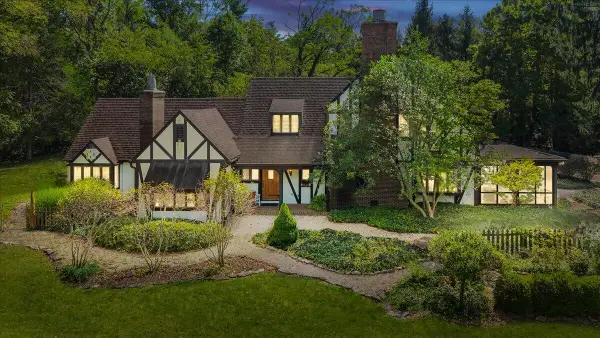 $899,900Active6 beds 5 baths4,373 sq. ft.
7000 Peters Pike, Dayton, OH 45414
MLS# 1048495Listed by: KELLER WILLIAMS HOME TOWN REALTY - New
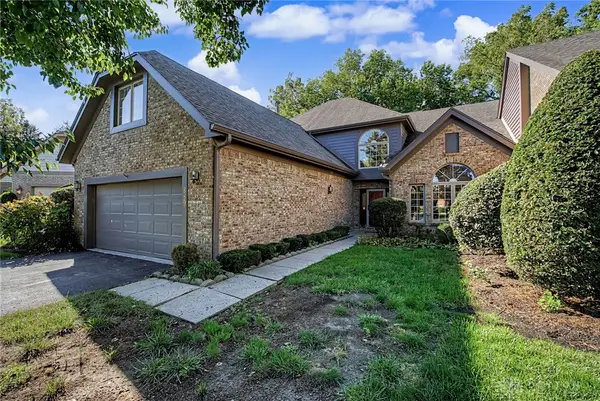 $512,000Active3 beds 3 baths3,130 sq. ft.
889 Timberlake Court, Dayton, OH 45429
MLS# 969084Listed by: CHOSEN REAL ESTATE GROUP - New
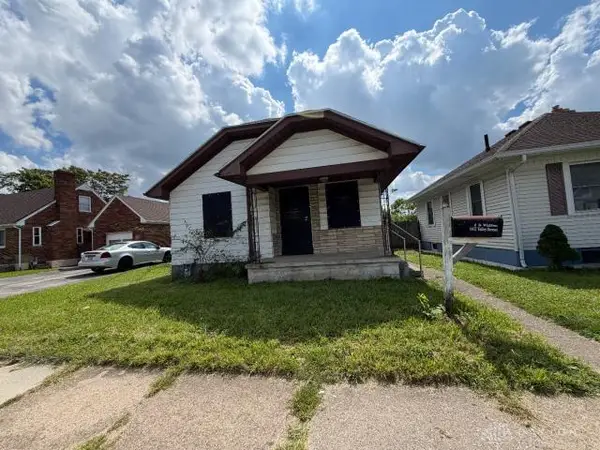 $23,065Active2 beds 1 baths648 sq. ft.
1432 Valley Street, Dayton, OH 45404
MLS# 969073Listed by: PRODIGY PROPERTIES - New
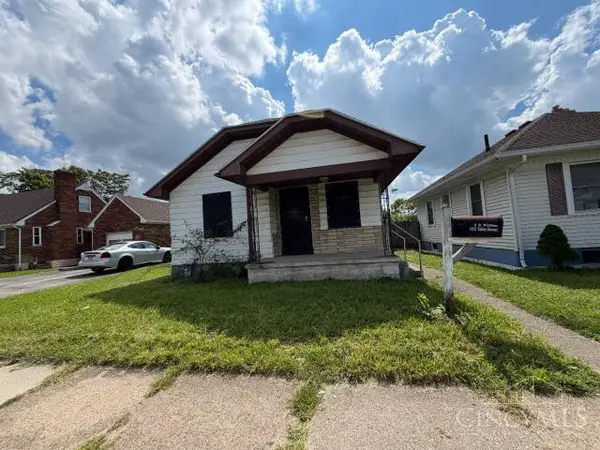 $1Active3 beds 1 baths648 sq. ft.
1432 Valley Street, Dayton, OH 45404
MLS# 1894214Listed by: PRODIGY PROPERTIES
- New
 $269,900Active3 beds 2 baths2,352 sq. ft.
1407 W Grand Avenue, Dayton, OH 45402
MLS# 968964Listed by: HOWARD HANNA REAL ESTATE SERV


Protect your home and budget from life's surprises with an Assurant Home Warranty, backed by a partner that supports you through every step of homeownership. Explore Plans.
©2026 Century 21 Real Estate LLC. All rights reserved. CENTURY 21®, the CENTURY 21 Logo and C21® are service marks owned by Century 21 Real Estate LLC. Century 21 Real Estate LLC fully supports the principles of the Fair Housing Act and the Equal Opportunity Act. Each office is independently owned and operated. Listing information is deemed reliable but not guaranteed accurate.