
5524 Lotusdale Drive, Dayton, OH 45429
Local realty services provided by:CENTURY 21 HomeStar
5524 Lotusdale Drive,Dayton, OH 45429
$650,000
- 4 Beds
- 3 Baths
- 2,984 sq. ft.
- Single family
- Coming Soon
Listed by: edmund b griffith
Office: irongate inc.
MLS#:972166
Source:OH_DABR
Price summary
- Price:$650,000
- Price per sq. ft.:$217.83
About this home
This timeless property has been transformed Inside & Out! A traditional two story, thoughtfully updated, blending timeless character w/ inviting living spaces & exceptional versatility! Quality improvements throughout! Beautifully landscaped grounds include two trex decks, a paver patio, a pergola covered gathering area, a fire pit & green space w/ two "front porch" out buildings! The former center-hall layout has been reimagined w/ an open floor plan. A peaceful front room offers a quiet retreat. The open kitchen & dining area provide ample space for gatherings & comfortable dining of up to 14! The expansive great rm. is truly a standout, featuring a vaulted, beamed ceiling, floor-to-ceiling built-in cabinets, bookshelves, cubbies, & cleverly integrated floor to ceiling storage closets! A full wall of Pella windows & a striking stone gas log fireplace complement this go to space! Tucked-away behind the dining area is a convenient home office w/ floor to ceiling built-ins! The 2nd floor features 4 bdrms. 2 updated bathrooms, wood floors, primary bdrm, walk-in closet & a whole house fan. A spacious basement divided into finished rec/exercise area & unfinished storage area with laundry. A two-car, side-entry garage w/ newer garage doors. An exceptional detached craftsman style outbuilding elevates this property even more, offering a deep, two-car garage w/ a half bath & utility sink! A 2nd floor guest suite with 11x11 living space, 11x6 breakfast area, 11x9 bdrm. & full bath! There are endless possibilities for extended stays, a creative studio, a home office & more! Its charming front porch overlooks the active back yard space! A 19x9 storage building includes double door ramp for riding mower & a front porch too! With multiple living & entertaining areas, distinctive architectural details, & an extraordinary detached 2car garage w/ guest-suite, this property offers a rare combination of character, comfort, & flexibility inside and out! Make an appointment today!...
Contact an agent
Home facts
- Year built:1961
- Subdivision & Development:Rahn Rustic Hills
- Listing ID #:972166
- Updated:October 30, 2026 at 11:26 AM
Rooms and interior
- Bedrooms:4
- Total bathrooms:3
- Full bathrooms:2
- Half bathrooms:1
- Rooms Total:14
- Kitchen Description:Cooktop, Dishwasher, Microwave, Refrigerator
- Basement:Yes
- Basement Description:Partial
- Living area:2,984 sq. ft.
Heating and cooling
- Central air:Yes
Structure and exterior
- Year built:1961
- Building area:2,984 sq. ft.
- Lot area:0.47 Acres
- Construction Materials:Brick
- Exterior Features:Deck, Patio, Porch
- Levels:2 Stories
Finances and disclosures
- Price:$650,000
- Price per sq. ft.:$217.83
Parking
- Garage:Yes
- Garage spaces:4
New listings near 5524 Lotusdale Drive
- Coming Soon
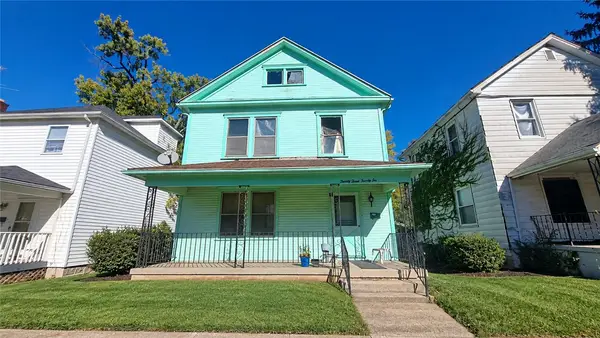 $65,000Coming Soon3 beds 1 baths1,248 sq. ft.
2326 Parkland Avenue, Dayton, OH 45405
MLS# 971482Listed by: HOWARD HANNA REAL ESTATE SERV - New
 $245,000Active3 beds 3 baths1,709 sq. ft.
5400 Gander Road, Dayton, OH 45424
MLS# 972064Listed by: HOWARD HANNA REAL ESTATE SERV - New
 $285,000Active3 beds 3 baths1,905 sq. ft.
4957 Pepperwood Drive, Dayton, OH 45424
MLS# 972206Listed by: IRONGATE INC. - New
 $314,900Active3 beds 2 baths1,817 sq. ft.
113 Centre Street, Dayton, OH 45403
MLS# 972194Listed by: STREETLIGHT REALTY LLC - New
 $309,900Active3 beds 2 baths2,142 sq. ft.
2980 Ensley Avenue, Dayton, OH 45414
MLS# 972190Listed by: LOCAL ROOTS REALTY - New
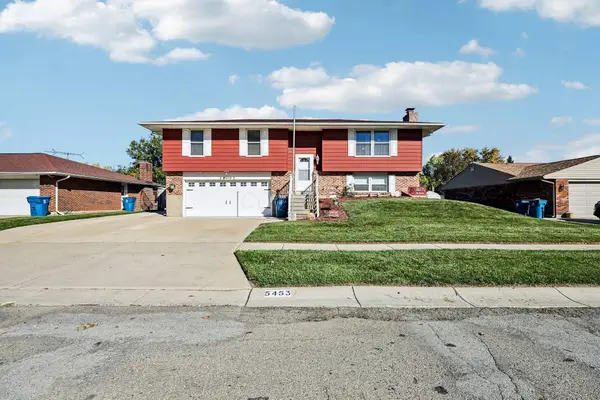 $289,900Active3 beds 2 baths1,810 sq. ft.
5453 Johannsen Avenue, Dayton, OH 45424
MLS# 226041205Listed by: HOWARD HANNA REAL ESTATE SRVCS - New
 $199,000Active3 beds 2 baths1,382 sq. ft.
43 George Street, Dayton, OH 45410
MLS# 972016Listed by: GLASSHOUSE REALTY GROUP - New
 $320,000Active3 beds 3 baths1,728 sq. ft.
1435 Gascho Drive, Dayton, OH 45410
MLS# 5257070Listed by: REAL OF OHIO - New
 $242,900Active3 beds 2 baths1,787 sq. ft.
5161 Larchview Drive, Dayton, OH 45424
MLS# 971607Listed by: COLDWELL BANKER HERITAGE


Protect your home and budget from life's surprises with an Assurant Home Warranty, backed by a partner that supports you through every step of homeownership. Explore Plans.
©2026 Century 21 Real Estate LLC. All rights reserved. CENTURY 21®, the CENTURY 21 Logo and C21® are service marks owned by Century 21 Real Estate LLC. Century 21 Real Estate LLC fully supports the principles of the Fair Housing Act and the Equal Opportunity Act. Each office is independently owned and operated. Listing information is deemed reliable but not guaranteed accurate.