
4409 Brunswick Avenue, Dayton, OH 45416
Local realty services provided by:CENTURY 21 HomeStar
4409 Brunswick Avenue,Dayton, OH 45416
$169,900
- 3 Beds
- 2 Baths
- 1,107 sq. ft.
- Single family
- Active
Listed by: sondra m rogers
Office: howard hanna real estate serv
MLS#:969322
Source:OH_DABR
Price summary
- Price:$169,900
- Price per sq. ft.:$153.48
About this home
Brick style exterior construction and a classic ranch silhouette establish the character of this single family home in Dayton. A detached one car garage provides vehicle storage, while a porch offers an inviting entry to the residence.
Inside the single-story main level, new LVP flooring runs throughout the spaces. The kitchen features a galley style configuration equipped with a range and a peninsula that provides added seating. Three bedrooms and one full bath are situated on this first floor.
The lower level expands the functional living areas with an additional full bath and a designated laundry area. A separate room in the basement offers versatile space that can function as an office or an exercise room.
Outdoor living is accommodated by a patio and a large backyard. The operational updates include a roof installed five years ago and a new water heater installed one month ago, this home has been freshly painted. The basement has plenty of storage space and a designated walk in closet in the lower level....
Contact an agent
Home facts
- Year built:1958
- Subdivision & Development:Abells Pt Rep
- Listing ID #:969322
- Added:1 day(s) ago
- Updated:September 21, 2026 at 06:06 PM
Rooms and interior
- Bedrooms:3
- Total bathrooms:2
- Full bathrooms:2
- Rooms Total:8
- Kitchen Description:Microwave, Range, Refrigerator
- Basement:Yes
- Basement Description:Finished, Full
- Living area:1,107 sq. ft.
Heating and cooling
- Central air:Yes
Structure and exterior
- Year built:1958
- Building area:1,107 sq. ft.
- Lot area:0.2 Acres
- Construction Materials:Brick
- Exterior Features:Deck
- Levels:1 Story
Finances and disclosures
- Price:$169,900
- Price per sq. ft.:$153.48
Parking
- Garage:Yes
- Garage spaces:1
New listings near 4409 Brunswick Avenue
- Coming Soon
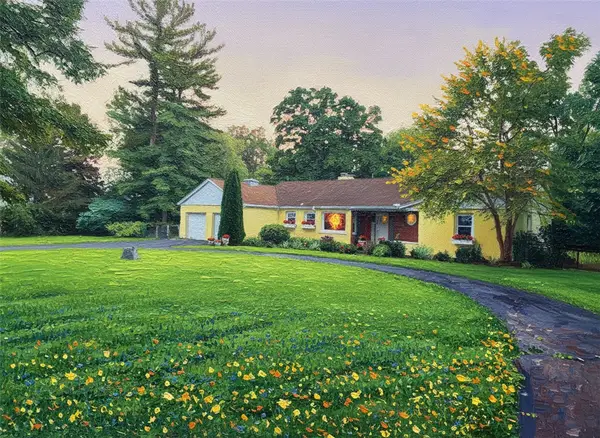 $450,000Coming Soon3 beds 2 baths2,178 sq. ft.
1980 Kershner Road, Dayton, OH 45414
MLS# 969157Listed by: GLASSHOUSE REALTY GROUP - Coming Soon
 $1,350,000Coming Soon4 beds 6 baths5,821 sq. ft.
303 Glenridge Road, Dayton, OH 45429
MLS# 226034454Listed by: VAUGHAN GROUP, LTD. - New
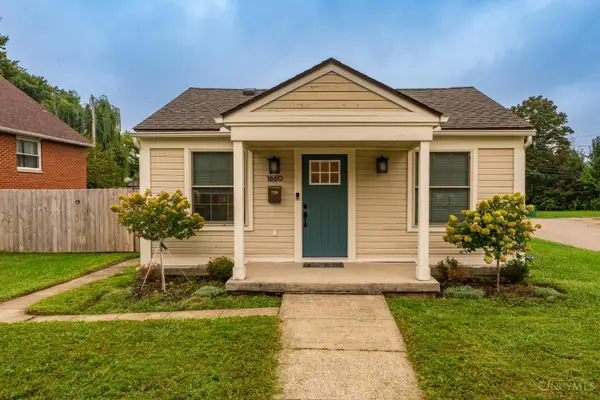 $209,900Active2 beds 2 baths840 sq. ft.
1660 Flesher Avenue, Dayton, OH 45420
MLS# 1894461Listed by: TAMI HOLMES REALTY
- New
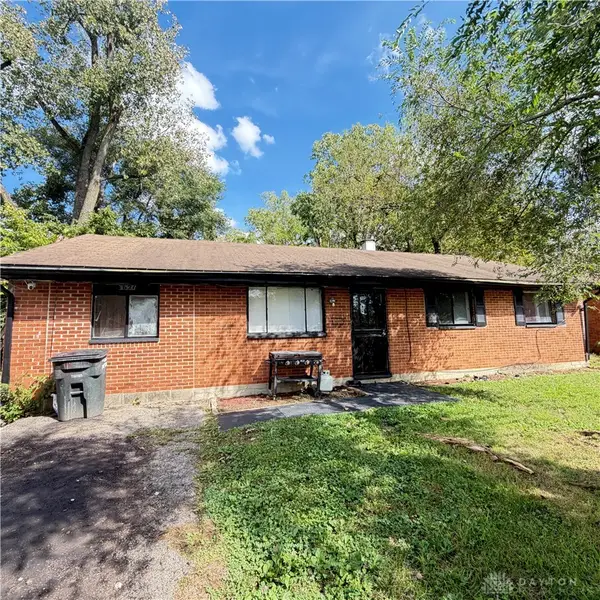 $100,000Active3 beds 2 baths1,296 sq. ft.
1626 Arlene Avenue, Dayton, OH 45406
MLS# 969305Listed by: KELLER WILLIAMS ADVISORS RLTY - New
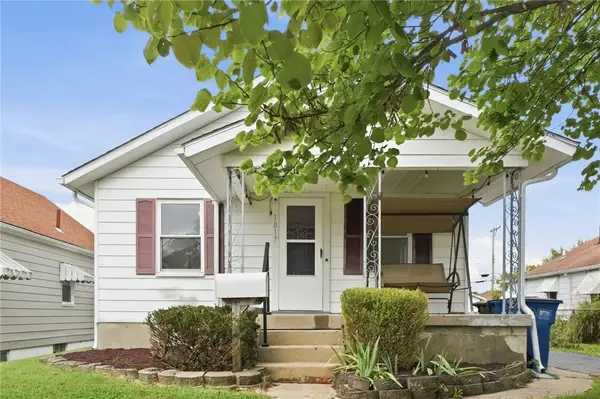 $149,900Active2 beds 2 baths660 sq. ft.
1017 Weng Avenue, Dayton, OH 45420
MLS# 969354Listed by: HOWARD HANNA REAL ESTATE SERV - New
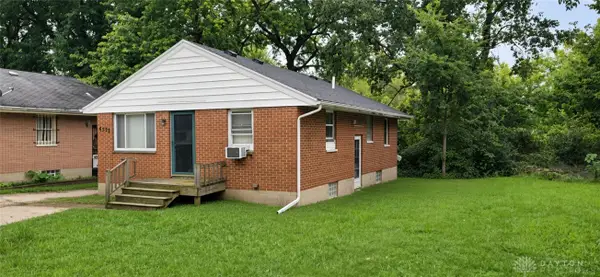 $95,000Active3 beds 2 baths925 sq. ft.
4532 Saint Johns Avenue, Dayton, OH 45406
MLS# 969361Listed by: LOCAL ROOTS REALTY - New
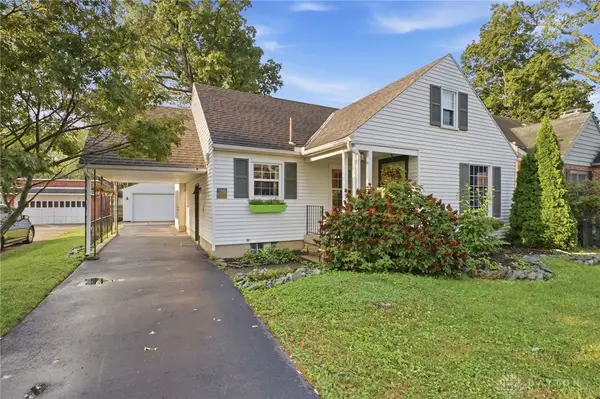 $220,000Active3 beds 1 baths1,176 sq. ft.
1106 Patterson Road, Dayton, OH 45420
MLS# 969215Listed by: GLASSHOUSE REALTY GROUP - New
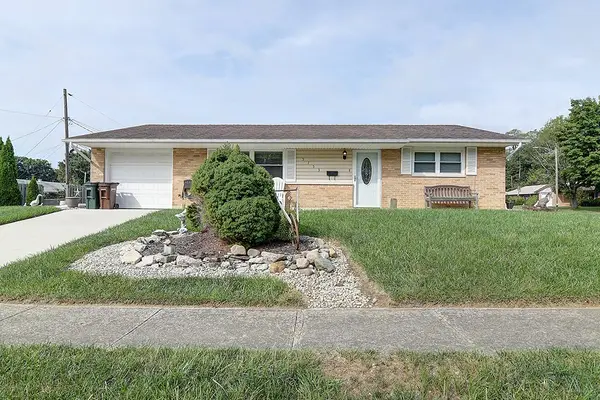 $189,900Active3 beds 2 baths1,073 sq. ft.
5753 Lily Lane, Dayton, OH 45414
MLS# 969323Listed by: EXP REALTY - New
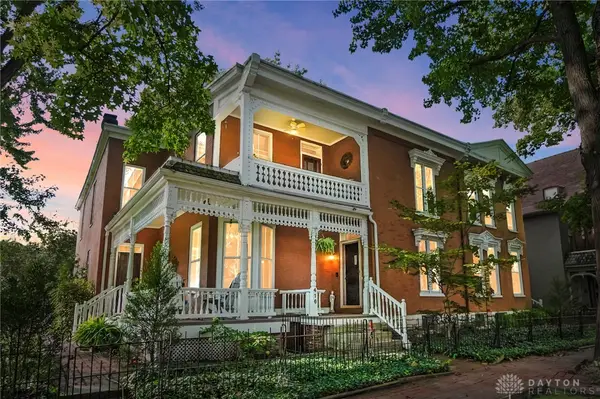 $295,000Active2 beds 3 baths1,793 sq. ft.
416 E 6th Street, Dayton, OH 45402
MLS# 969150Listed by: GLASSHOUSE REALTY GROUP


Protect your home and budget from life's surprises with an Assurant Home Warranty, backed by a partner that supports you through every step of homeownership. Explore Plans.
©2026 Century 21 Real Estate LLC. All rights reserved. CENTURY 21®, the CENTURY 21 Logo and C21® are service marks owned by Century 21 Real Estate LLC. Century 21 Real Estate LLC fully supports the principles of the Fair Housing Act and the Equal Opportunity Act. Each office is independently owned and operated. Listing information is deemed reliable but not guaranteed accurate.