
5455 Basore Road, Dayton, OH 45415
Local realty services provided by:CENTURY 21 The Gene Group
Listed by: shelby swihart
Office: navx realty
MLS#:1048109
Source:OH_WRIST
Price summary
- Price:$850,000
- Price per sq. ft.:$270.7
About this home
Where history, beauty, & modern country living come together. A country estate tucked away on 40 private, agricultural-zoned acres, this extraordinary 1836 Colonial farmhouse is a rare opportunity to own a country estate where timeless character, modern comfort, & complete privacy come together. Thoughtfully modernized while preserving the charm of its heritage, the home offers 4 bedrooms, 2 full baths, & a 2 car garage. At the heart of the home is a beautifully appointed French-country kitchen featuring granite surfaces, a generous center island, stainless-steel appliances, & a chef-size gas range. An inviting morning porch right outside offers a place to begin the day overlooking the peaceful grounds. A formal dining room and dedicated study provide additional spaces for entertaining, working, or simply enjoying the character of this remarkable home. The living room & family room each feature a wood-burning fireplace, creating warm, inviting spaces for gathering on cool evenings. The primary bedroom is especially distinctive, offering its own private sitting/living area & woodburning fireplace a cozy retreat within the home. Step outside & the true magic of the property unfolds. Expansive lawns are framed by mature trees, creating a feeling of seclusion rarely found on such a beautiful estate. A charming frog pond adds a touch of country whimsy, while the large covered front porch invites long afternoons, quiet mornings, & gatherings with family & friends. For those seeking room to work, create, collect, or pursue agricultural interests, the 48' x 25' pole barn with 200-amp electrical service offers exceptional flexibility. A charming she-shed provides even more possibilities & is ready for your sauna stove. The home has a durable 75-year metal roof, adding lasting value & peace of mind, it runs smoothly on a money saving solar panel system. This extraordinary 40-acre estate offers something increasingly rare: space, privacy, history. You won't want to leave....
Contact an agent
Home facts
- Year built:1836
- Subdivision & Development:Grande Tierra Sec 01
- Listing ID #:1048109
- Added:14 day(s) ago
- Updated:August 29, 2026 at 03:38 PM
Rooms and interior
- Bedrooms:4
- Total bathrooms:3
- Full bathrooms:2
- Half bathrooms:1
- Bathrooms Description:Bathroom 1st Floor
- Kitchen Description:Built-In Electric Oven, Disposal, Gas Water Heater, Range, Refrigerator, Water Softener Rented
- Bedroom Description:Smoke Detector(s)
- Basement Description:Poured, Unfinished
- Living area:3,140 sq. ft.
Heating and cooling
- Cooling:Central Air
- Heating:Forced Air, Natural Gas
Structure and exterior
- Year built:1836
- Building area:3,140 sq. ft.
- Lot area:40.92 Acres
- Lot Features:Residential Lot, Tillable, Wooded
- Construction Materials:Masonry, Stucco
- Exterior Features:Patio, Porch
- Foundation Description:Concrete Perimeter
- Levels:2 Story
Utilities
- Water:Well
- Sewer:Septic Tank
Finances and disclosures
- Price:$850,000
- Price per sq. ft.:$270.7
- Tax amount:$3,466 (2025)
Features and amenities
- Appliances:Disposal, Dryer, Gas Water Heater, Range, Refrigerator, Washer, Water Softener Rented
- Laundry features:Dryer, Washer
- Amenities:Ceiling Fan(s), Window Coverings
Parking
- Parking description:Attached, Garage Door Opener, Workshop in Garage
- Garage spaces:2
New listings near 5455 Basore Road
- Coming Soon
 $125,000Coming Soon3 beds 1 baths1,209 sq. ft.
201 S Hayden Avenue, Dayton, OH 45431
MLS# 967666Listed by: KELLER WILLIAMS SEVEN HILLS - Coming Soon
 $99,900Coming Soon3 beds 1 baths1,388 sq. ft.
46 Pointview Avenue, Dayton, OH 45405
MLS# 968623Listed by: KELLER WILLIAMS ADVISORS RLTY - Coming Soon
 $1,350,000Coming Soon4 beds 6 baths5,821 sq. ft.
303 Glenridge Road, Dayton, OH 45429
MLS# 226034454Listed by: VAUGHAN GROUP, LTD. - Coming Soon
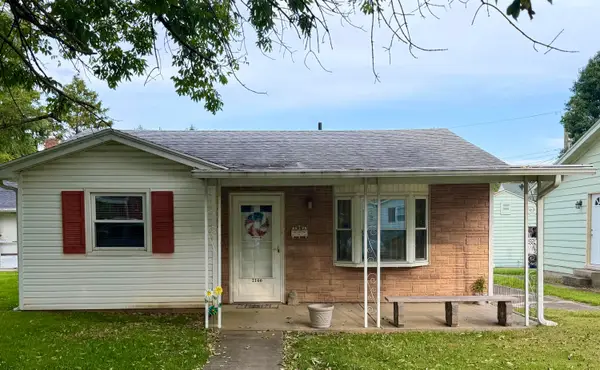 $169,000Coming Soon2 beds 1 baths806 sq. ft.
2146 Courtland Avenue, Dayton, OH 45420
MLS# 226033307Listed by: RE/MAX ONE - New
 $330,000Active4 beds 3 baths2,052 sq. ft.
6532 Menlo Way, Dayton, OH 45424
MLS# 968676Listed by: IRONGATE INC. - New
 $99,900Active2 beds 1 baths720 sq. ft.
1646 Pell Drive, Dayton, OH 45410
MLS# 968800Listed by: BILL LEE & ASSOCIATES INC. - New
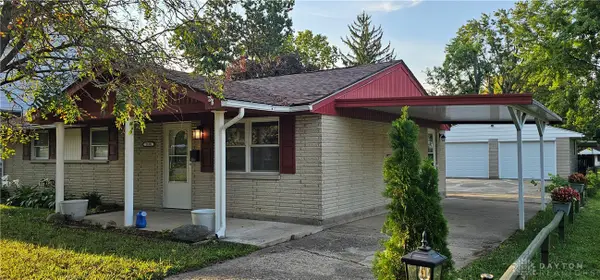 $180,000Active3 beds 1 baths1,053 sq. ft.
2108 Gipsy Drive, Dayton, OH 45414
MLS# 968789Listed by: BHHS PROFESSIONAL REALTY - New
 $59,990Active3 beds 2 baths1,280 sq. ft.
226 N Orchard Avenue, Dayton, OH 45417
MLS# 968785Listed by: STREETLIGHT REALTY LLC - New
 $259,550Active3 beds 3 baths1,612 sq. ft.
4403 Woodpoint Court, Huber Heights, OH 45424
MLS# 968786Listed by: AGORA REALTY GROUP - New
 $274,900Active3 beds 2 baths1,416 sq. ft.
2620 Delavan Drive, Dayton, OH 45459
MLS# 226034797Listed by: COLDWELL BANKER REALTY


Protect your home and budget from life's surprises with an Assurant Home Warranty, backed by a partner that supports you through every step of homeownership. Explore Plans.
©2026 Century 21 Real Estate LLC. All rights reserved. CENTURY 21®, the CENTURY 21 Logo and C21® are service marks owned by Century 21 Real Estate LLC. Century 21 Real Estate LLC fully supports the principles of the Fair Housing Act and the Equal Opportunity Act. Each office is independently owned and operated. Listing information is deemed reliable but not guaranteed accurate.