
6532 Menlo Way, Dayton, OH 45424
Local realty services provided by:CENTURY 21 Capital GOLD
6532 Menlo Way,Dayton, OH 45424
$330,000
- 4 Beds
- 3 Baths
- 2,052 sq. ft.
- Single family
- Active
Listed by: mya tipton, tyler galcik
Office: irongate inc.
MLS#:968676
Source:OH_DABR
Price summary
- Price:$330,000
- Price per sq. ft.:$160.82
About this home
Welcome to this beautifully updated 4-bed, 2.5-bath home offering a spacious layout, modern finishes, and plenty of room to make it your own. With two full bathrooms and one half bath, this home provides the functionality and flexibility today's homeowners are looking for.
The inviting main living area features stylish luxury vinyl flooring, clean neutral walls, and a gorgeous white brick fireplace, creating a bright and comfortable space for everyday living. The open layout flows naturally into the rest of the home, making it easy to entertain family and friends.
The updated kitchen is the heart of the home, showcasing crisp white cabinetry, stainless steel appliances, and an oversized island with ample counter space. Whether you're preparing a quick breakfast or hosting dinner, this kitchen offers both style and functionality.
Four bedrooms provide plenty of space for family, guests, a home office, or hobbies. The bathrooms have been refreshed with modern finishes, while large windows throughout the home help create a bright and welcoming atmosphere.
The home also features a one car attached garage along with a detached 2-car garage, providing plenty of room for vehicles, storage, or a workshop.
Move-in ready, this 4-bedroom home combines comfort, functionality, and modern style in one inviting package.
Schedule your showing today!
All Measurements are approximate and fireplace isn't warranted....
Contact an agent
Home facts
- Year built:1963
- Subdivision & Development:Herbert C Huber 37 Sec 06
- Listing ID #:968676
- Added:1 day(s) ago
- Updated:September 12, 2026 at 08:05 PM
Rooms and interior
- Bedrooms:4
- Total bathrooms:3
- Full bathrooms:2
- Half bathrooms:1
- Rooms Total:7
- Kitchen Description:Dishwasher, Microwave, Range, Refrigerator
- Living area:2,052 sq. ft.
Heating and cooling
- Central air:Yes
Structure and exterior
- Year built:1963
- Building area:2,052 sq. ft.
- Lot area:0.26 Acres
- Construction Materials:Brick
- Levels:2 Stories
Finances and disclosures
- Price:$330,000
- Price per sq. ft.:$160.82
Parking
- Garage:Yes
- Garage spaces:1
New listings near 6532 Menlo Way
- Coming Soon
 $125,000Coming Soon3 beds 1 baths1,209 sq. ft.
201 S Hayden Avenue, Dayton, OH 45431
MLS# 967666Listed by: KELLER WILLIAMS SEVEN HILLS - Coming Soon
 $99,900Coming Soon3 beds 1 baths1,388 sq. ft.
46 Pointview Avenue, Dayton, OH 45405
MLS# 968623Listed by: KELLER WILLIAMS ADVISORS RLTY - Coming Soon
 $1,350,000Coming Soon4 beds 6 baths5,821 sq. ft.
303 Glenridge Road, Dayton, OH 45429
MLS# 226034454Listed by: VAUGHAN GROUP, LTD. - Coming Soon
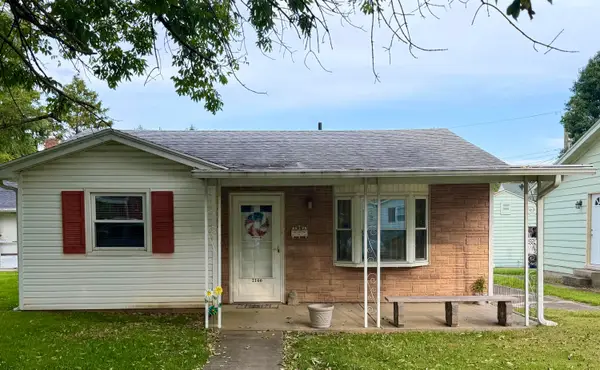 $169,000Coming Soon2 beds 1 baths806 sq. ft.
2146 Courtland Avenue, Dayton, OH 45420
MLS# 226033307Listed by: RE/MAX ONE - New
 $144,900Active6 beds 3 baths2,880 sq. ft.
1967 Rugby Road, Dayton, OH 45406
MLS# 968295Listed by: KELLER WILLIAMS COMMUNITY PART - New
 $60,995Active2 beds 1 baths976 sq. ft.
45 E Parkwood Drive, Dayton, OH 45405
MLS# 968760Listed by: TMG REALTY - New
 $99,900Active2 beds 1 baths720 sq. ft.
1646 Pell Drive, Dayton, OH 45410
MLS# 968800Listed by: BILL LEE & ASSOCIATES INC. - New
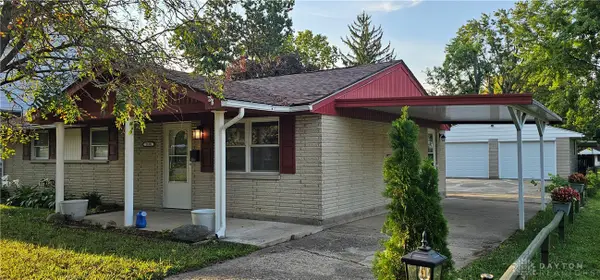 $180,000Active3 beds 1 baths1,053 sq. ft.
2108 Gipsy Drive, Dayton, OH 45414
MLS# 968789Listed by: BHHS PROFESSIONAL REALTY - New
 $59,990Active3 beds 2 baths1,280 sq. ft.
226 N Orchard Avenue, Dayton, OH 45417
MLS# 968785Listed by: STREETLIGHT REALTY LLC


Protect your home and budget from life's surprises with an Assurant Home Warranty, backed by a partner that supports you through every step of homeownership. Explore Plans.
©2026 Century 21 Real Estate LLC. All rights reserved. CENTURY 21®, the CENTURY 21 Logo and C21® are service marks owned by Century 21 Real Estate LLC. Century 21 Real Estate LLC fully supports the principles of the Fair Housing Act and the Equal Opportunity Act. Each office is independently owned and operated. Listing information is deemed reliable but not guaranteed accurate.