
5910 Salem Bend Drive, Dayton, OH 45426
Local realty services provided by:CENTURY 21 DeAnna Realty
5910 Salem Bend Drive,Dayton, OH 45426
$189,900
- 3 Beds
- 2 Baths
- 1,360 sq. ft.
- Single family
- Active
Listed by: brandon weiss
Office: era petkus weiss
MLS#:973149
Source:OH_DABR
Price summary
- Price:$189,900
- Price per sq. ft.:$139.63
About this home
Welcome home to 5910 Salem Bend Dr.! This charming 1.5-story offers 3 bedrooms, 2 full bathrooms, and 1,360 sq ft of thoughtfully updated living space. Step up onto the inviting covered front porch and into an open living room that flows into the dining room that features original hardwood floors, leading into the delightful kitchen. Just off the kitchen, the newly remodeled mudroom includes a brand-new full bathroom added last year. The first floor also offers 2 nice-sized bedrooms with original hardwood floors and a second full bathroom remodeled in 2017. Upstairs, a spacious 29x16 bedroom offers flexibility as a bonus room, playroom, or retreat. The full basement features a brand-new sump pump installed in November 2026. Enjoy your morning coffee on the covered porch overlooking the privacy-fenced backyard, an ideal space for play, gardening, or hosting summer BBQs. The 2-car detached garage with included workbench is a workshop or hobby mechanic’s dream! Additional updates include a 2024 water heater, new drain and water lines from the main sewer to the home (2021), roof (2017), newer windows, new plumbing, an updated electrical panel, and a 10-year-old HVAC system....
Contact an agent
Home facts
- Year built:1927
- Subdivision & Development:Westbrooke Village Sec 40-B
- Listing ID #:973149
- Added:3 day(s) ago
- Updated:November 17, 2026 at 04:46 PM
Rooms and interior
- Bedrooms:3
- Total bathrooms:2
- Full bathrooms:2
- Rooms Total:7
- Kitchen Description:Dishwasher, Microwave, Range, Refrigerator
- Basement:Yes
- Basement Description:Full
- Living area:1,360 sq. ft.
Heating and cooling
- Central air:Yes
Structure and exterior
- Year built:1927
- Building area:1,360 sq. ft.
- Lot area:0.31 Acres
- Exterior Features:Fence, Porch
Finances and disclosures
- Price:$189,900
- Price per sq. ft.:$139.63
Parking
- Garage:Yes
- Garage spaces:2
New listings near 5910 Salem Bend Drive
- Coming Soon
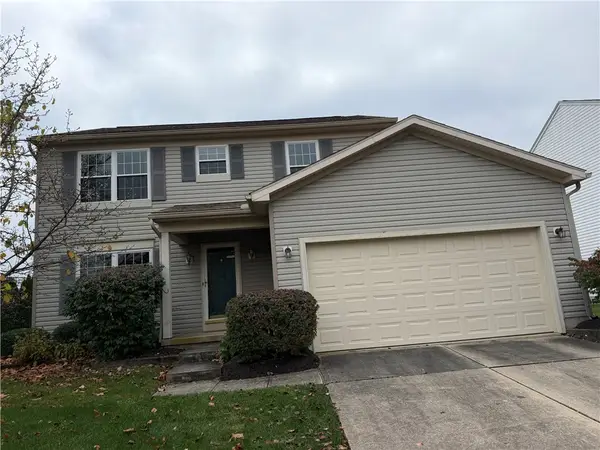 $300,000Coming Soon4 beds 3 baths1,648 sq. ft.
6732 Greeley Avenue, Dayton, OH 45424
MLS# 973262Listed by: BHHS PROFESSIONAL REALTY - Coming Soon
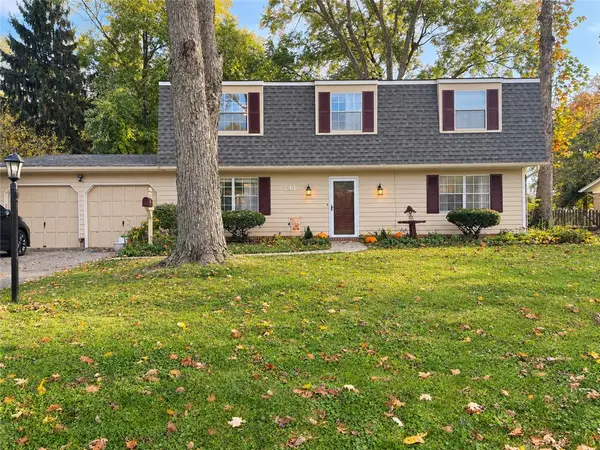 $385,000Coming Soon4 beds 3 baths2,320 sq. ft.
241 Glenburn Drive, Dayton, OH 45459
MLS# 973022Listed by: GLASSHOUSE REALTY GROUP - New
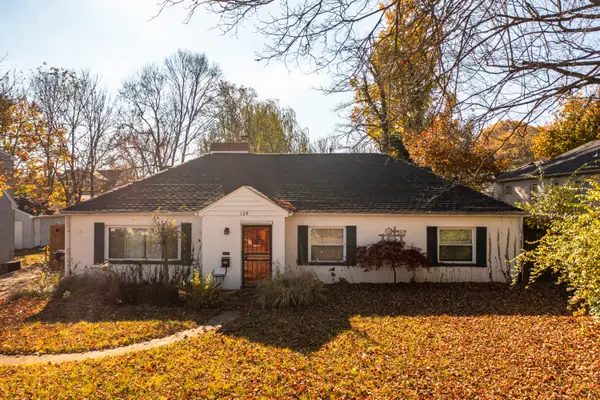 $160,000Active3 beds 2 baths1,779 sq. ft.
126 Allerton Road, Dayton, OH 45405
MLS# 1049824Listed by: TAMI HOLMES REALTY - New
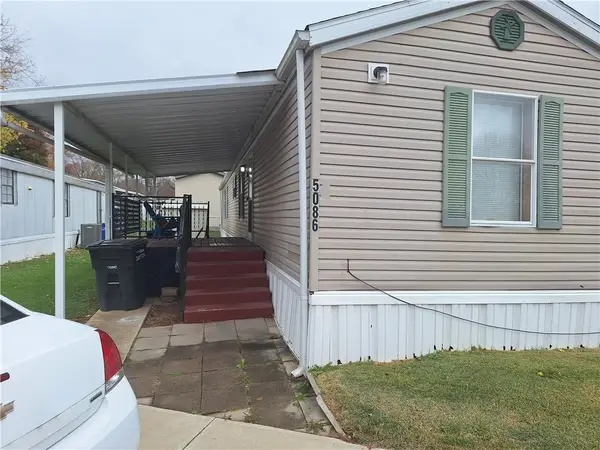 $23,000Active2 beds 2 baths980 sq. ft.
5086 Scotsman, Dayton, OH 45414
MLS# 973275Listed by: HOWARD HANNA REAL ESTATE SERV - New
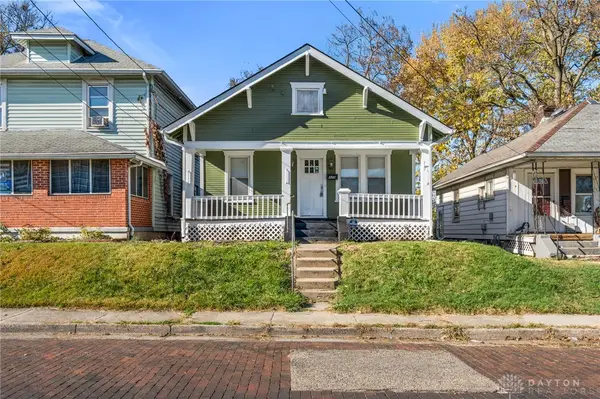 $85,000Active2 beds 1 baths779 sq. ft.
425 Livingston Avenue, Dayton, OH 45410
MLS# 973314Listed by: KELLER WILLIAMS COMMUNITY PART - New
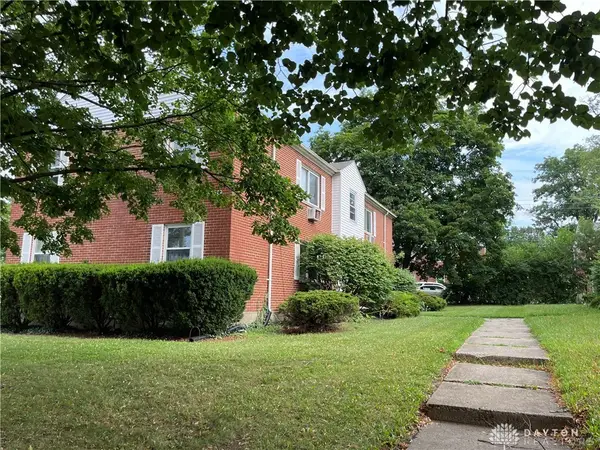 $274,900Active4 beds 4 baths4,880 sq. ft.
2338 Davue Circle, Dayton, OH 45406
MLS# 973354Listed by: TMG REALTY - New
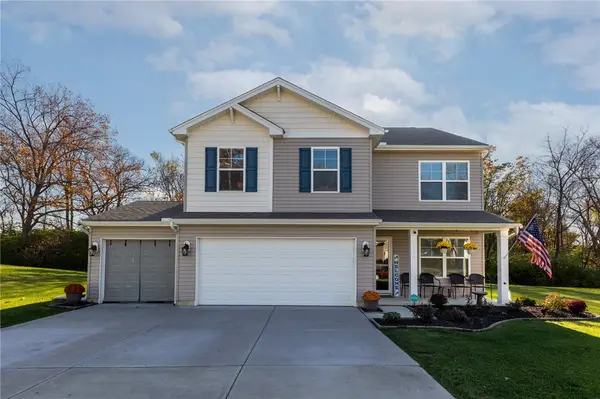 $349,900Active4 beds 3 baths1,956 sq. ft.
2266 Woodson Drive, Dayton, OH 45414
MLS# 973335Listed by: KELLER WILLIAMS HOME TOWN RLTY - New
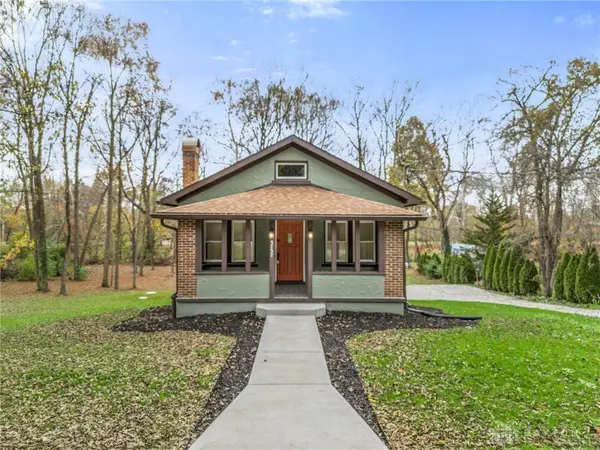 $359,900Active4 beds 3 baths1,640 sq. ft.
5757 Frederick Pike, Dayton, OH 45414
MLS# 973197Listed by: STREETLIGHT REALTY LLC - New
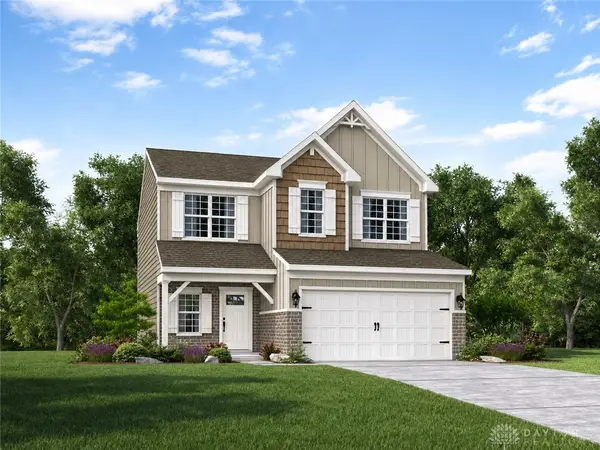 $413,900Active4 beds 4 baths2,953 sq. ft.
6607 Chickadee Drive, Dayton, OH 45424
MLS# 973320Listed by: NEW HOME STAR OHIO LLC - New
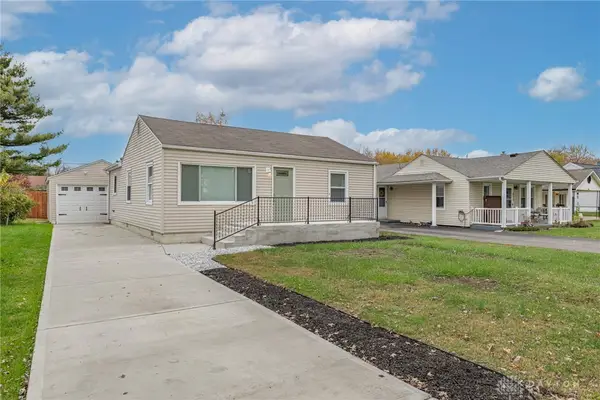 $165,000Active2 beds 1 baths888 sq. ft.
609 Dawes Avenue, Dayton, OH 45404
MLS# 973281Listed by: HOWARD HANNA REAL ESTATE SERV


Protect your home and budget from life's surprises with an Assurant Home Warranty, backed by a partner that supports you through every step of homeownership. Explore Plans.
©2026 Century 21 Real Estate LLC. All rights reserved. CENTURY 21®, the CENTURY 21 Logo and C21® are service marks owned by Century 21 Real Estate LLC. Century 21 Real Estate LLC fully supports the principles of the Fair Housing Act and the Equal Opportunity Act. Each office is independently owned and operated. Listing information is deemed reliable but not guaranteed accurate.