
615 Wellmeier Avenue, Dayton, OH 45410
Local realty services provided by:CENTURY 21 The Gene Group
Listed by: julie carter
Office: howard hanna real estate services
MLS#:1047367
Source:OH_WRIST
Price summary
- Price:$165,000
- Price per sq. ft.:$117.52
About this home
Step inside this charming 3-bedroom, 1-bath home where timeless character meets modern comfort. Original hardwood floors, elegant crown molding, solid wood doors, and beautiful French doors create a warm and inviting atmosphere, while updated vinyl windows with custom wood blinds add style and efficiency throughout. The main level offers comfortable living and entertaining spaces, including a welcoming living room, formal dining room, and a functional kitchen with all appliances conveying with the sale. A full basement provides abundant storage, and the washer and dryer are also included for the new owner's convenience. Upstairs, you'll find three well-appointed bedrooms and a full bath with walk in ceramic tile shower. Outside, enjoy your morning coffee on the covered front porch or unwind on the rear patio. The large, fully fenced backyard provides plenty of privacy and space for pets, gardening, or outdoor entertaining. A detached two-car garage with convenient alley access completes the property. Additional updates include a new furnace (2024), added insulation (2024), and a new central air conditioning unit (2026), providing peace of mind for years to come. Conveniently located near parks, schools, shopping, dining, downtown Dayton, and major interstates, this home offers the perfect combination of character, updates, and everyday convenience. A private membership pool, Eastview Pool & Recreation Club, is located just minutes away....
Contact an agent
Home facts
- Year built:1926
- Subdivision & Development:City/Dayton Rev
- Listing ID #:1047367
- Added:45 day(s) ago
- Updated:August 31, 2026 at 09:09 PM
Rooms and interior
- Bedrooms:3
- Total bathrooms:1
- Full bathrooms:1
- Kitchen Description:Dishwasher, Range, Refrigerator
- Bedroom Description:Smoke Detector(s)
- Basement Description:Full, Unfinished
- Living area:1,404 sq. ft.
Heating and cooling
- Cooling:Central Air
- Heating:Forced Air, Natural Gas
Structure and exterior
- Year built:1926
- Building area:1,404 sq. ft.
- Lot area:0.08 Acres
- Lot Features:Residential Lot
- Construction Materials:Vinyl Siding
- Exterior Features:Fenced, Patio, Porch
- Levels:2 Story
Utilities
- Water:Supplied Water
- Sewer:Public Sewer
Finances and disclosures
- Price:$165,000
- Price per sq. ft.:$117.52
- Tax amount:$2,156 (2025)
Features and amenities
- Appliances:Dishwasher, Dryer, Range, Refrigerator, Washer
- Laundry features:Dryer, Washer
- Amenities:Ceiling Fan(s), Fenced, French Doors
Parking
- Parking description:Detached, Garage Door Opener
- Garage spaces:2
New listings near 615 Wellmeier Avenue
- Coming Soon
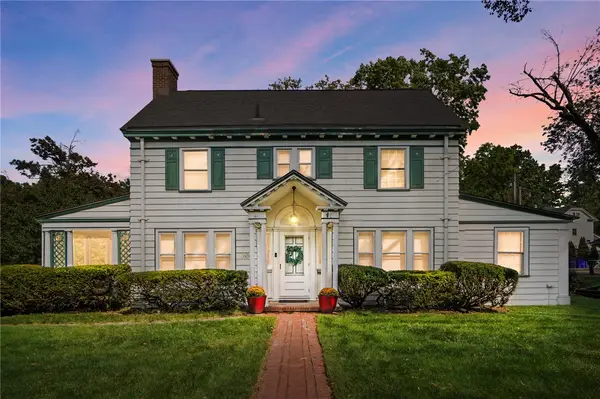 $395,000Coming Soon5 beds 4 baths2,336 sq. ft.
1630 S Main Street, Dayton, OH 45409
MLS# 968808Listed by: COLDWELL BANKER HERITAGE - Coming Soon
 $125,000Coming Soon3 beds 1 baths1,209 sq. ft.
201 S Hayden Avenue, Dayton, OH 45431
MLS# 967666Listed by: KELLER WILLIAMS SEVEN HILLS - Coming Soon
 $99,900Coming Soon3 beds 1 baths1,388 sq. ft.
46 Pointview Avenue, Dayton, OH 45405
MLS# 968623Listed by: KELLER WILLIAMS ADVISORS RLTY - Coming Soon
 $1,350,000Coming Soon4 beds 6 baths5,821 sq. ft.
303 Glenridge Road, Dayton, OH 45429
MLS# 226034454Listed by: VAUGHAN GROUP, LTD. - Coming Soon
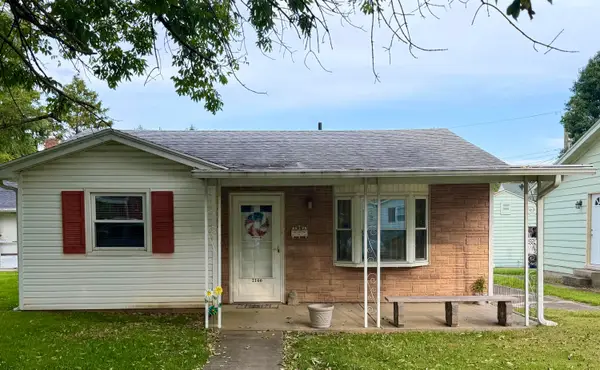 $169,000Coming Soon2 beds 1 baths806 sq. ft.
2146 Courtland Avenue, Dayton, OH 45420
MLS# 226033307Listed by: RE/MAX ONE - New
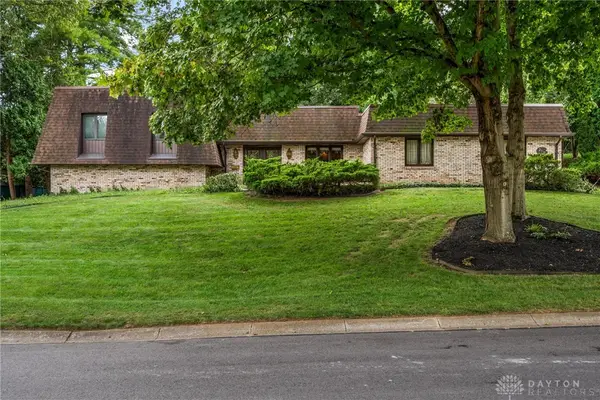 $450,000Active5 beds 3 baths2,891 sq. ft.
250 Trailwoods Drive, Dayton, OH 45415
MLS# 968809Listed by: HOWARD HANNA REAL ESTATE SERV - New
 $144,900Active6 beds 3 baths2,880 sq. ft.
1967 Rugby Road, Dayton, OH 45406
MLS# 968295Listed by: KELLER WILLIAMS COMMUNITY PART - New
 $60,995Active2 beds 1 baths976 sq. ft.
45 E Parkwood Drive, Dayton, OH 45405
MLS# 968760Listed by: TMG REALTY - New
 $330,000Active4 beds 3 baths2,052 sq. ft.
6532 Menlo Way, Dayton, OH 45424
MLS# 968676Listed by: IRONGATE INC. - New
 $99,900Active2 beds 1 baths720 sq. ft.
1646 Pell Drive, Dayton, OH 45410
MLS# 968800Listed by: BILL LEE & ASSOCIATES INC.


Protect your home and budget from life's surprises with an Assurant Home Warranty, backed by a partner that supports you through every step of homeownership. Explore Plans.
©2026 Century 21 Real Estate LLC. All rights reserved. CENTURY 21®, the CENTURY 21 Logo and C21® are service marks owned by Century 21 Real Estate LLC. Century 21 Real Estate LLC fully supports the principles of the Fair Housing Act and the Equal Opportunity Act. Each office is independently owned and operated. Listing information is deemed reliable but not guaranteed accurate.