
6528 Marino Lane, Dayton, OH 45424
Local realty services provided by:CENTURY 21 HomeStar
Listed by: laurie westheimer
Office: bhhs professional realty
MLS#:970306
Source:OH_DABR
Price summary
- Price:$259,000
- Price per sq. ft.:$169.72
- Monthly HOA dues:$13.92
About this home
Easy one-level living, thoughtful updates, and a private backyard come together in this 3-bedroom, 2-bath attached ranch in Huber Heights. Vaulted ceilings add to the sense of space throughout the main living areas. Fresh paint and updated lighting in the foyer and living room give the home a bright, refreshed feel.
The kitchen has been updated with white painted cabinets with new hardware, quartz countertops, a newly added island, new lighting, and stainless steel appliances installed in 2025. The adjoining dining area features updated lighting and flows easily between the kitchen and living room, creating a comfortable layout for both everyday living and entertaining.
The primary suite features a vaulted ceiling, walk-in closet, private bath, and updated lighting. Two additional bedrooms and a second full bath provide flexibility for guests, a home office or gym (as shown), or additional living needs. The dedicated laundry area includes an LG front-loading washer and dryer with storage pedestals, all of which convey with the home.
A covered patio extends the living space outdoors, while the recently installed privacy fence, mature trees, and updated landscaping create a comfortable and serene backyard setting. An attached 2-car garage adds everyday convenience.
With an updated kitchen, newer appliances, refreshed interior, three bedrooms, two full baths, and private outdoor space, this home offers a great combination of comfortable one-level living and practical updates....
Contact an agent
Home facts
- Year built:2003
- Subdivision & Development:Bellefontaine Mdws Sub Sec 5
- Listing ID #:970306
- Added:1 day(s) ago
- Updated:October 08, 2026 at 08:01 PM
Rooms and interior
- Bedrooms:3
- Total bathrooms:2
- Full bathrooms:2
- Rooms Total:8
- Kitchen Description:Dishwasher, Microwave, Range, Refrigerator
- Living area:1,526 sq. ft.
Heating and cooling
- Central air:Yes
Structure and exterior
- Year built:2003
- Building area:1,526 sq. ft.
- Lot area:0.14 Acres
- Construction Materials:Brick
- Levels:1 Story
Finances and disclosures
- Price:$259,000
- Price per sq. ft.:$169.72
Features and amenities
- Laundry features:Dryer, Washer
Parking
- Garage:Yes
- Garage spaces:2
New listings near 6528 Marino Lane
- Coming Soon
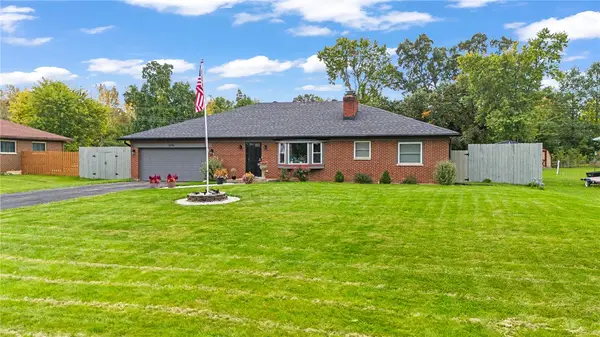 $374,900Coming Soon3 beds 2 baths2,833 sq. ft.
3776 Reinwood Drive, Dayton, OH 45414
MLS# 969765Listed by: TRAILSEND REAL ESTATE INC. - New
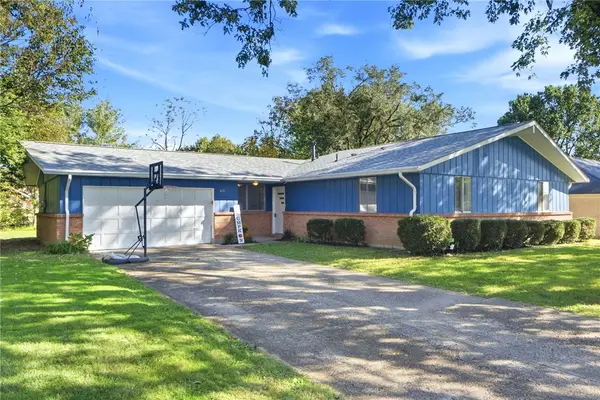 $239,900Active3 beds 2 baths1,605 sq. ft.
421 Wilson Park Drive, Dayton, OH 45449
MLS# 970366Listed by: RE/MAX VICTORY + AFFILIATES - New
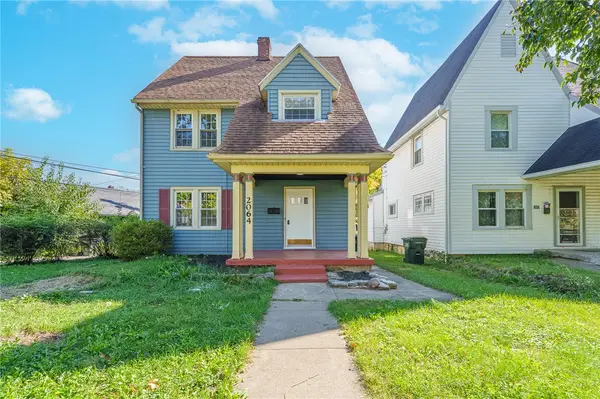 $109,900Active2 beds 1 baths1,312 sq. ft.
2064 Rustic Road, Dayton, OH 45405
MLS# 970595Listed by: STREETLIGHT REALTY LLC - New
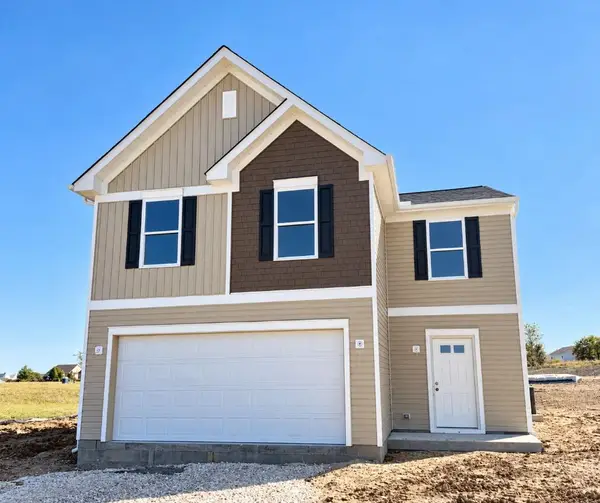 $349,990Active4 beds 3 baths1,931 sq. ft.
6665 Chickadee, Dayton, OH 45424
MLS# 970728Listed by: NEW HOME STAR OHIO LLC - New
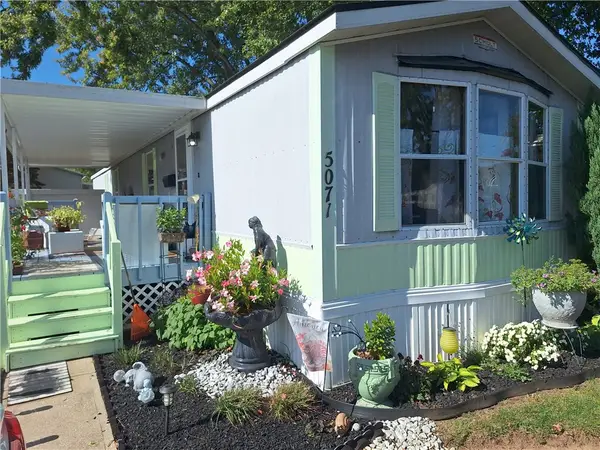 $34,500Active2 beds 1 baths
5071 Santa Fe Drive, Dayton, OH 45414
MLS# 970733Listed by: HOWARD HANNA REAL ESTATE SERV - New
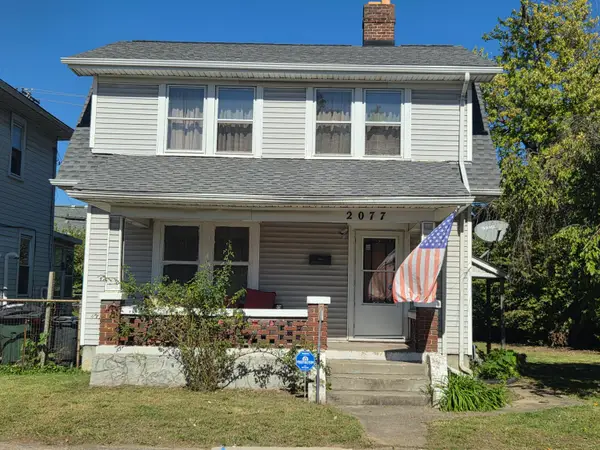 $64,900Active3 beds 1 baths1,176 sq. ft.
2077 Stanview Avenue, Dayton, OH 45404
MLS# 1049020Listed by: RIGHT REALTY - New
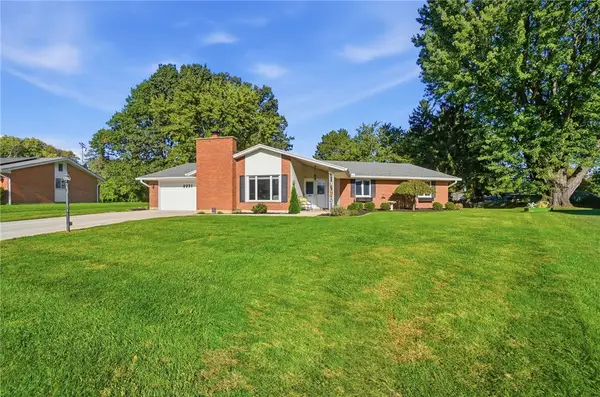 $350,000Active3 beds 2 baths1,986 sq. ft.
2231 Brookpark Drive, Dayton, OH 45440
MLS# 970378Listed by: BHHS PROFESSIONAL REALTY - New
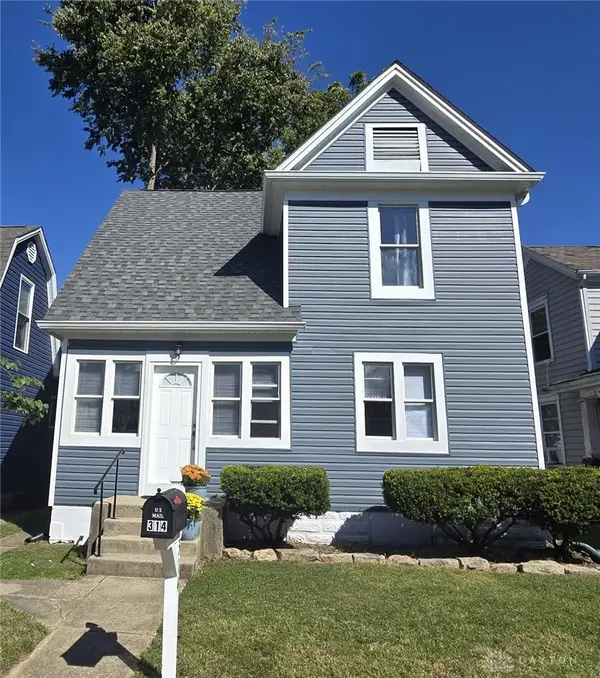 $142,831Active3 beds 2 baths1,157 sq. ft.
314 Gunckel Avenue, Dayton, OH 45410
MLS# 970699Listed by: HOWARD HANNA REAL ESTATE SERV - New
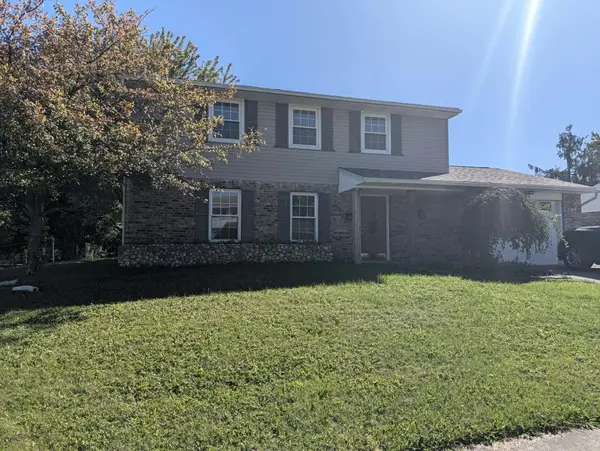 $248,000Active4 beds 2 baths1,536 sq. ft.
7048 Safari Drive, Dayton, OH 45424
MLS# 1049007Listed by: EB REAL ESTATE


Protect your home and budget from life's surprises with an Assurant Home Warranty, backed by a partner that supports you through every step of homeownership. Explore Plans.
©2026 Century 21 Real Estate LLC. All rights reserved. CENTURY 21®, the CENTURY 21 Logo and C21® are service marks owned by Century 21 Real Estate LLC. Century 21 Real Estate LLC fully supports the principles of the Fair Housing Act and the Equal Opportunity Act. Each office is independently owned and operated. Listing information is deemed reliable but not guaranteed accurate.