
6665 Chickadee, Dayton, OH 45424
Local realty services provided by:CENTURY 21 DeAnna Realty
6665 Chickadee,Dayton, OH 45424
$349,990
- 4 Beds
- 3 Baths
- 1,931 sq. ft.
- Single family
- Active
Listed by: kristina wolf
Office: new home star ohio llc.
MLS#:970728
Source:OH_DABR
Price summary
- Price:$349,990
- Price per sq. ft.:$181.25
About this home
Brand new construction by Maronda Homes in the just-opened Pheasant Crossing community! 9 ft. high ceilings and natural light set the tone the moment you step into 6665 Chickadee Drive. The open main living floor plan flows straight into a bright 10' x 16' sunroom—ideal as a year-round spot for dining, morning coffee, or gatherings. Upgrades throughout the home include beautiful LVP floors, granite countertops, and smart lights. Includes Maronda's unbeatable new home warranty for complete peace of mind. Schedule your showing today! Estimated completion approximately December 2026.
Contact an agent
Home facts
- Listing ID #:970728
- Added:1 day(s) ago
- Updated:October 08, 2026 at 11:03 PM
Rooms and interior
- Bedrooms:4
- Total bathrooms:3
- Full bathrooms:2
- Half bathrooms:1
- Rooms Total:7
- Kitchen Description:Dishwasher, Microwave, Range
- Living area:1,931 sq. ft.
Heating and cooling
- Central air:Yes
Structure and exterior
- Building area:1,931 sq. ft.
- Lot area:0.18 Acres
- Levels:2 Stories
Finances and disclosures
- Price:$349,990
- Price per sq. ft.:$181.25
Parking
- Garage:Yes
- Garage spaces:2
New listings near 6665 Chickadee
- Coming Soon
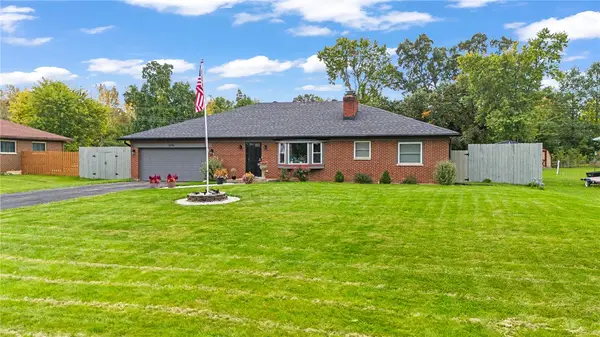 $374,900Coming Soon3 beds 2 baths2,833 sq. ft.
3776 Reinwood Drive, Dayton, OH 45414
MLS# 969765Listed by: TRAILSEND REAL ESTATE INC. - New
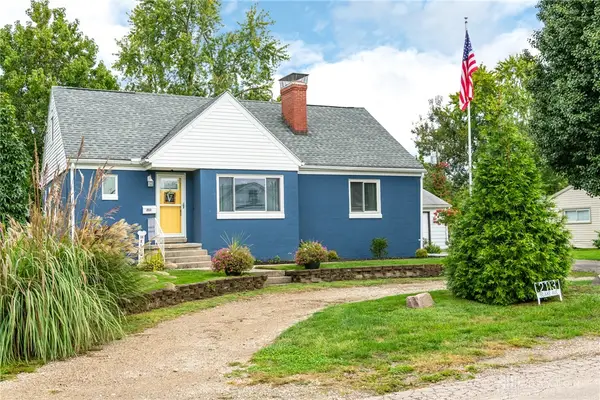 $194,900Active3 beds 1 baths1,454 sq. ft.
2113 Blake Avenue, Dayton, OH 45414
MLS# 970310Listed by: RE/MAX PREFERRED GROUP - New
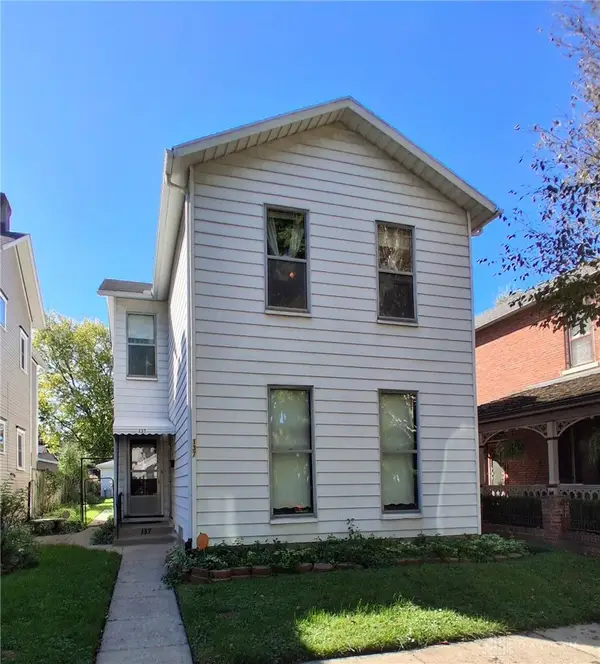 $249,900Active3 beds 2 baths1,638 sq. ft.
137 La Belle St. Street, Dayton, OH 45403
MLS# 970666Listed by: GLASSHOUSE REALTY GROUP - New
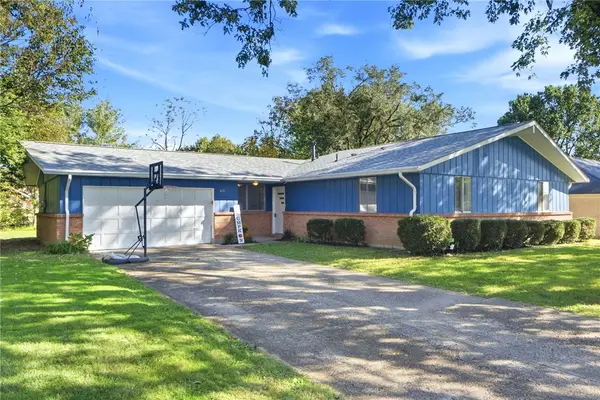 $239,900Active3 beds 2 baths1,605 sq. ft.
421 Wilson Park Drive, Dayton, OH 45449
MLS# 970366Listed by: RE/MAX VICTORY + AFFILIATES - New
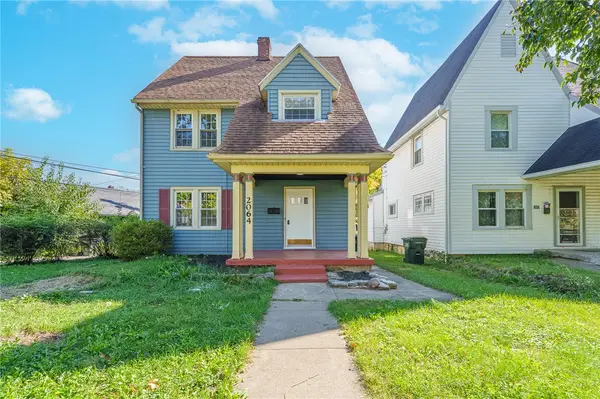 $109,900Active2 beds 1 baths1,312 sq. ft.
2064 Rustic Road, Dayton, OH 45405
MLS# 970595Listed by: STREETLIGHT REALTY LLC - New
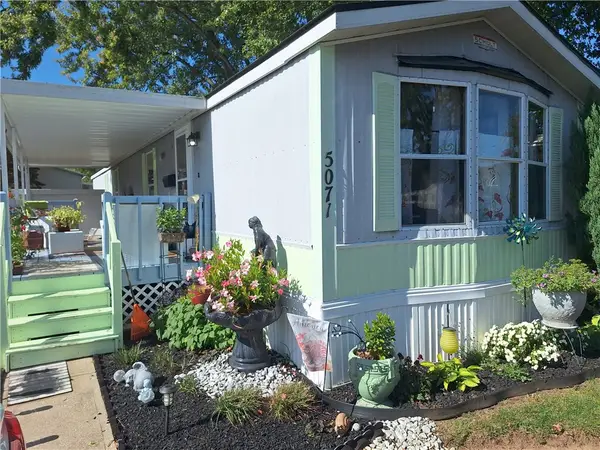 $34,500Active2 beds 1 baths
5071 Santa Fe Drive, Dayton, OH 45414
MLS# 970733Listed by: HOWARD HANNA REAL ESTATE SERV - New
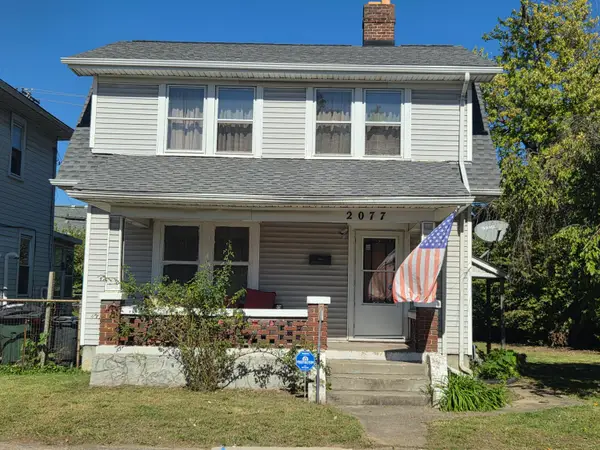 $64,900Active3 beds 1 baths1,176 sq. ft.
2077 Stanview Avenue, Dayton, OH 45404
MLS# 1049020Listed by: RIGHT REALTY - New
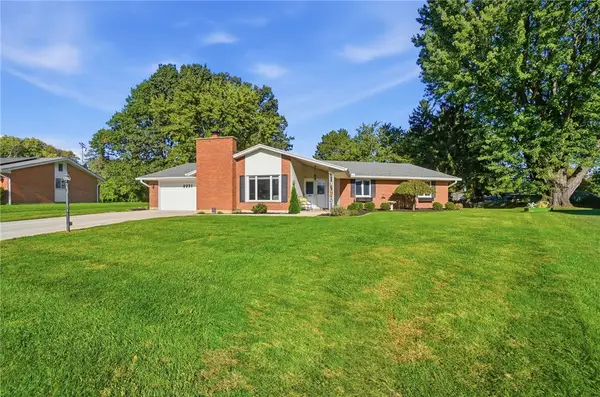 $350,000Active3 beds 2 baths1,986 sq. ft.
2231 Brookpark Drive, Dayton, OH 45440
MLS# 970378Listed by: BHHS PROFESSIONAL REALTY - New
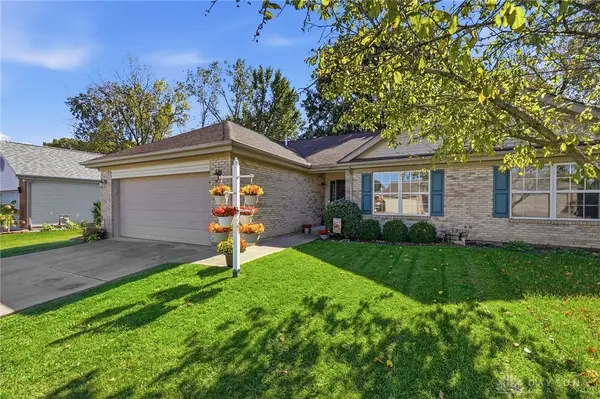 $259,000Active3 beds 2 baths1,526 sq. ft.
6528 Marino Lane, Dayton, OH 45424
MLS# 970306Listed by: BHHS PROFESSIONAL REALTY


Protect your home and budget from life's surprises with an Assurant Home Warranty, backed by a partner that supports you through every step of homeownership. Explore Plans.
©2026 Century 21 Real Estate LLC. All rights reserved. CENTURY 21®, the CENTURY 21 Logo and C21® are service marks owned by Century 21 Real Estate LLC. Century 21 Real Estate LLC fully supports the principles of the Fair Housing Act and the Equal Opportunity Act. Each office is independently owned and operated. Listing information is deemed reliable but not guaranteed accurate.