2416 Apricot Drive, Dayton, OH 45431
Local realty services provided by:CENTURY 21 The Gene Group
Listed by: lora koehler, stuart hunter
Office: sibcy cline, inc.
MLS#:1049040
Source:OH_WRIST
Price summary
- Price:$325,000
- Price per sq. ft.:$123.67
About this home
Welcome home to this charming 3-bedroom, 2-full-bath brick home situated on just under a half-acre lot. Step inside through the slate tile entry and enjoy hardwood floors throughout most of the home. The spacious kitchen overlooks the family room, creating an open and inviting space for everyday living and entertaining. All kitchen appliances stay! Cozy up by the wood-burning fireplace in the family room with your large patio door overlooking the back yard. There are three spacious bedrooms with the primary bedroom offering two closets and a private bath with a walk-in shower. The partially finished basement provides additional living or recreation space and includes a washer, dryer, and wet sink. Outside, enjoy the patio and fenced yard with plenty of room to relax or entertain. A 2-car attached garage completes this wonderful home! This property is in a very secluded neighborhood but is just minutes from I- 675, restaurants, shopping, golfing, Nutter Center and WPAFB. Property is being ''Sold As-IS''....
Contact an agent
Home facts
- Year built:1967
- Subdivision & Development:Zimmer Estates
- Listing ID #:1049040
- Added:1 day(s) ago
- Updated:October 09, 2026 at 07:55 PM
Rooms and interior
- Bedrooms:3
- Total bathrooms:2
- Full bathrooms:2
- Bathrooms Description:Bathroom 1st Floor
- Kitchen Description:Built-In Electric Oven, Cooktop, Dishwasher, Disposal, Electric Water Heater, Microwave, Refrigerator, Water Softener Owned
- Bedroom Description:Bedroom on 1st Floor
- Basement Description:Finished, Partial
- Living area:2,628 sq. ft.
Heating and cooling
- Cooling:Central Air, Heat Pump Cooling
- Heating:Electric, Forced Air, Heat Pump
Structure and exterior
- Year built:1967
- Building area:2,628 sq. ft.
- Lot area:0.46 Acres
- Lot Features:Residential Lot
- Construction Materials:Brick
- Exterior Features:Fenced, Patio
- Levels:1 Story
Utilities
- Water:Well
- Sewer:Public Sewer
Finances and disclosures
- Price:$325,000
- Price per sq. ft.:$123.67
- Tax amount:$5,240 (2025)
Features and amenities
- Appliances:Dishwasher, Disposal, Dryer, Electric Water Heater, Microwave, Refrigerator, Washer, Water Softener Owned
- Laundry features:Dryer, Washer
- Amenities:Fenced
Parking
- Parking description:Attached, Garage Door Opener
- Garage spaces:2
New listings near 2416 Apricot Drive
- New
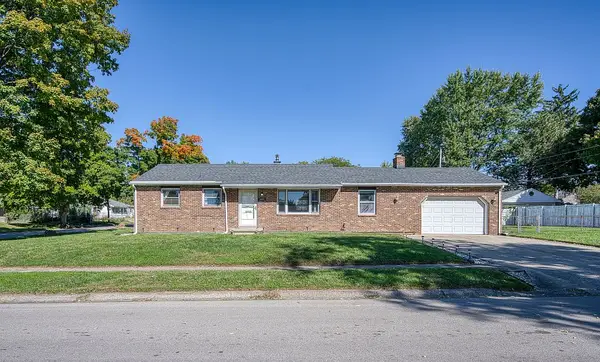 $179,900Active3 beds 1 baths1,084 sq. ft.
5301 Pickford Drive, Dayton, OH 45432
MLS# 970554Listed by: HOWARD HANNA REAL ESTATE SERV - Open Sun, 2 to 4pmNew
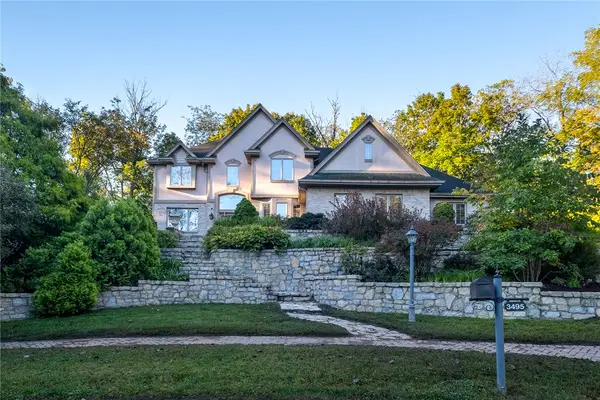 $585,000Active4 beds 5 baths3,994 sq. ft.
3495 Riva Court, Dayton, OH 45430
MLS# 970464Listed by: IRONGATE INC. - New
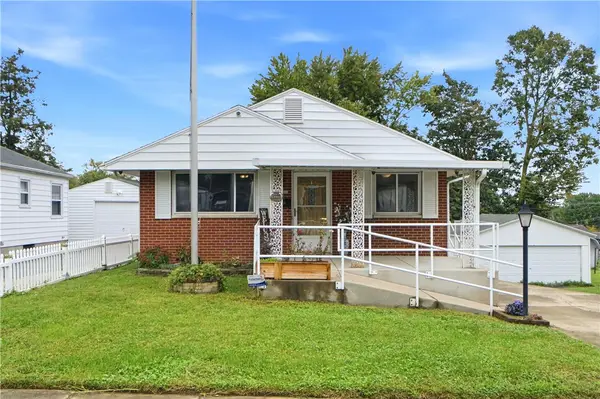 $169,900Active3 beds 1 baths1,853 sq. ft.
4339 Merrydale Avenue, Dayton, OH 45431
MLS# 969487Listed by: KELLER WILLIAMS COMMUNITY PART 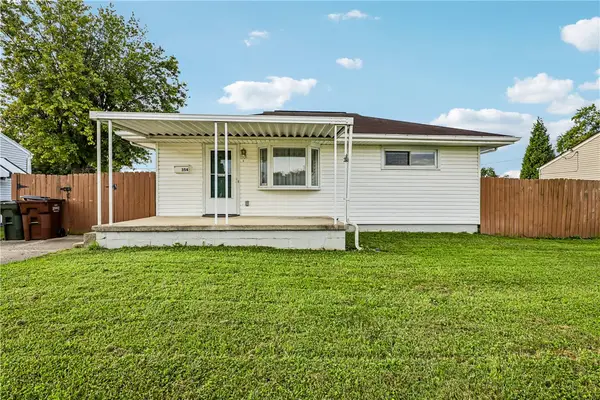 $169,900Pending3 beds 2 baths1,206 sq. ft.
354 Travis Drive, Dayton, OH 45431
MLS# 970158Listed by: HOWARD HANNA REAL ESTATE SERV- New
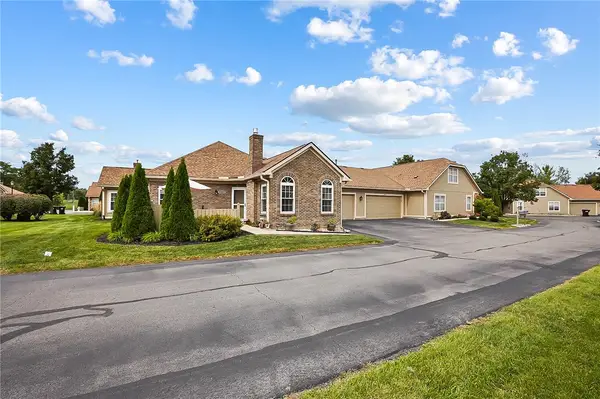
 $220,000Active2 beds 2 baths1,132 sq. ft.
2803 Austin Place, Dayton, OH 45431
MLS# 970196Listed by: CENTURY 21 THE GENE GROUP - Open Sun, 1 to 3pmNew
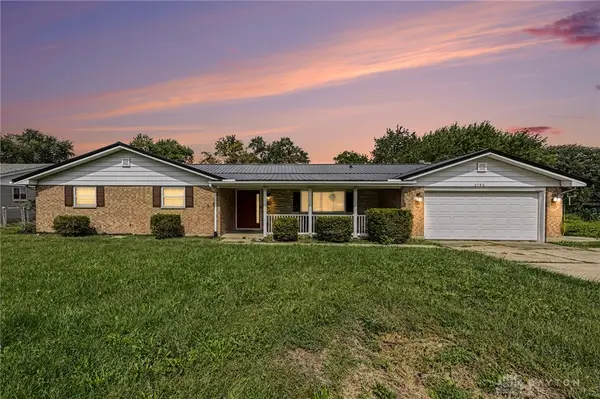 $359,900Active4 beds 3 baths2,292 sq. ft.
2786 Kemp Road, Dayton, OH 45431
MLS# 969388Listed by: EXP REALTY 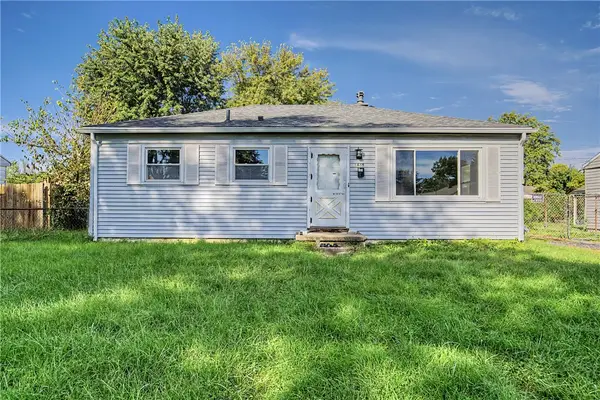 $109,000Pending2 beds 1 baths864 sq. ft.
1615 Joselin Road, Dayton, OH 45432
MLS# 969741Listed by: COLDWELL BANKER HERITAGE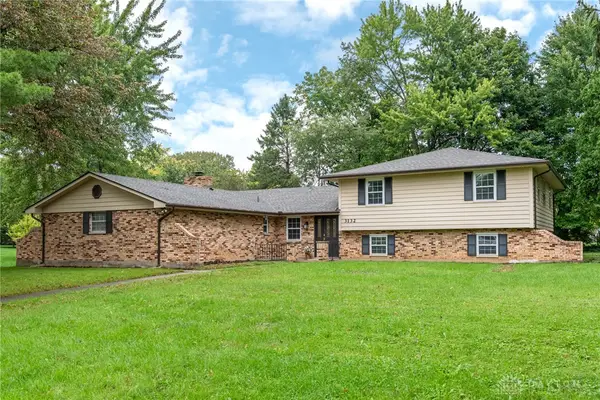 $494,999Pending5 beds 4 baths3,190 sq. ft.
3132 Southfield Drive, Dayton, OH 45434
MLS# 969687Listed by: HOWARD HANNA REAL ESTATE SERV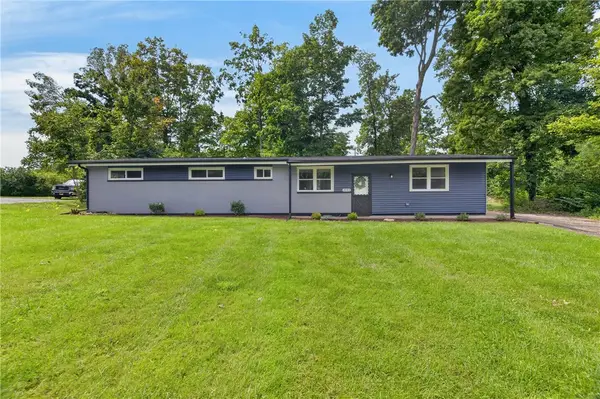 $294,000Active3 beds 2 baths1,296 sq. ft.
2643 Shadycrest Drive, Dayton, OH 45431
MLS# 969432Listed by: HOWARD HANNA REAL ESTATE SERV


Protect your home and budget from life's surprises with an Assurant Home Warranty, backed by a partner that supports you through every step of homeownership. Explore Plans.
©2026 Century 21 Real Estate LLC. All rights reserved. CENTURY 21®, the CENTURY 21 Logo and C21® are service marks owned by Century 21 Real Estate LLC. Century 21 Real Estate LLC fully supports the principles of the Fair Housing Act and the Equal Opportunity Act. Each office is independently owned and operated. Listing information is deemed reliable but not guaranteed accurate.