
704 Kolping Avenue, Dayton, OH 45410
Local realty services provided by:CENTURY 21 The Gene Group
Listed by: matthew wielgos
Office: plum tree realty513-443-5060
MLS#:1885660
Source:OH_CINCY
Price summary
- Price:$204,000
- Price per sq. ft.:$86.73
About this home
Investor opportunity in Dayton! 704-706 Kolping Ave is a two-family duplex with separate unit addresses, a full basement, and over 2,300 sq. ft. of county-reported living area. Both units feature LVP flooring throughout, updated kitchens and bathrooms, and access to a divided, fully fenced backyard with privacy fencing. Built in 1927, this classic Dayton duplex offers income-producing potential, value-add upside, and flexibility for rental income or owner-occupant use. Seller is in receipt of multiple offers and is asking for highest and best offers to be submitted by 7/12 at 6 pm. Seller prefers maximum 30 day close period.
Contact an agent
Home facts
- Year built:1927
- Listing ID #:1885660
- Added:36 day(s) ago
- Updated:August 12, 2026 at 07:53 AM
Rooms and interior
- Basement Description:Full
- Living area:2,352 sq. ft.
Heating and cooling
- Cooling:Central Air
- Heating:Gas
Structure and exterior
- Roof:Shingle
- Year built:1927
- Building area:2,352 sq. ft.
- Lot area:0.11 Acres
- Construction Materials:Vinyl Siding
- Exterior Features:Deck, Metal Fence, Porch, Privacy Fence
- Foundation Description:Poured
- Levels:2 Story
Utilities
- Water:Public
- Sewer:Public Sewer
Finances and disclosures
- Price:$204,000
- Price per sq. ft.:$86.73
Parking
- Parking description:Onstreet
 Information deemed reliable but not guaranteed. The data relating to real estate for sale on this web site comes in part from the Broker Reciprocity program of the Multiple Listing Service of Greater Cincinnati. Real estate listings held by brokerage firms other than CENTURY 21 The Gene Group are marked with the Broker Reciprocity™ logo (the small house as shown to the left) and detailed information about them includes the name of the listing brokers. 2026, MLS of Greater Cincinnati, Inc. All rights reserved.
New listings near 704 Kolping Avenue
- New
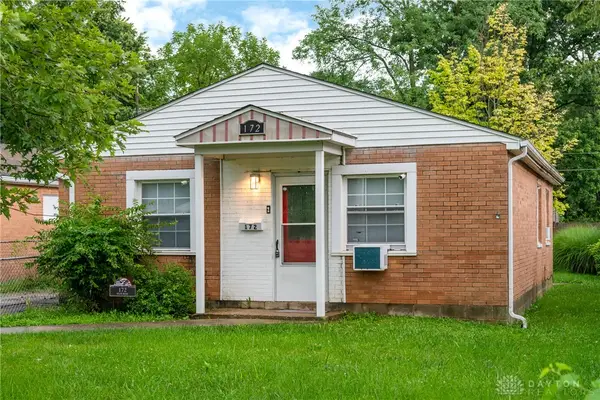 $113,000Active3 beds 1 baths875 sq. ft.
172 Olive Road, Dayton, OH 45417
MLS# 966506Listed by: LOCAL ROOTS REALTY - New
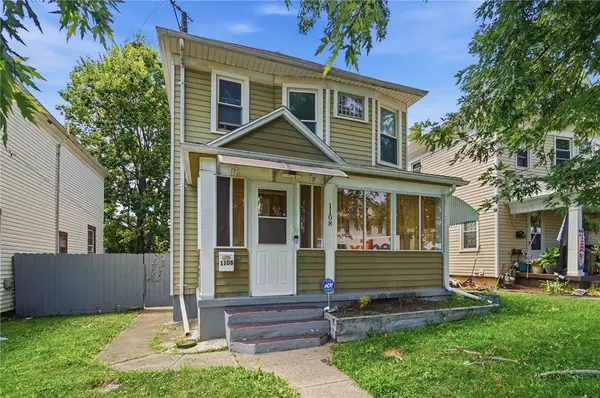 $135,000Active3 beds 2 baths1,408 sq. ft.
1108 Demphle Avenue, Dayton, OH 45410
MLS# 966400Listed by: NAVX REALTY, LLC - New
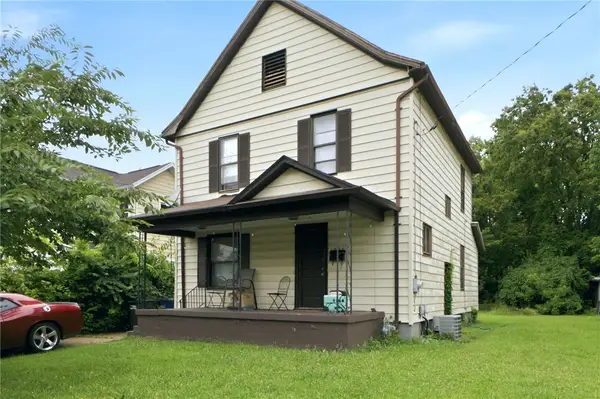 $185,000Active3 beds 2 baths1,476 sq. ft.
1003 Bellaire Avenue, Dayton, OH 45420
MLS# 966494Listed by: RE/MAX VICTORY + AFFILIATES - New
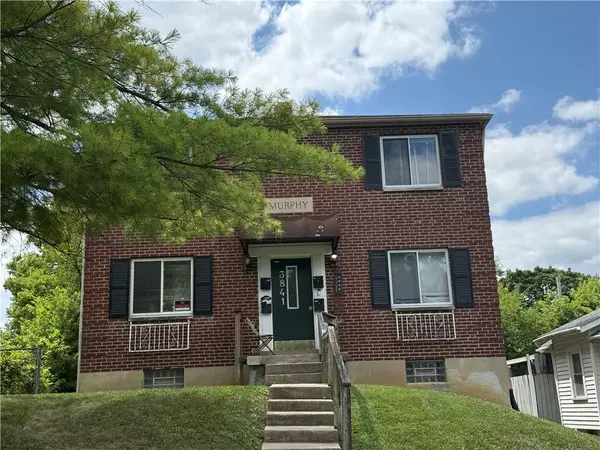 $249,900Active4 beds 4 baths4,176 sq. ft.
3841 Carroll Avenue, Dayton, OH 45405
MLS# 966437Listed by: WEST FORK REALTY GROUP LLC - New
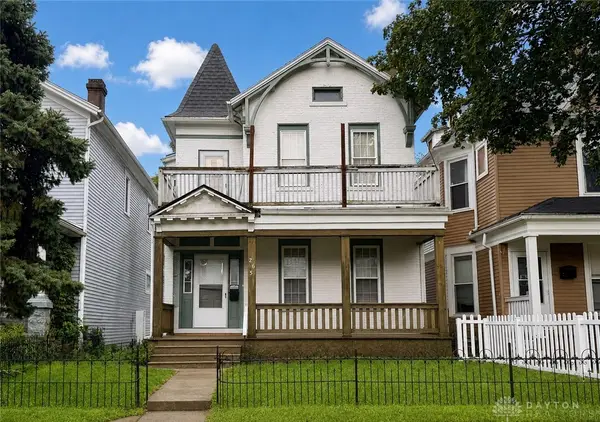 $87,500Active4 beds 3 baths2,222 sq. ft.
265 Linden Avenue, Dayton, OH 45403
MLS# 966463Listed by: HOWARD HANNA REAL ESTATE SERV - New
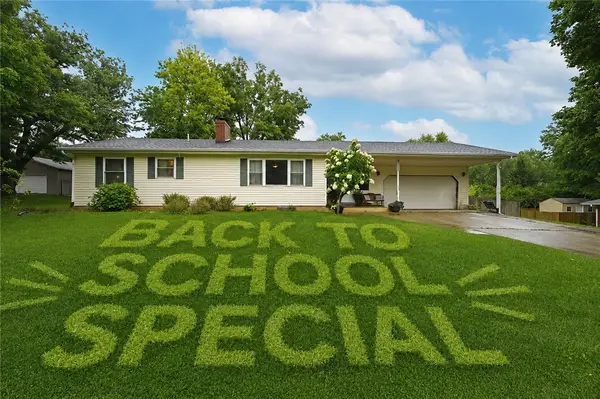 $250,000Active3 beds 3 baths1,861 sq. ft.
4112 Carondelet Drive, Dayton, OH 45440
MLS# 966469Listed by: COMEY & SHEPHERD REALTORS - New
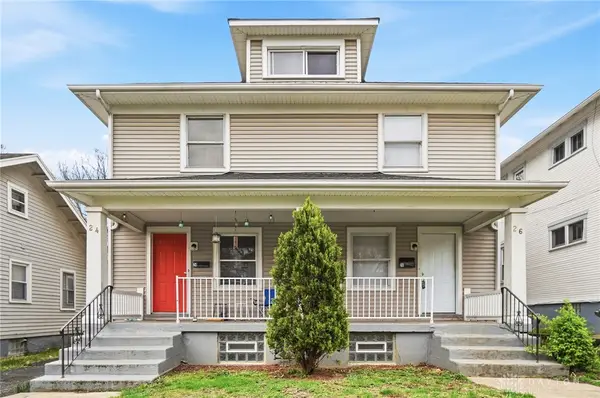 $210,000Active6 beds 2 baths2,936 sq. ft.
24 W Beechwood Avenue, Dayton, OH 45405
MLS# 966487Listed by: KELLER WILLIAMS SEVEN HILLS - New
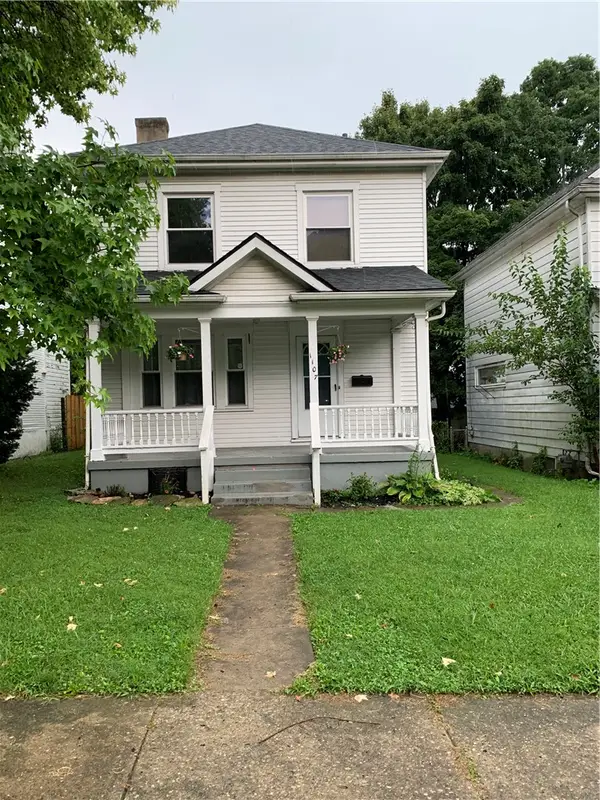 $167,500Active3 beds 2 baths1,228 sq. ft.
1107 Highland Avenue, Dayton, OH 45410
MLS# 966490Listed by: RE/MAX ALLIANCE REALTY - New
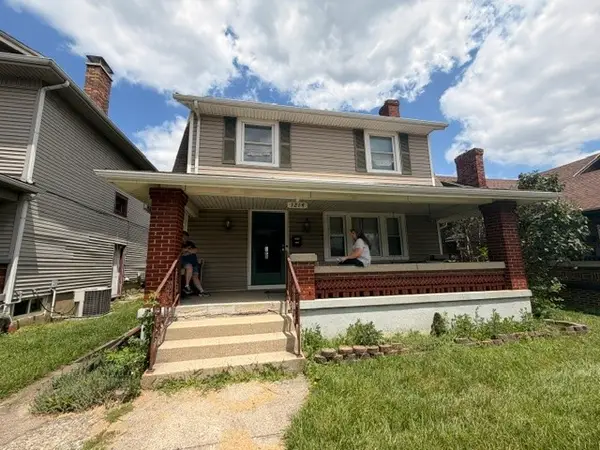 $99,900Active3 beds 1 baths1,572 sq. ft.
1214 Linden Avenue, Dayton, OH 45410
MLS# 966492Listed by: AGORA REALTY GROUP - New
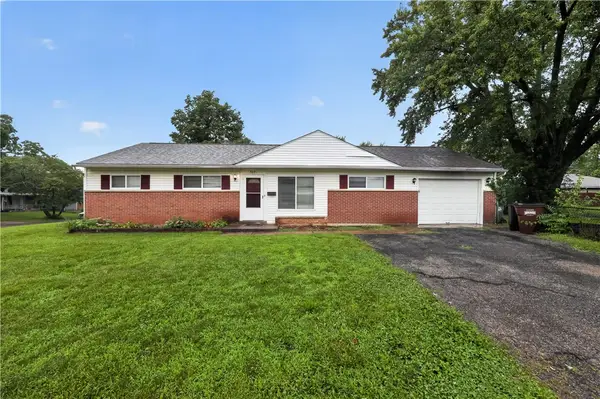 $79,900Active3 beds 2 baths1,242 sq. ft.
3691 Wilmore Street, Dayton, OH 45416
MLS# 965689Listed by: TRELORA REALTY, INC.


Protect your home and budget from life's surprises with an Assurant Home Warranty, backed by a partner that supports you through every step of homeownership. Explore Plans.
©2026 Century 21 Real Estate LLC. All rights reserved. CENTURY 21®, the CENTURY 21 Logo and C21® are service marks owned by Century 21 Real Estate LLC. Century 21 Real Estate LLC fully supports the principles of the Fair Housing Act and the Equal Opportunity Act. Each office is independently owned and operated. Listing information is deemed reliable but not guaranteed accurate.