
7119 Kismet Place, Dayton, OH 45424
Local realty services provided by:CENTURY 21 The Gene Group
Listed by: victoria heywood
Office: keller williams home town realty
MLS#:1047601
Source:OH_WRIST
Price summary
- Price:$190,000
- Price per sq. ft.:$175.93
About this home
Why settle for one bath when you can have two? This charming brick ranch in Huber Heights offers the rare advantage of 3 bedrooms and 2 full baths, giving you extra convenience that homes of this size don't often provide. Whether you're purchasing your first home or looking to simplify with one-floor living, you'll appreciate the functional layout, attached one-car garage, and outdoor spaces designed for everyday enjoyment. Relax under the covered back patio while overlooking the spacious, fully fenced backyard. With a 5-foot fence, there's plenty of room for children to play, pets to roam, and larger dogs to run safely. Affordable, practical, and move-in ready, this home checks all the boxes for buyers looking to stop renting and start building equity. Don't miss your opportunity to make this Huber Heights gem your own!
Contact an agent
Home facts
- Year built:1964
- Subdivision & Development:Herbert C Huber 37 Sec 05
- Listing ID #:1047601
- Added:8 day(s) ago
- Updated:August 15, 2026 at 10:03 PM
Rooms and interior
- Bedrooms:3
- Total bathrooms:2
- Full bathrooms:2
- Kitchen Description:Built-In Electric Oven, Cooktop, Dishwasher, Disposal, Microwave, Refrigerator
- Basement Description:Poured
- Living area:1,080 sq. ft.
Heating and cooling
- Cooling:Central Air
- Heating:Forced Air, Natural Gas
Structure and exterior
- Year built:1964
- Building area:1,080 sq. ft.
- Lot area:0.21 Acres
- Lot Features:Residential Lot
- Construction Materials:Brick
- Exterior Features:Fenced, Patio
- Foundation Description:Slab
- Levels:1 Story
Utilities
- Water:Supplied Water
- Sewer:Other
Finances and disclosures
- Price:$190,000
- Price per sq. ft.:$175.93
- Tax amount:$2,366 (2025)
Features and amenities
- Appliances:Dishwasher, Disposal, Microwave, Refrigerator
- Amenities:Fenced
Parking
- Parking description:Attached
- Garage spaces:1
New listings near 7119 Kismet Place
- New
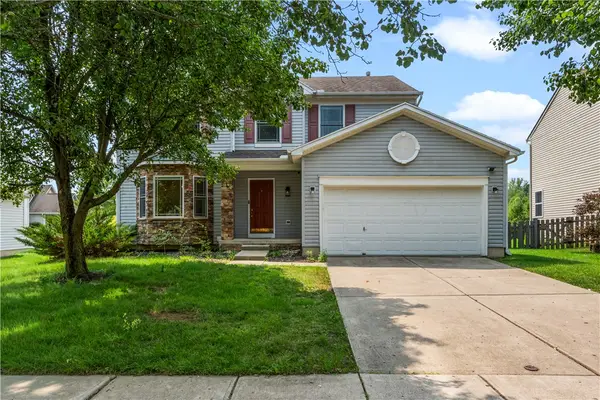 $370,000Active4 beds 4 baths1,926 sq. ft.
6708 Greeley Avenue, Huber Heights, OH 45424
MLS# 966685Listed by: LUMA REALTY - New
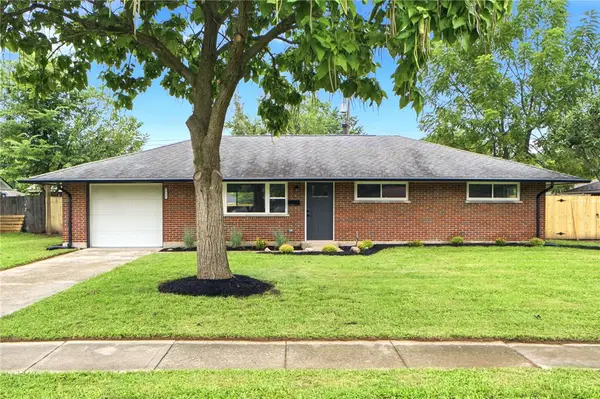 $232,900Active3 beds 1 baths1,080 sq. ft.
4721 Babylon Street, Dayton, OH 45439
MLS# 966696Listed by: IRONGATE INC. - New
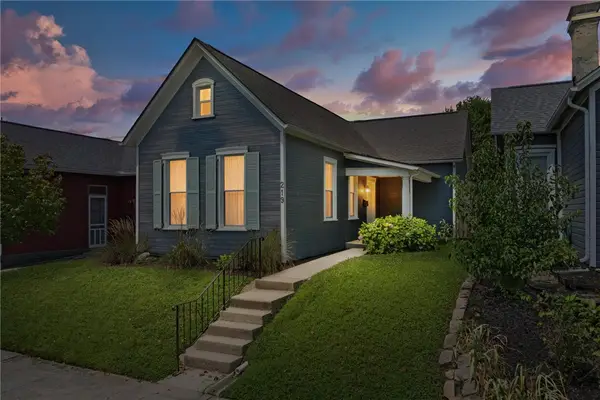 $254,900Active2 beds 2 baths1,430 sq. ft.
219 Adams Street, Dayton, OH 45410
MLS# 966699Listed by: GLASSHOUSE REALTY GROUP - New
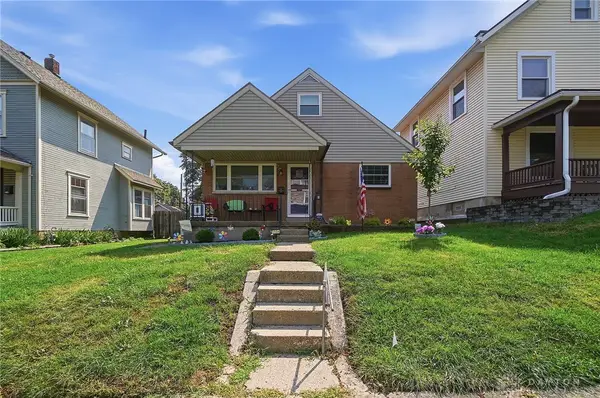 $172,000Active3 beds 1 baths1,154 sq. ft.
1104 Creighton Avenue, Dayton, OH 45420
MLS# 966706Listed by: GLASSHOUSE REALTY GROUP - New
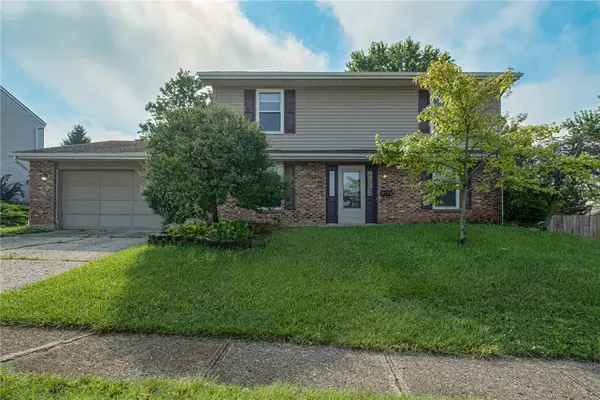 $274,900Active4 beds 3 baths2,418 sq. ft.
5404 Quisenberry Drive, Fairborn, OH 45424
MLS# 966481Listed by: KELLER WILLIAMS COMMUNITY PART - New
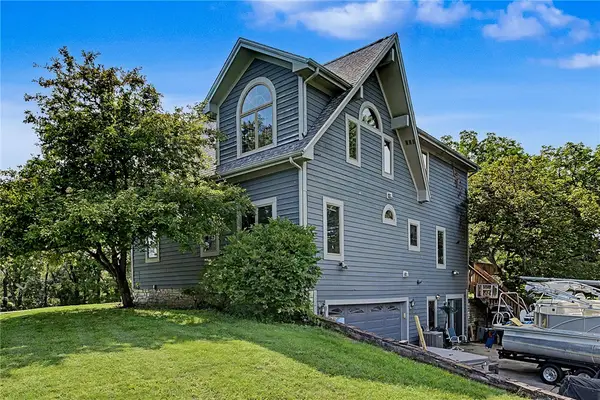 $469,000Active3 beds 3 baths2,265 sq. ft.
4445 Pinehill Drive, Dayton, OH 45424
MLS# 958588Listed by: RED 1 REALTY - New
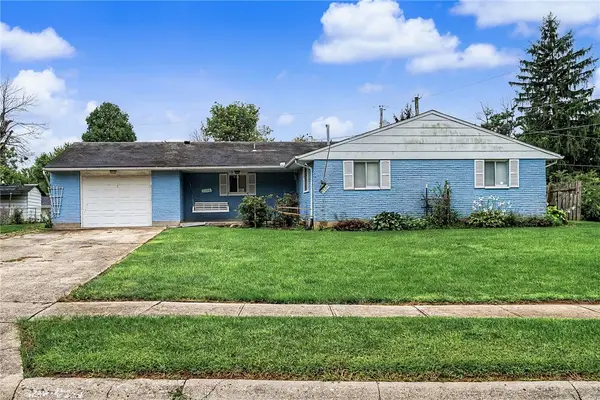 $149,900Active2 beds 2 baths1,411 sq. ft.
5106 Goodyear Drive, Dayton, OH 45406
MLS# 966589Listed by: ODIS SLONE REALTY LLC - New
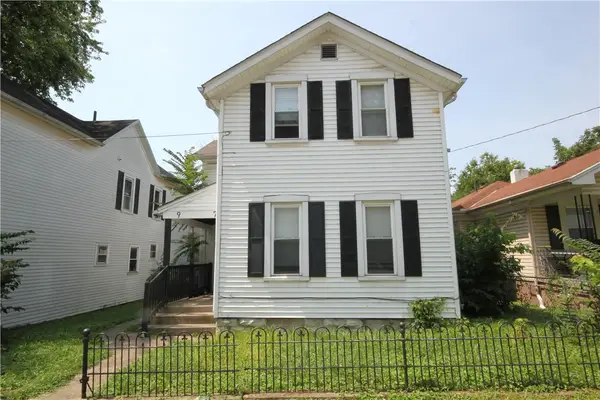 $135,000Active3 beds 2 baths1,780 sq. ft.
7 Grove Avenue, Dayton, OH 45404
MLS# 966661Listed by: EXP REALTY - New
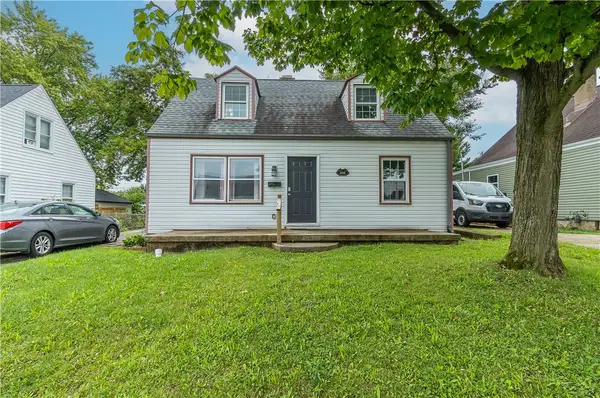 $189,900Active3 beds 1 baths1,104 sq. ft.
2002 Malcom, Dayton, OH 45420
MLS# 966678Listed by: GLASSHOUSE REALTY GROUP - New
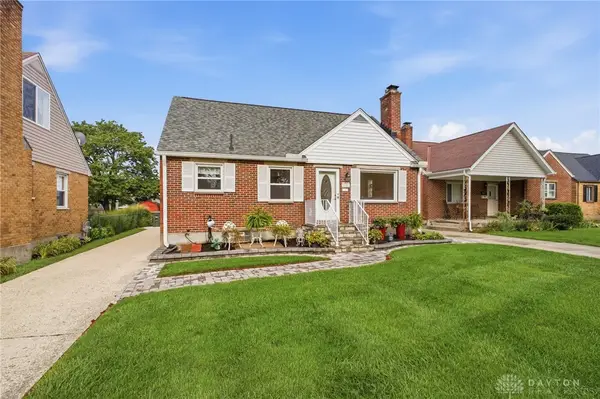 $220,000Active3 beds 2 baths1,201 sq. ft.
1041 Yorkshire Place, Dayton, OH 45419
MLS# 966607Listed by: COLDWELL BANKER HERITAGE


Protect your home and budget from life's surprises with an Assurant Home Warranty, backed by a partner that supports you through every step of homeownership. Explore Plans.
©2026 Century 21 Real Estate LLC. All rights reserved. CENTURY 21®, the CENTURY 21 Logo and C21® are service marks owned by Century 21 Real Estate LLC. Century 21 Real Estate LLC fully supports the principles of the Fair Housing Act and the Equal Opportunity Act. Each office is independently owned and operated. Listing information is deemed reliable but not guaranteed accurate.