
807 Mapleside Drive, Dayton, OH 45426
Local realty services provided by:CENTURY 21 Capital GOLD
Listed by:
 Angela Hicks(937) 475 - 5550CENTURY 21 The Gene Group
Office: century 21 the gene group
MLS#:972642
Source:OH_DABR
Price summary
- Price:$167,500
- Price per sq. ft.:$106.55
About this home
This brick ranch home offers 1,572 square feet with 4 bedrooms and 1.5 baths on a generous lot with a spacious backyard and outdoor patio. The property features an open floor plan with living and dining areas separated by decorative columns. The kitchen includes wood cabinetry, ample counter space with backsplash, double sink, and tile flooring. The master bedroom has access to the full bathroom. Recent updates include a new AC system installed in September 2026 and a new garage door installed in October 2026. The interior walls and ceilings have been freshly primed throughout, ready for your finishing touches. The attached extra long garage provides convenient parking and ample storage. The expansive backyard offers outdoor space and loads of potential. This property needs some cosmetic updates however could shine with your own finishing touches!
Contact an agent
Home facts
- Year built:1957
- Subdivision & Development:Broadmoor
- Listing ID #:972642
- Added:1 day(s) ago
- Updated:November 05, 2026 at 11:11 PM
Rooms and interior
- Bedrooms:3
- Total bathrooms:2
- Full bathrooms:1
- Half bathrooms:1
- Rooms Total:5
- Kitchen Description:Range, Refrigerator
- Living area:1,572 sq. ft.
Heating and cooling
- Central air:Yes
Structure and exterior
- Year built:1957
- Building area:1,572 sq. ft.
- Lot area:0.25 Acres
- Construction Materials:Brick
- Exterior Features:Patio
- Levels:1 Story
Finances and disclosures
- Price:$167,500
- Price per sq. ft.:$106.55
Features and amenities
- Laundry features:Dryer, Washer
Parking
- Garage:Yes
- Garage spaces:1
New listings near 807 Mapleside Drive
- New
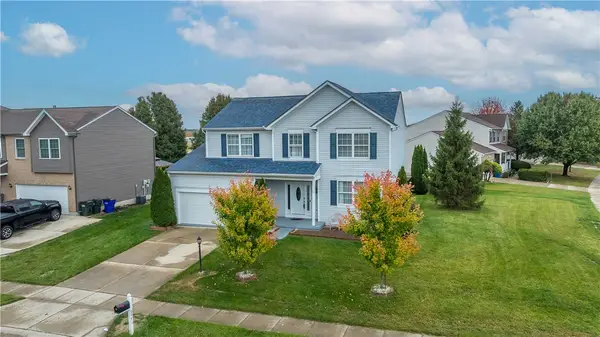 $360,000Active4 beds 3 baths2,427 sq. ft.
6941 Greeley Avenue, Huber Heights, OH 45424
MLS# 972702Listed by: HOWARD HANNA REAL ESTATE SERV - New
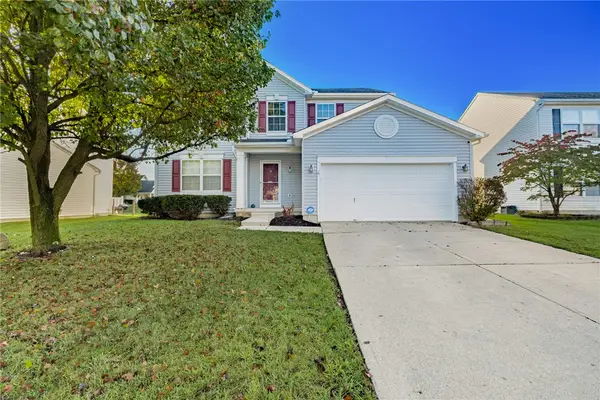 $314,900Active4 beds 3 baths1,912 sq. ft.
6720 Greeley Avenue, Dayton, OH 45424
MLS# 972705Listed by: IRONGATE INC. - New
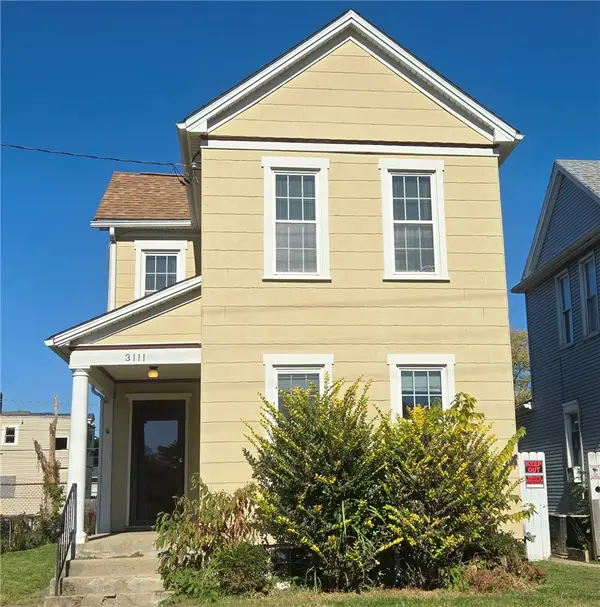 $89,900Active2 beds 1 baths1,192 sq. ft.
3111 E 5th Street, Dayton, OH 45403
MLS# 972597Listed by: HOWARD HANNA REAL ESTATE SERV - New
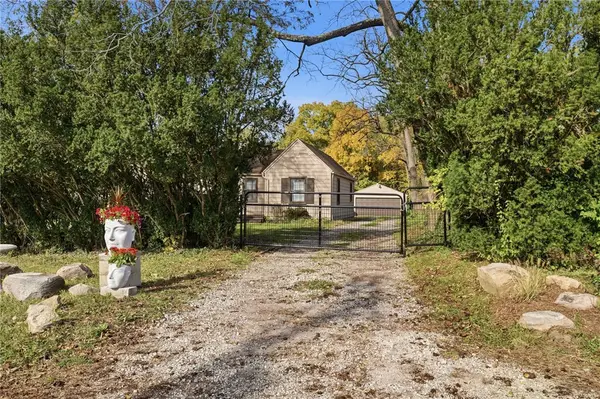 $489,900Active4 beds 2 baths1,958 sq. ft.
4169 Powell Road, Dayton, OH 45424
MLS# 972195Listed by: KEY REALTY - New
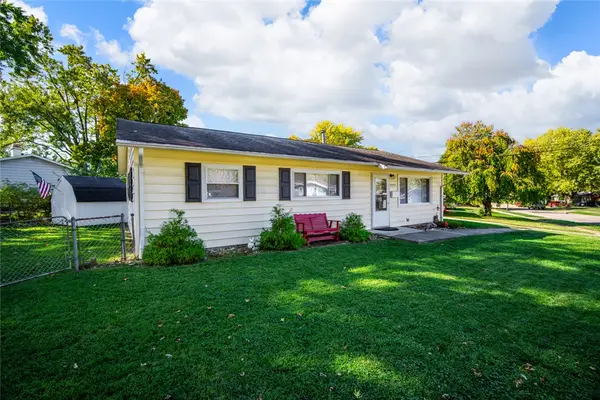 $190,000Active3 beds 1 baths1,046 sq. ft.
5962 Kevin Drive, Dayton, OH 45432
MLS# 972584Listed by: GLASSHOUSE REALTY GROUP - New
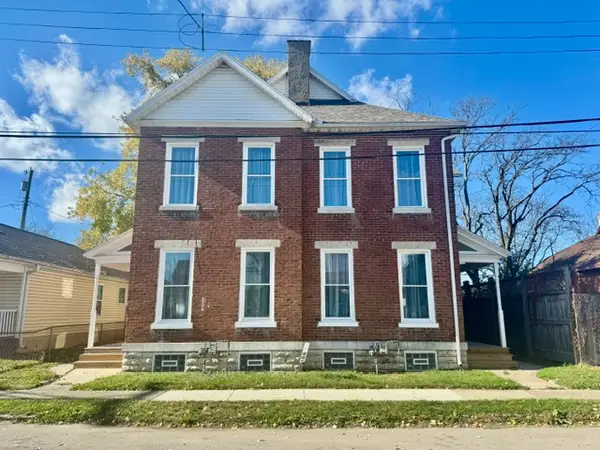 $270,000Active4 beds 4 baths2,545 sq. ft.
19-21 S Van Lear, Dayton, OH 45403
MLS# 972685Listed by: FLOURISH REAL ESTATE - New
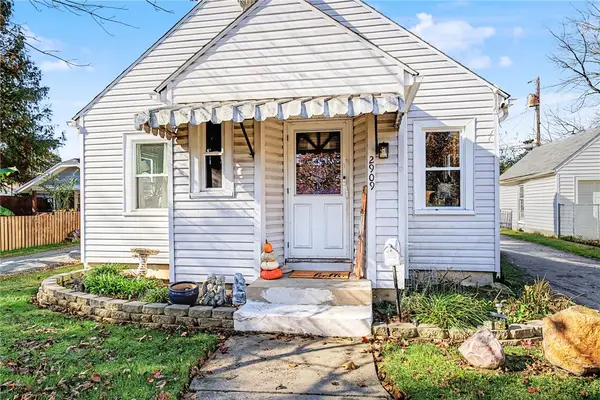 $173,000Active3 beds 2 baths1,058 sq. ft.
2909 Courtland Avenue, Dayton, OH 45420
MLS# 972684Listed by: ODIS SLONE REALTY LLC - New
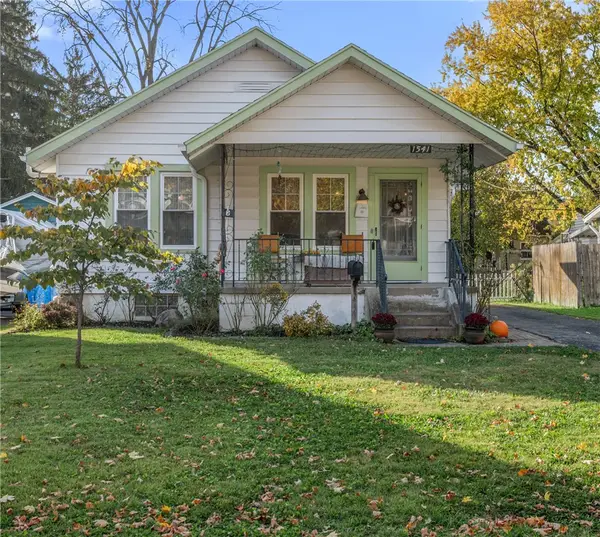 $139,000Active2 beds 1 baths924 sq. ft.
1541 Westona Drive, Dayton, OH 45410
MLS# 972598Listed by: BELLA REALTY GROUP - New
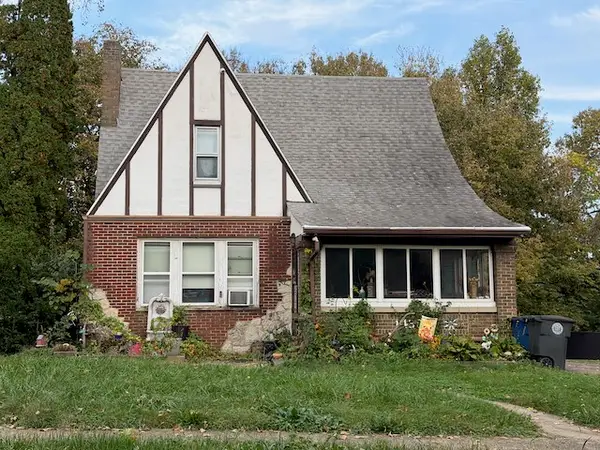 $158,950Active3 beds 2 baths2,198 sq. ft.
1436 Ruskin Road, Dayton, OH 45406
MLS# 972665Listed by: IRONGATE INC. - New
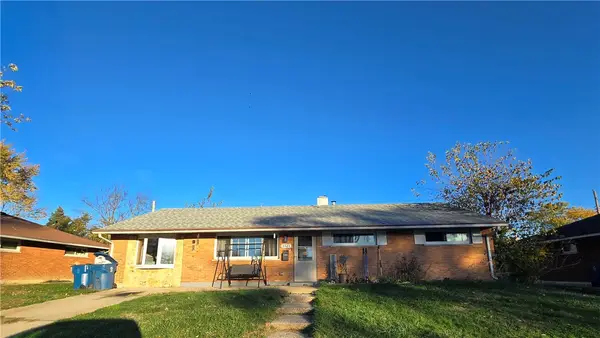 $194,900Active3 beds 2 baths1,404 sq. ft.
5424 Mariner Drive, Dayton, OH 45424
MLS# 972670Listed by: RED 1 REALTY


Protect your home and budget from life's surprises with an Assurant Home Warranty, backed by a partner that supports you through every step of homeownership. Explore Plans.
©2026 Century 21 Real Estate LLC. All rights reserved. CENTURY 21®, the CENTURY 21 Logo and C21® are service marks owned by Century 21 Real Estate LLC. Century 21 Real Estate LLC fully supports the principles of the Fair Housing Act and the Equal Opportunity Act. Each office is independently owned and operated. Listing information is deemed reliable but not guaranteed accurate.